1034 E Cooper Ave Unit 5A Aspen, CO 81611
Aspen AreaHighlights
- Spa
- River Front
- Contemporary Architecture
- Aspen Middle School Rated A-
- Green Building
- 5-minute walk to Herron Park
About This Home
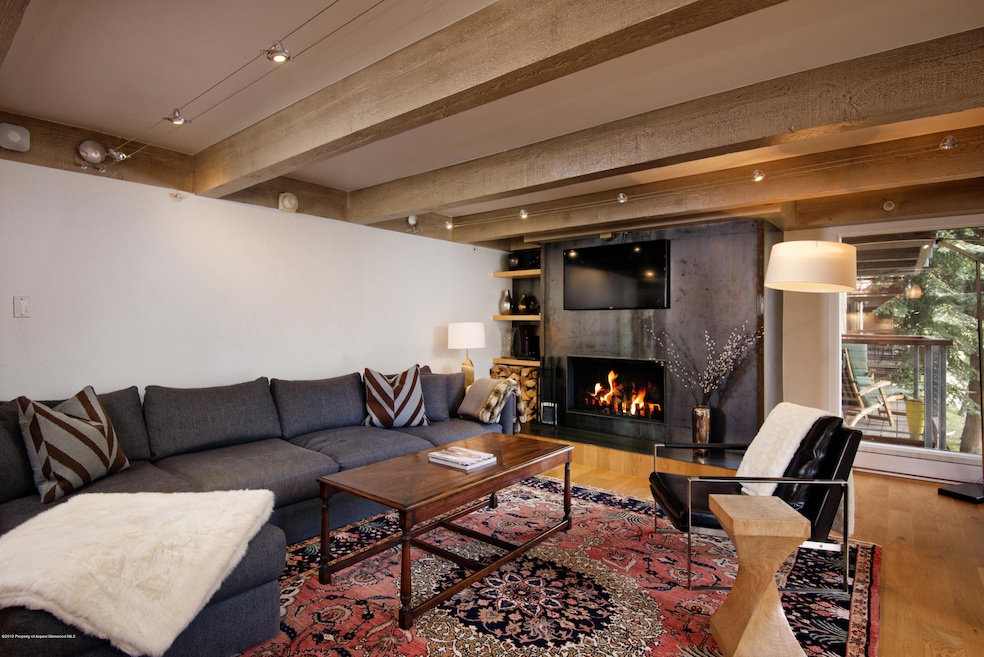
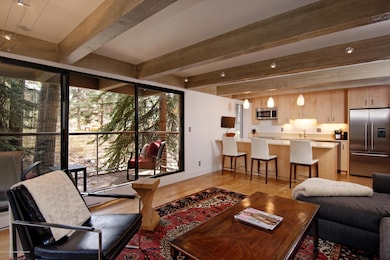

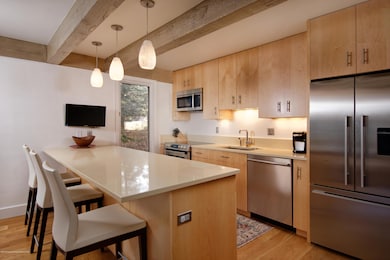
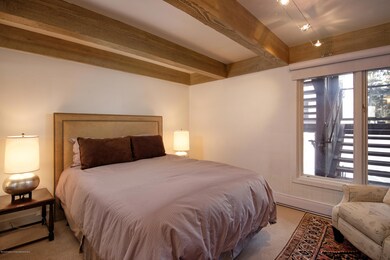
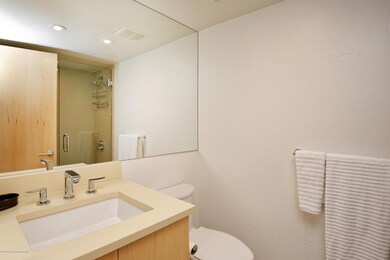
Live on the river in this elegantly appointed 2 bedroom / 2 bathroom home at Chateau Eau Claire. Close enough to downtown to walk to City Market and the gondola. Glass sliding doors open to a private balcony overlooking the Roaring Fork River. The complex features an elevator and hot tub and shares a heated pool and workout facility with neighboring Chateau Roaring Fork. Note: The fireplace shown in the photos has been removed as part of a building-wide update.
STR 083358
Listing Agent
Aspen Snowmass Sotheby's International Realty - Hyman Mall Brokerage Phone: (970) 925-6060 Listed on: 10/29/2019
Condo Details
Home Type
- Condominium
Year Built
- Built in 1971
Lot Details
- River Front
- East Facing Home
- Landscaped with Trees
- Property is in excellent condition
Home Design
- Contemporary Architecture
- Slab Foundation
- Poured Concrete
- Frame Construction
- Membrane Roofing
- Concrete Block And Stucco Construction
Interior Spaces
- 975 Sq Ft Home
- 1-Story Property
- Living Room
- Property Views
Bedrooms and Bathrooms
- 2 Bedrooms
Laundry
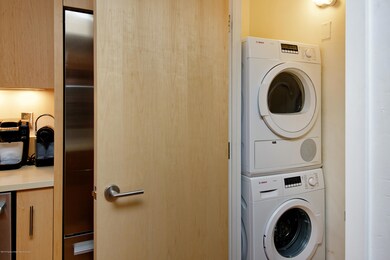
- Laundry in Utility Room
- Dryer
- Washer
Parking
- Carport
- Common or Shared Parking
Outdoor Features
- Spa
- Lake, Pond or Stream
- Patio
Utilities
- No Cooling
- Baseboard Heating
- Natural Gas Not Available
- Community Sewer or Septic
- Wi-Fi Available
Additional Features
- Handicap Accessible
- Green Building
Listing and Financial Details
- Residential Lease
Community Details
Overview
- Chateau Eau Claire Subdivision
Amenities
- Courtesy Bus
- No Laundry Facilities
Recreation
- Snow Removal
Map
Property History
We collect this data history from publicly available records. To have your information removed, we recommend requesting removal directly through your county’s website.
| Date | Event | Price | List to Sale | Price per Sq Ft | Prior Sale |
|---|---|---|---|---|---|
| 10/29/2019 10/29/19 | For Rent | $20,000 | 0.0% | -- | |
| 02/11/2014 02/11/14 | Sold | $1,375,000 | -5.2% | $1,410 / Sq Ft | View Prior Sale |
| 12/23/2013 12/23/13 | Pending | -- | -- | -- | |
| 12/13/2013 12/13/13 | For Sale | $1,450,000 | -- | $1,487 / Sq Ft |
Source: Aspen Glenwood MLS
MLS Number: 161918

APN: R001266
Disclaimer: Certain information contained herein is derived from information provided by parties other than Homes.com. All information provided is deemed reliable, but is not guaranteed to be accurate and should be independently verified.
IDX information is provided exclusively for personal, non-commercial use, and may not be used for any purpose other than to identify prospective properties consumers may be interested in purchasing. Information is deemed reliable but not guaranteed.
- 1034 E Cooper Ave Unit 26A
- 1024 E Cooper Ave Unit 2
- 1024 E Cooper Ave Unit 8
- 314 N Riverside Ave Unit 2
- 1006 E Cooper Ave
- 1001 E Cooper Ave Unit 1
- 939 E Cooper Ave Unit B
- 935 E Hopkins Ave Unit 4
- 100 Park Ave
- 1020 E Durant Ave Unit 301
- 1020 E Durant Ave Unit 101
- 1020 E Durant Ave Unit 203
- 960 E Durant Ave Unit 6
- 950 E Durant Ave Unit 4
- 1212 E Hopkins Ave
- 311 Midland Ave
- 322 Park Ave Unit 2
- 322 Park Ave Unit 1
- 322 Park Ave Unit 2
- 901 E Hyman Ave Unit 11
- 1034 E Cooper Ave Unit 4A
- 1034 E Cooper Ave Unit 10A
- 1034 E Cooper Ave Unit 24A
- 1034 E Cooper Ave Unit 20A
- 1015 E Hyman Ave Unit 2
- 1024 E Cooper Ave Unit 1
- 1024 E Cooper Ave Unit 3
- 1018 E Hyman Ave Unit 1
- 1007 E Hyman Ave Unit 7
- 1180 Dale Ave Unit 2
- 1006 E Hyman Ave Unit B
- 1154 E Cooper Ave Unit B
- 1001 E Cooper Ave Unit 2
- 1001 E Cooper Ave Unit 4
- 1039 E Cooper Ave Unit 21A
- 1039 E Cooper Ave Unit 20
- 1039 E Cooper Ave Unit 19B
- 1039 E Cooper Ave Unit 14A
- 1039 E Cooper Ave Unit 9
- 1039 E Cooper Ave Unit 41B
Ask me questions while you tour the home.