
Jacqueline Ruiz
RE/MAX Central - Lansdale
(610) 686-7625
63 Total Sales
2 in Upper Gwynedd
$485K - $800K Price Range

Estimated Value: $372,000 - $436,762
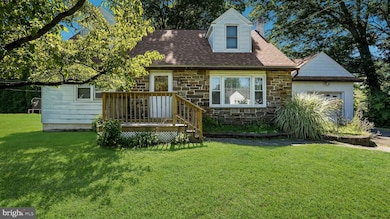
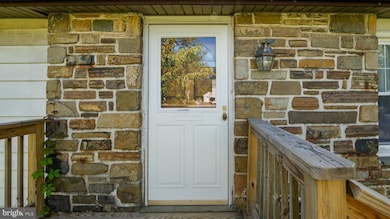
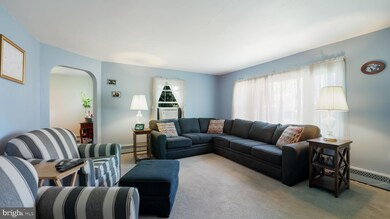
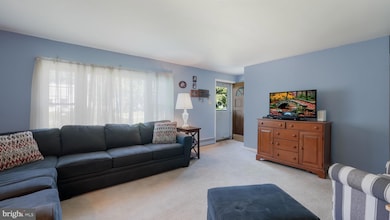
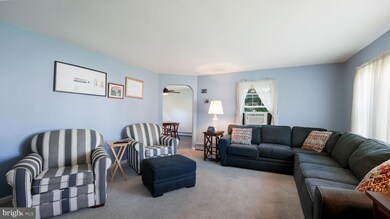
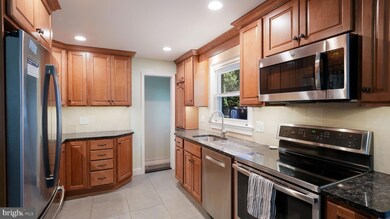
First time on the market ever! You must see this well cared for 4 bedroom, one bath cape cod in the desirable North Penn School District. The first floor features a nice size family room, remodeled eat in kitchen, remodeled bathroom and 2 bedrooms. Upstairs features 2 additional bedrooms. The partially finished basement provides plenty of possibilities. The .34 acre backyard offers a patio and plenty of privacy. Close to dining, shopping and commuting.
Last Agent to Sell the Property
(215) 343-8200 info@buyinpa.com RE/MAX Centre Realtors License #RS319429 Listed on: 08/29/2025
We collect this data history from publicly available records. To have your information removed, we recommend requesting removal directly through your county’s website.
Jacqueline Ruiz
RE/MAX Central - Lansdale
(610) 686-7625
63 Total Sales
2 in Upper Gwynedd
$485K - $800K Price Range
Tom Montague
Keller Williams Real Estate - Langhorne
(267) 481-8690
41 Total Sales
1 in Upper Gwynedd
$270,000 Price
Maryann Baenninger
Keller Williams Real Estate-Doylestown
(844) 381-0706
22 Total Sales
2 in Upper Gwynedd
$304K - $660K Price Range
Kim Porter
Keller Williams Real Estate-Doylestown
(267) 641-5277
197 Total Sales
1 in Upper Gwynedd
$720,000 Price
Dave Curry
RE/MAX Legacy
(855) 698-1236
76 Total Sales
7 in Upper Gwynedd
$304K - $810K Price Range
Nidhi Sharma
Weichert Realtors - Allentown
(484) 666-5597
82 Total Sales
1 in Upper Gwynedd
$510,000 Price
We collect this data history from publicly available records. To have your information removed, we recommend requesting removal directly through your county’s website.
| Date | Buyer | Sale Price | Title Company |
|---|---|---|---|
| $375,000 | North Penn Abstract | ||
| -- | Attorney |
We collect this data history from publicly available records. To have your information removed, we recommend requesting removal directly through your county’s website.
| Date | Status | Borrower | Loan Amount |
|---|---|---|---|
| Open | $356,250 |
We collect this data history from publicly available records. To have your information removed, we recommend requesting removal directly through your county’s website.
| Date | Event | Price | List to Sale | Price per Sq Ft |
|---|---|---|---|---|
| 09/30/2025 09/30/25 | Sold | $375,000 | 0.0% | $202 / Sq Ft |
| 08/30/2025 08/30/25 | Pending | -- | -- | -- |
| 08/29/2025 08/29/25 | For Sale | $375,000 | -- | $202 / Sq Ft |
We collect this data history from publicly available records. To have your information removed, we recommend requesting removal directly through your county’s website.
| Year | Tax Paid | Tax Assessment Tax Assessment Total Assessment is a certain percentage of the fair market value that is determined by local assessors to be the total taxable value of land and additions on the property. | Land | Improvement |
|---|---|---|---|---|
| 2026 | $5,226 | $130,000 | ||
| 2025 | $4,770 | $130,000 | $50,390 | $79,610 |
| 2024 | $4,770 | $130,000 | $50,390 | $79,610 |
| 2023 | $4,547 | $130,000 | $50,390 | $79,610 |
| 2022 | $4,384 | $130,000 | $50,390 | $79,610 |
| 2021 | $4,269 | $130,000 | $50,390 | $79,610 |
| 2020 | $4,158 | $130,000 | $50,390 | $79,610 |
| 2019 | $4,082 | $130,000 | $50,390 | $79,610 |
| 2018 | $4,082 | $130,000 | $50,390 | $79,610 |
| 2017 | $3,910 | $130,000 | $50,390 | $79,610 |
| 2016 | $3,860 | $130,000 | $50,390 | $79,610 |
| 2015 | $3,783 | $130,000 | $50,390 | $79,610 |
| 2014 | $3,686 | $130,000 | $50,390 | $79,610 |
Seller's Agent in 2025
Kevin Weingarten
Re/Max Centre Realtors
(267) 347-3300
198 Total Sales
Buyer's Agent in 2025
Mark Caracausa
Coldwell Banker Realty
(267) 992-4719
55 Total Sales
Source: Bright MLS
MLS Number: PAMC2152856
APN: 56-00-09322-009
Disclaimer: Certain information contained herein is derived from information provided by parties other than Homes.com. All information provided is deemed reliable, but is not guaranteed to be accurate and should be independently verified.
The data relating to real estate for sale on this website appears in part through the BRIGHT Internet Data Exchange program, a voluntary cooperative exchange of property listing data between licensed real estate brokerage firms, and is provided by BRIGHT through a licensing agreement.
Listing information is from various brokers who participate in the Bright MLS IDX program and not all listings may be visible on the site.
The property information being provided on or through the website is for the personal, non-commercial use of consumers and such information may not be used for any purpose other than to identify prospective properties consumers may be interested in purchasing.
Some properties which appear for sale on the website may no longer be available because they are for instance, under contract, sold or are no longer being offered for sale.
Property information displayed is deemed reliable but is not guaranteed.
Copyright 2026 Bright MLS, Inc.
Ask me questions while you tour the home.