
Mike Vara
Platinum Real Estate
(440) 530-9822
114 Total Sales
2 in Aurora
$480K - $675K Price Range

Estimated Value: $258,000 - $281,347
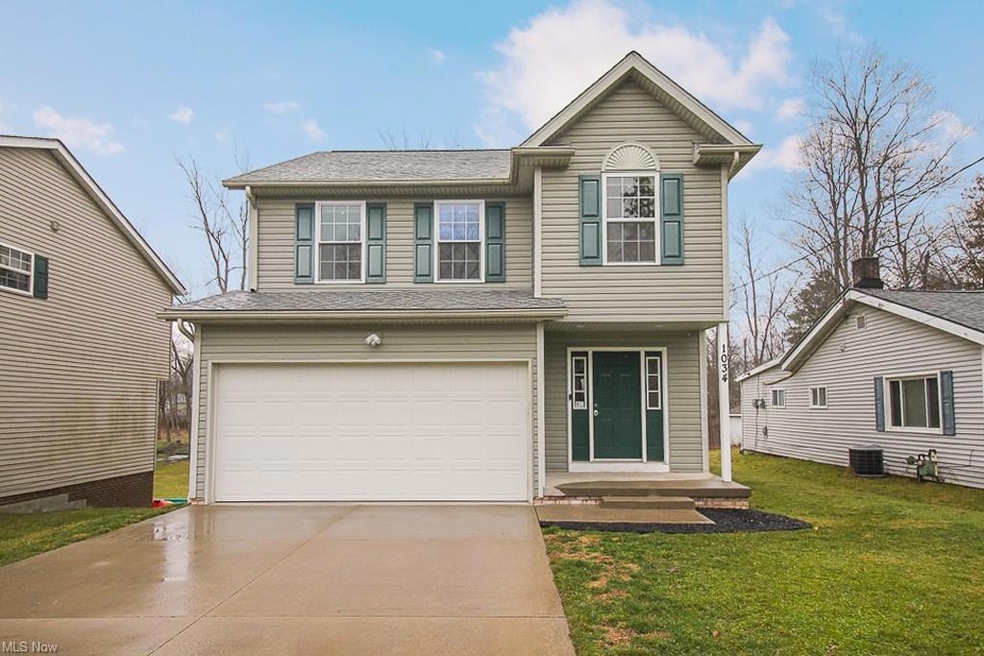
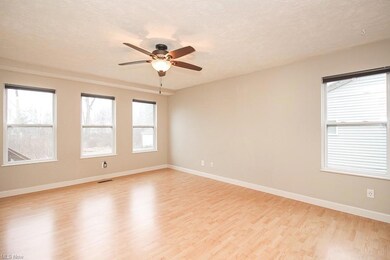
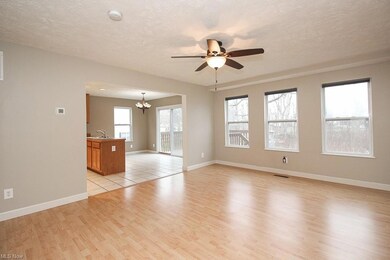
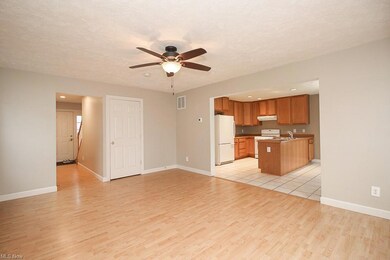
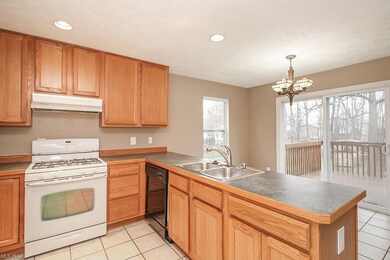
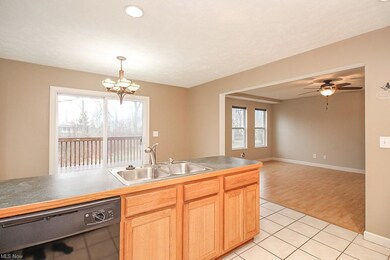
Welcome to this well maintained move in ready home in Aurora!! On the main floor you will find an open living room and kitchen with a sliding door to the back yard deck. Stairs lead to the second floor where you will find 3 bedrooms. Bedroom one and two share a jack and jill bath and bedroom one boasts a large walk in closet. Down the hall to the left you will find the master bedroom. Off the master is a master bath with large linen closet/second closet attached. This home also has a full unfinished basement and attached two car garage. This home won't last long schedule your appointment today!!
Last Agent to Sell the Property
EXP Realty, LLC. License #2014004675 Listed on: 07/19/2023
Last Buyer's Agent
Susan Nuccio
Deleted Agent License #2018001272
We collect this data history from publicly available records. To have your information removed, we recommend requesting removal directly through your county’s website.
Mike Vara
Platinum Real Estate
(440) 530-9822
114 Total Sales
2 in Aurora
$480K - $675K Price Range
Kathryn Fawcett
Engel & Völkers Distinct
(216) 259-8813
138 Total Sales
1 in Aurora
$445,000 Price
Ann Blair
RE/MAX Rising
(216) 999-5713
295 Total Sales
2 in Aurora
$300K - $620K Price Range
Karen Blum
Howard Hanna
(937) 745-2322
93 Total Sales
19 in Aurora
$225K - $1.1M Price Range
Cheryl Wood
Pathway Real Estate
(234) 271-4328
108 Total Sales
2 in Aurora
$365K - $495K Price Range
Pam Conley
Cutler Real Estate
(234) 271-3905
119 Total Sales
4 in Aurora
$243K - $725K Price Range
We collect this data history from publicly available records. To have your information removed, we recommend requesting removal directly through your county’s website.
| Date | Buyer | Sale Price | Title Company |
|---|---|---|---|
| $250,000 | Infinity Title | ||
| $186,000 | None Available | ||
| $182,000 | None Available | ||
| $20,000 | Real Living Title Agency Ltd | ||
| $59,000 | -- |
We collect this data history from publicly available records. To have your information removed, we recommend requesting removal directly through your county’s website.
| Date | Status | Borrower | Loan Amount |
|---|---|---|---|
| Open | $237,500 | ||
| Previous Owner | $161,820 | ||
| Previous Owner | $179,188 |
We collect this data history from publicly available records. To have your information removed, we recommend requesting removal directly through your county’s website.
| Date | Event | Price | List to Sale | Price per Sq Ft | Prior Sale |
|---|---|---|---|---|---|
| 08/31/2023 08/31/23 | Sold | $250,000 | +16.3% | $169 / Sq Ft | |
| 07/23/2023 07/23/23 | Pending | -- | -- | -- | |
| 07/19/2023 07/19/23 | For Sale | $215,000 | +15.6% | $146 / Sq Ft | |
| 04/03/2020 04/03/20 | Sold | $186,000 | +0.5% | $91 / Sq Ft | View Prior Sale |
| 03/11/2020 03/11/20 | Pending | -- | -- | -- | |
| 03/10/2020 03/10/20 | For Sale | $185,000 | -- | $90 / Sq Ft |
We collect this data history from publicly available records. To have your information removed, we recommend requesting removal directly through your county’s website.
| Year | Tax Paid | Tax Assessment Tax Assessment Total Assessment is a certain percentage of the fair market value that is determined by local assessors to be the total taxable value of land and additions on the property. | Land | Improvement |
|---|---|---|---|---|
| 2025 | $3,815 | $83,830 | $10,400 | $73,430 |
| 2024 | $3,747 | $83,830 | $10,400 | $73,430 |
| 2023 | $3,596 | $65,490 | $10,400 | $55,090 |
| 2022 | $3,266 | $65,490 | $10,400 | $55,090 |
| 2021 | $3,275 | $65,490 | $10,400 | $55,090 |
| 2020 | $2,933 | $54,470 | $10,400 | $44,070 |
| 2019 | $2,956 | $54,470 | $10,400 | $44,070 |
| 2018 | $2,914 | $48,550 | $9,350 | $39,200 |
| 2017 | $2,914 | $48,550 | $9,350 | $39,200 |
| 2016 | $2,613 | $48,550 | $9,350 | $39,200 |
| 2015 | $2,701 | $48,550 | $9,350 | $39,200 |
| 2014 | $2,755 | $48,550 | $9,350 | $39,200 |
| 2013 | $2,709 | $48,550 | $9,350 | $39,200 |
Seller's Agent in 2023
Melissa Lupton
EXP Realty, LLC.
(330) 348-4635
89 Total Sales
S
Buyer's Agent in 2023
Susan Nuccio
Deleted Agent
Buyer's Agent in 2020
Jeremy Fennell
EXP Realty, LLC.
(330) 388-8159
63 Total Sales
Source: MLS Now
MLS Number: 4475208
APN: 03-001-22-00-049-000
Disclaimer: Certain information contained herein is derived from information provided by parties other than Homes.com. All information provided is deemed reliable, but is not guaranteed to be accurate and should be independently verified.
IDX information is provided exclusively for personal, non-commercial use, and may not be used for any purpose other than to identify prospective properties consumers may be interested in purchasing. Information is deemed reliable but not guaranteed.
Ask me questions while you tour the home.