NOT LISTED FOR SALE

1034 S 29th Blvd Unit LT400 Cornelius, OR 97123

Cornelius Area
3 Beds
3 Baths
1,912 Sq Ft
2022 Built

Sale Details

Date Sold: April 8, 2022

Last sale price $499,737 $261 Per Sq Ft

Highlights

  • New Construction
  • Private Yard
  • Views
  • Vaulted Ceiling
  • Attached Garage
  • Patio

About This Home

As of April 2022

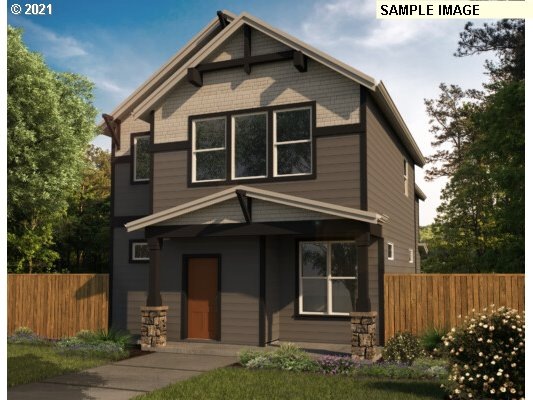
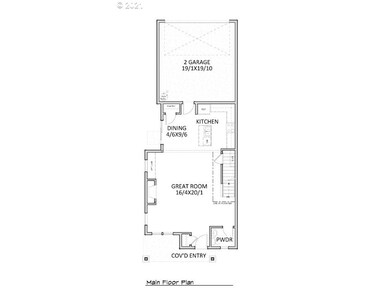
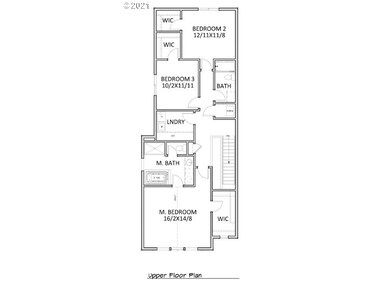
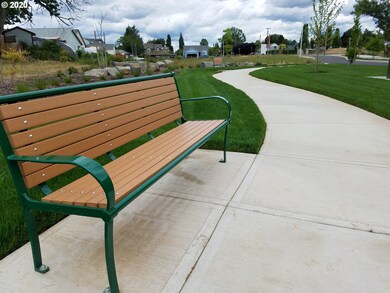
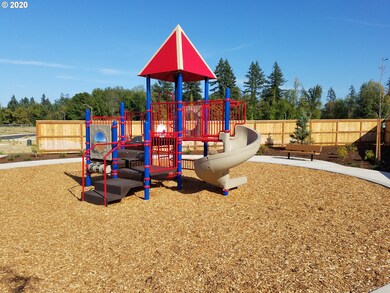
WELCOME TO LAUREL WOODS! MODELS OPEN DAILY 11-5 OFFERS ON BUILDER PAPER WORK This High Quality home is under construction NOW! 3 bedroom 2 1/2 bath open great room plan, VAULTED PRIMARY SUITE w/soaking tub & shower, beautiful kitchen w/island and pantry! In this 1,912 square foot home, every bedroom has its own walk in closet! Fantastic neighborhood with parks,walking trails and community garden plus fencing and front landscaping included.

Last Agent to Sell the Property

Brian D'Ambrosio

Real Estate Performance Group License #870200176 Listed on: 11/08/2021

Co-Listed By

Jennie Briggs

SEKISUI HOUSE PNW, INC License #201229736

Last Buyer's Agent

Carol Williams

Realty First License #200202165

Create a Home Valuation Report for This Property
The Home Valuation Report is an in-depth analysis detailing your home's value as well as a comparison with similar homes in the area

Home Details

Home Type

  • Single Family

Year Built

  • Built in 2022 | New Construction

HOA Fees

  • $58 per month

Parking

  • Attached Garage
  • Garage on Main Level
  • Driveway
  • On-Street Parking

Home Design

  • Pillar, Post or Pier Foundation
  • Lap Siding
  • Cement Siding
  • Concrete Perimeter Foundation

Interior Spaces

  • 2-Story Property
  • Vaulted Ceiling
  • Vinyl Clad Windows
  • Crawl Space
  • Property Views

Flooring

  • Wall to Wall Carpet
  • Laminate
  • Vinyl

Lot Details

  • Fenced
  • Level Lot
  • Private Yard

Utilities

  • Heating System Uses Gas
  • Electric Water Heater

Additional Features

  • Accessibility Features
  • Patio

Community Details

  • On-Site Maintenance
  • Common Area
  • On-Site Manager or Management

Listing and Financial Details

  • Builder Warranty

Home Details

Home Type

Single Family

Year Built

Built in 2022 | New Construction

HOA Fees

$58 per month

Parking

2

Listing Details

  • Status: Sold
  • Property Category: Residential
  • Property Type: Single Family Residence
  • Style: 2 Story, Craftsman
  • Sq Ft Calculated: 1912
  • Sq Ft Approximate Total: 1912
  • Accessibility: Yes
  • Stories: 2
  • Warranty: Builder Warranty
  • Year Built: 2022
  • Property Condition: New Construction
  • New Construction Supplement: Yes
  • New Construction Builders Required Addendums: Yes
  • New Construction Builders Warranty: Yes
  • New Construction C C B Type: Residential
  • New Construction Certificate Occupancy Obtained: Yes
  • Title Insurance Paid By: Buyer
  • New Construction Early Release Earnest Money: Yes
  • New Construction Oregon C C B Notices Attached: No
  • New Construction Permit Number: 197-21-000541
  • Special Features: NewHome
  • Property Sub Type: Detached

Interior Features

  • Accessibility Features: Garage on Main
  • Additional Rooms: Utility Room
  • All Room Features: Microwave, Dishwasher, Disposal, Great Room, Island, Pantry, Sliding Doors, Suite, Vaulted Ceiling(s), Walk in Closet, Wall to Wall Carpet, Laminate Flooring, Soaking Tub, Shower
  • Main Level Bathrooms: 0.1
  • Total Bathrooms: 2.1
  • Interior Amenities: Vaulted Ceiling(s), Wall to Wall Carpet, Laminate Flooring, Vinyl Floor
  • Kitchen Appliances: Microwave, Dishwasher, Disposal, Gas Appliances, Island, Pantry, Tile, Plumbed For Ice Maker
  • Legal Description: LAUREL WOODS SUBDIVISION, LOT 400
  • Sq Ft Main Level: 764
  • Upper Level Sq Ft: 1148
  • Bedrooms: 3
  • Master Bedroom: Features: Suite, Vaulted Ceiling(s), Walk in Closet, Wall to Wall Carpet, Soaking Tub, Shower,On Level: Upper,Dimensions: 14x16
  • Bedroom 2: On Level: Upper,Dimensions: 12x13
  • Bedroom 3: On Level: Upper,Dimensions: 12x10
  • Full Bathrooms: 2
  • Partial Bathrooms: 1
  • Basement: Crawl Space
  • Dining Room: Features: Great Room, Sliding Doors, Laminate Flooring,On Level: Main
  • Living Room: Features: Great Room, Sliding Doors,On Level: Main,Dimensions: 20x16
  • Kitchen: Features: Microwave, Dishwasher, Disposal, Island, Pantry, Laminate Flooring,On Level: Main
  • Additional Room 1: Description: Utility Room,On Level: Upper
  • Bathrooms Main Level Partial: 1
  • Total Bathrooms: 3
  • Bathrooms Upper Level Full: 2
  • Window Features: Vinyl Frames

Exterior Features

  • Exterior Description: Lap Siding, Cement Siding
  • Exterior Features: Fenced, Patio, Yard
  • Lot Size: 0-2,999SF
  • Roof Type: Composition
  • View: Territorial
  • Foundation Details: Pillar/Post/Pier, Concrete Perimeter
  • View: Yes
  • Additional Structure Supplement: No
  • Road Surface: Paved

Garage/Parking

  • Garage Or Parking Spaces: 2
  • Garage Type: Attached
  • Parking Description: Driveway, On Street

Utilities

  • Fuel Description: Electricity, Gas
  • Hot Water: Electricity
  • Sewer: Public Sewer
  • Water Description: Public Water
  • Cooling Description: Air Conditioning Ready
  • Heating Description: Forced Air - 95+%

Condo/Co-op/Association

  • HOA Fees: 58
  • HOA Payment Frequency: Monthly
  • HOA: Yes
  • Association Amenities: Commons, Management, Maintenance Grounds

Association/Amenities

  • Amenities Supplement: No

Lot Info

  • Lot Description: Level
  • Farm Supplement: No

Green Features

  • Green Energy Supplement: No

Tax Info

  • Assessor Parcel Number: Not Found
  • Tax Year: 2021

Multi Family

  • Non Owner Occ Supplement: No

MLS Schools

  • Elementary School: Cornelius
  • High School: Forest Grove

Property History

We collect this data history from publicly available records. To have your information removed, we recommend requesting removal directly through your county’s website.

Date Event Price List to Sale Price per Sq Ft
04/08/2022 04/08/22 Sold $499,737 0.0% $261 / Sq Ft
01/21/2022 01/21/22 Price Changed $499,737 +1.4% $261 / Sq Ft
11/08/2021 11/08/21 Pending -- -- --
11/08/2021 11/08/21 For Sale $492,950 -- $258 / Sq Ft
Source: Regional Multiple Listing Service (RMLS)

Agents Affiliated with this Home

  • Section Image
  • Section Image
  • Section Image
See All Agents

Map

Source: Regional Multiple Listing Service (RMLS)

MLS Number: 21407442

Regional Multiple Listing Service (RMLS)
Your Personal Tour Guide

Ask me questions while you tour the home.