
Mike Blake
Epique Realty
(586) 400-2759
267 Total Sales
1 in Casco
$49,500 Price
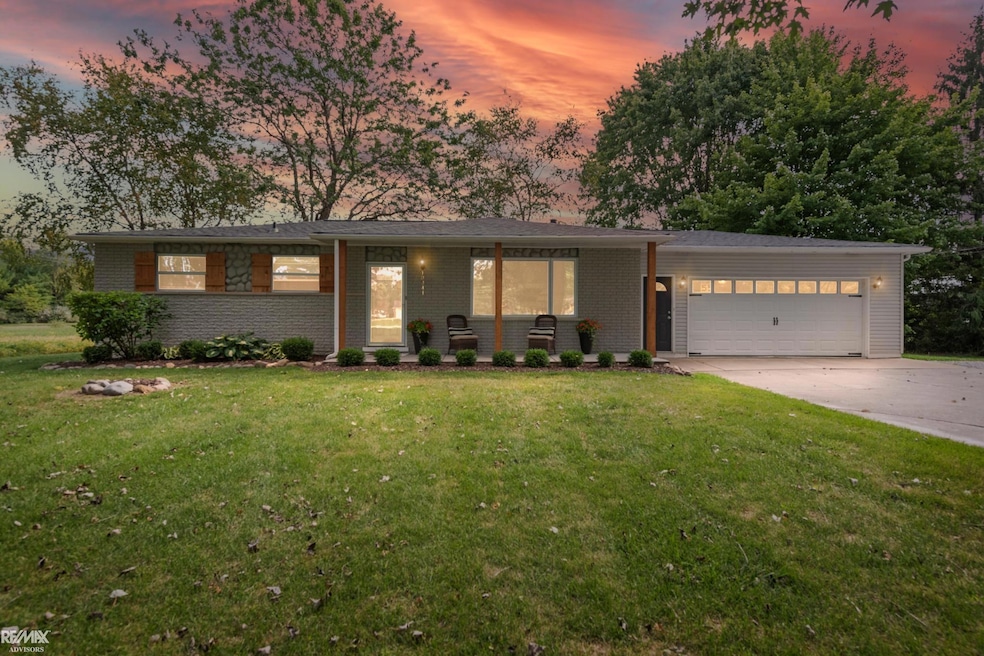
Beautiful Updated Country Home on 2.22 Acres w/Partially Finished Basement, Wet Bar,2 Full Bathrms, 1st Floor Laundry, Attached 2.5 Garage PLUS Newer Additional Detached Garage & Storage Shed. This Home was Converted from 3 Bedrooms to 2 Bedrooms for *Larger Main Bedroom,*Can be converted back to 3 bedrooms. Newer Laminate Flooring in Family Rm, Hall & Bedrooms. Newer Doorwall off Florida Room/Dining Room to Double Tiered Deck Overlooking Gorgeous Setting - Great for Watching Wildlife! Meticulously Maintained with Updates Throughout .... Newer Roof 2024, Extensive Water Filtration w/Reverse Osmosis 2023, Central A/C '19, high efficiency Furnace '15 with Humidifier, Newer Vinyl Windows, Newer Interior Doors and Trim, Newer Ceiling Fans. Built in Fire Pit, Sump Pump w/Backup Battery, Hard Wired for Generator.All Appliances Stay! Much Much More!
Last Agent to Sell the Property
RE/MAX Advisors License #MISPE-6501432263 Listed on: 10/08/2025
Mike Blake
Epique Realty
(586) 400-2759
267 Total Sales
1 in Casco
$49,500 Price
Jim Lawson
RE/MAX First
(517) 701-4946
97 Total Sales
2 in Casco
$484,900 Price Range
Wynne Achatz
Real Estate One Westrick
(586) 488-0948
221 Total Sales
3 in Casco
$340K - $600K Price Range
Robert Walker
EXP Realty - Marysville
(810) 642-4069
185 Total Sales
1 in Casco
$415,000 Price
Garry Chaney
Berkshire Hathaway HomeServices Kee Realty NB
(810) 339-4966
61 Total Sales
2 in Casco
$160K - $600K Price Range
James Ray
Select RE Prof - James Ray & Associates
(810) 250-4571
115 Total Sales
1 in Casco
$221,100 Price
We collect this data history from publicly available records. To have your information removed, we recommend requesting removal directly through your county’s website.
| Date | Event | Price | List to Sale | Price per Sq Ft | Prior Sale |
|---|---|---|---|---|---|
| 12/17/2025 12/17/25 | Sold | $350,000 | +7.7% | $162 / Sq Ft | |
| 10/26/2025 10/26/25 | Pending | -- | -- | -- | |
| 10/15/2025 10/15/25 | For Sale | $325,000 | +51.2% | $150 / Sq Ft | |
| 11/27/2019 11/27/19 | Sold | $215,000 | -2.2% | $99 / Sq Ft | View Prior Sale |
| 10/22/2019 10/22/19 | Pending | -- | -- | -- | |
| 10/17/2019 10/17/19 | For Sale | $219,900 | -- | $102 / Sq Ft |
We collect this data history from publicly available records. To have your information removed, we recommend requesting removal directly through your county’s website.
| Year | Tax Paid | Tax Assessment Tax Assessment Total Assessment is a certain percentage of the fair market value that is determined by local assessors to be the total taxable value of land and additions on the property. | Land | Improvement |
|---|---|---|---|---|
| 2023 | $2,052 | $0 | $0 | $0 |
| 2022 | $2,434 | $0 | $0 | $0 |
| 2020 | $2,274 | $81,800 | $0 | $0 |
| 2019 | $2,532 | $99,200 | $0 | $0 |
| 2018 | $2,532 | $86,100 | $0 | $0 |
| 2017 | $2,489 | $78,600 | $0 | $0 |
| 2016 | $1,445 | $78,600 | $0 | $0 |
| 2015 | -- | $72,200 | $37,200 | $35,000 |
| 2014 | -- | $68,700 | $37,200 | $31,500 |
| 2013 | -- | $71,600 | $0 | $0 |
Seller's Agent in 2025
Shelly Mueller
RE/MAX of Southeast Michigan
(586) 557-1339
37 Total Sales
BB
Buyer's Agent in 2025
Brian Brickel
Shanks Real Estate
(810) 650-6147
24 Total Sales
Seller's Agent in 2019
Randy Patti
RE/MAX
(586) 710-5430
57 Total Sales
Source: Michigan Multiple Listing Service
MLS Number: 50191133
Disclaimer: Certain information contained herein is derived from information provided by parties other than Homes.com. All information provided is deemed reliable, but is not guaranteed to be accurate and should be independently verified.
Source MLS: MiRealSource
Provided through IDX via MiRealSource. Courtesy of MiRealSource Shareholder. Copyright MiRealSource.
The information published and disseminated by MiRealSource is communicated verbatim, without change by MiRealSource, as filed with MiRealSource by its members. The accuracy of all information, regardless of source, is not guaranteed or warranted. All information should be independently verified.
Copyright 2026 MiRealSource. All rights reserved. The information provided hereby constitutes proprietary information of MiRealSource, Inc. and its shareholders, affiliates and licensees and may not be reproduced or transmitted in any form or by any means, electronic or mechanical, including photocopy, recording, scanning or any information storage and retrieval system, without written permission from MiRealSource, Inc.
Ask me questions while you tour the home.