NOT LISTED FOR SALE

10343 E County Highway 30a Unit 404D Rosemary Beach, FL 32461

Seacrest Beach Neighborhood
3 Beds
2 Baths
1,308 Sq Ft
2004 Built

Sale Details

Date Sold: February 17, 2023

Last sale price $1,170,000 $894 Per Sq Ft

35 Days on Market

Highlights

  • Beach
  • Deeded access to the beach
  • Primary Bedroom Suite
  • Dune Lakes Elementary School Rated A-
  • Gulf View
  • Vaulted Ceiling

About This Home

As of February 2023

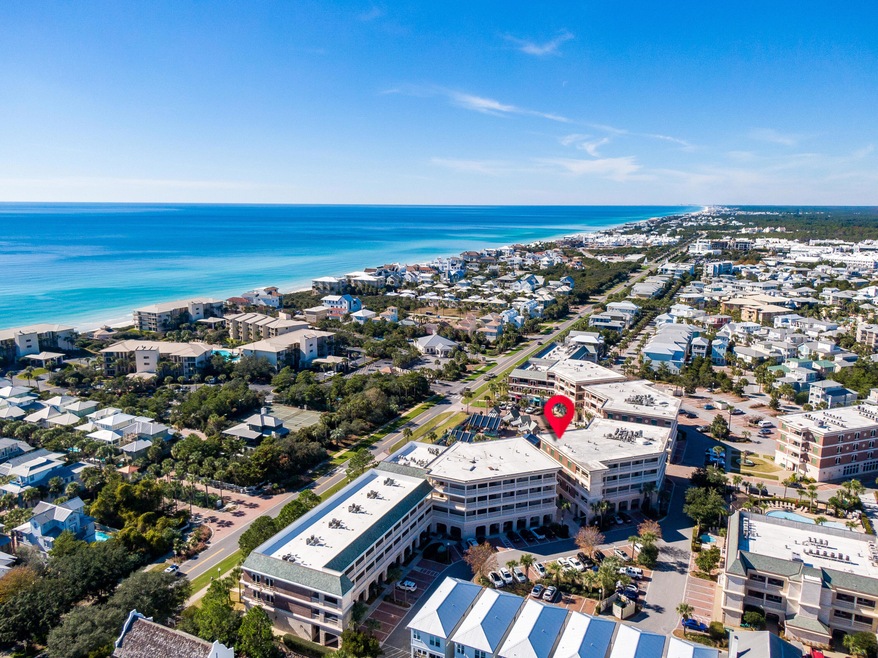
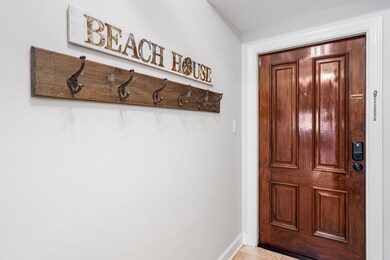
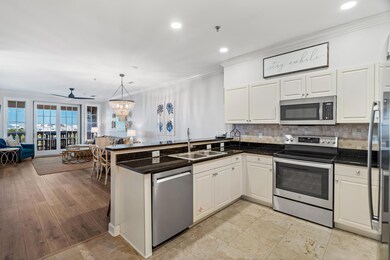
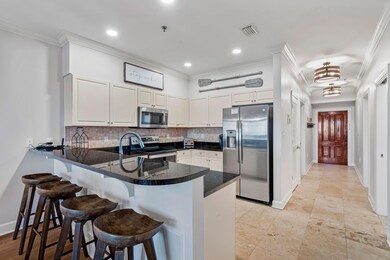
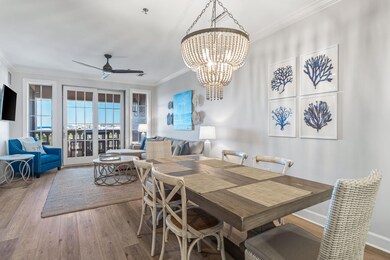
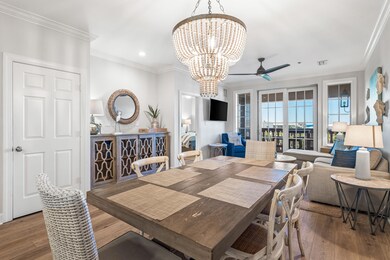
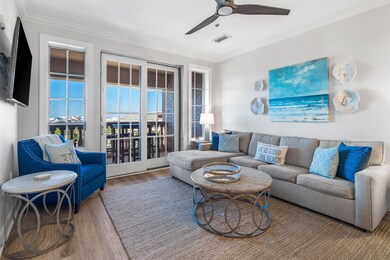
Breathtaking luxury end-unit penthouse with deeded beach access in the Villages of South Walton nestled directly on 30A between Alys Beach & Rosemary Beach. Spectacular views from a large balcony overlooking the iconic 30A bike path and the live music, shops, & restaurants of Peddler's Pavilion. Peek-a-boo views of the glowing Gulf of Mexico. Elevator delivers you within steps of the Village's pools, spa, bbq grills, & beach tram stop. Beautifully decorated in beach-chic style. Stainless steel appliances, luxury vinyl plank flooring, & full size stacked washer/dryer. Single level floor plan offers generous sized bedrooms with king primary bedroom, queen secondary bedroom, and triple bunk (top, bottom, & trundle) tertiary bedroom. Sells fully furnished with all decor & supplies.

Last Agent to Sell the Property

Dawn Royall

Linda Miller Real Estate LLC License #3401147 Listed on: 12/21/2022

Co-Listed By

Linda Miller

Linda Miller Real Estate LLC License #3444332

Last Buyer's Agent

Anne Winicki

St Joe Community Sales Inc

Create a Home Valuation Report for This Property
The Home Valuation Report is an in-depth analysis detailing your home's value as well as a comparison with similar homes in the area

Property Details

Home Type

  • Condominium

Est. Annual Taxes

  • $5,498

Year Built

  • Built in 2004

HOA Fees

  • $881 Monthly HOA Fees

Interior Spaces

  • 1,308 Sq Ft Home
  • Wet Bar
  • Furnished
  • Woodwork
  • Crown Molding
  • Vaulted Ceiling
  • Ceiling Fan
  • Window Treatments
  • Great Room
  • Dining Area
  • Gulf Views

Kitchen

  • Breakfast Bar
  • Self-Cleaning Oven
  • Microwave
  • Ice Maker
  • Dishwasher

Flooring

  • Painted or Stained Flooring
  • Wall to Wall Carpet
  • Tile

Bedrooms and Bathrooms

  • 3 Bedrooms
  • Primary Bedroom on Main
  • Primary Bedroom Suite
  • 2 Full Bathrooms
  • Dual Vanity Sinks in Primary Bathroom
  • Separate Shower in Primary Bathroom
  • Garden Bath

Laundry

  • Dryer
  • Washer

Home Security

Outdoor Features

  • Deeded access to the beach
  • Balcony
  • Covered Patio or Porch

Schools

  • Dune Lakes Elementary School
  • Emerald Coast Middle School
  • South Walton High School

Utilities

  • High Efficiency Air Conditioning
  • Central Heating and Cooling System
  • Electric Water Heater
  • Phone Available
  • Cable TV Available

Listing and Financial Details

  • Assessor Parcel Number 35-3S-18-16201-000-0404

Community Details

Overview

  • Association fees include accounting, ground keeping, internet service, legal, recreational faclty, sewer, telephone, water, cable TV, trash
  • Village Of South Walton Beach The Subdivision

Amenities

  • Community Barbecue Grill
  • Picnic Area
  • Meeting Room
  • Elevator

Recreation

  • Beach
  • Community Pool

Pet Policy

  • Pets Allowed

Security

  • Fire Sprinkler System

Property Details

Home Type

Condominium

Est. Annual Taxes

$5,498

Year Built

Built in 2004

Lot Details

0 Sq Ft Lot

HOA Fees

$881 per month

Listing Details

  • Property Sub Type: Condominium
  • Prop. Type: Residential
  • Co List Office Mls Id: ELMM
  • Co List Office Phone: 850-974-8885
  • Subdivision Name: VILLAGE OF SOUTH WALTON BEACH THE
  • Directions: Between Rosemary Beach and Alys Beach on the North side of Scenic HWY 30A
  • Architectural Style: N/A
  • Carport Y N: No
  • New Construction: No
  • Year Built: 2004
  • Remarks Misc:Remarks: Breathtaking luxury end-unit penthouse with deeded beach access in the Villages of South Walton nestled directly on 30A between Alys Beach & Rosemary Beach. Spectacular views from a large balcony overlooking the iconic 30A bike path and the live music, shops, & restaurants of Peddler's Pavilion. Peek-a-boo views of the glowing Gulf of Mexico. Elevator delivers you within steps of the Village's pools, spa, bbq grills, & beach tram stop. Beautifully decorated in beach-chic style. Stainless steel appliances, luxury vinyl plank flooring, & full size stacked washer/dryer. Single level floor plan offers generous sized bedrooms with king primary bedroom, queen secondary bedroom, and triple bunk (top, bottom, & trundle) tertiary bedroom. Sells fully furnished with all decor & supplies.
  • Utilities Electric: Yes
  • Utilities:Public Sewer: Yes
  • Utilities:Public Water: Yes
  • Appliances Dryer: Yes
  • Appliances Refrigerators: Yes
  • Energy:AC - Central Elect: Yes
  • Energy:Heat Cntrl Electric: Yes
  • Energy:Water Heater - Elect: Yes
  • Waterview:Gulf2: Yes
  • Appliances Microwave: Yes
  • Washers: Yes
  • Energy:AC - High Efficiency: Yes
  • Energy:Ceiling Fans: Yes
  • Rooms:Dining Area: Yes
  • Rooms:Great Room: Yes
  • Special Features: None

Interior Features

  • Furnished: Furnished - All
  • Appliances: Dishwasher, Dryer, Microwave, Oven Self Cleaning, Refrigerator, Refrigerator W/IceMk, Washer, Water Heater - Elect
  • Full Bathrooms: 2
  • Total Bedrooms: 3
  • Flooring: Floor Tile, Floor WW Carpet
  • Interior Amenities: Breakfast Bar, Ceiling Crwn Molding, Ceiling Raised, Owner's Closet, Washer/Dryer Hookup, Wet Bar, Woodwork Painted
  • Window Features: Window Treatment All
  • Interior:WasherDryer Hookup: Yes
  • Master Bedroom:First: Yes
  • Appliances Dishwasher: Yes
  • Appliances:Fire AlarmSprinkler: Yes
  • Mstr BdrmMstr Bath:MBath Garden Tub: Yes
  • Mstr BdrmMstr Bath:MBath Separate Shwr: Yes
  • Interior:Breakfast Bar: Yes
  • Interior:Floor Tile: Yes
  • Appliances:Oven Self Cleaning: Yes
  • Appliances:Refrigerator WIceMk: Yes
  • Mstr BdrmMstr Bath:MBath Double Vanity: Yes
  • Interior:Furnished - All: Yes
  • Interior:Ceiling Crwn Molding: Yes
  • Interior:Floor WW Carpet: Yes
  • Interior:Window Treatment All: Yes
  • Interior:Woodwork Painted: Yes
  • Interior:Wet Bar: Yes

Exterior Features

  • Pool Features: Pool Type
  • View: Gulf
  • Exterior Features: Balcony
  • Patio And Porch Features: Patio Covered, Patio Open
  • Property Condition: Construction Complete
  • Construction Status:Construction Complete: Yes
  • Exterior:Balcony: Yes
  • Exterior:Patio Open: Yes
  • Exterior:Patio Covered: Yes

Garage/Parking

  • General Property Info:Garage2: No

Utilities

  • Security: Fire Alarm/Sprinkler
  • Cooling: Ceiling Fans, Central Air
  • Cooling Y N: Yes
  • Heating: Central
  • Heating Yn: Yes
  • Sewer: Public Sewer
  • Utilities: Electric, Phone, Public Water, TV Cable
  • Utility: Yes

Condo/Co-op/Association

  • Community Features: BBQ Pit/Grill, Beach, Community Room, Deed Access, Dumpster, Elevators, Pets Allowed, Picnic Area, Pool, TV Cable
  • Association #2 Fee: 2644.0
  • Association Fee Frequency: Quarterly
  • Association: Yes

Fee Information

  • Association Fee Includes: Accounting, Ground Keeping, Internet Service, Legal, Recreational Faclty, Sewer, Telephone, Water, Cable TV, Trash

Schools

  • Elementary School: Dune Lakes
  • High School: South Walton
  • Middle Or Junior School: Emerald Coast

Lot Info

  • Parcel #: 35-3S-18-16201-000-0404

Tax Info

  • Tax Annual Amount: 5498.4
  • Tax Year: 2021

Home Values in the Area

Source: Public Records

Average Home Value in this Area


Source: Public Records

Agents Specializing in Seacrest Beach, FL

See All Agents

Property History

We collect this data history from publicly available records. To have your information removed, we recommend requesting removal directly through your county’s website.

Date Event Price List to Sale Price per Sq Ft Prior Sale
02/17/2023 02/17/23 Sold $1,170,000 -2.4% $894 / Sq Ft
01/25/2023 01/25/23 Pending -- -- --
12/21/2022 12/21/22 For Sale $1,199,000 +42.7% $917 / Sq Ft
11/12/2021 11/12/21 Sold $840,000 0.0% $642 / Sq Ft View Prior Sale
10/30/2021 10/30/21 Pending -- -- --
10/29/2021 10/29/21 For Sale $840,000 -- $642 / Sq Ft
Source: Emerald Coast Association of REALTORS®

Agents Affiliated with this Home

  • Section Image
  • Section Image
  • Section Image
See All Agents

Map

Source: Emerald Coast Association of REALTORS®

MLS Number: 913674

Emerald Coast Association of REALTORS®
Your Personal Tour Guide

Ask me questions while you tour the home.