NOT LISTED FOR SALE

10345 E Tupelo Ave Mesa, AZ 85212

Eastmark Neighborhood

Estimated Value: $698,000 - $781,000

3 Beds
2.5 Baths
2,314 Sq Ft
$323/Sq Ft Est. Value

Sale Details

Date Sold: September 21, 2021

Last sale price $725,274 $313 Per Sq Ft

Est. 2% increase in value since last sale

Current estimated payment $4,455 / mo

14 Days on Market

Highlights

  • Fitness Center
  • Solar Power System
  • Santa Barbara Architecture
  • Gateway Polytechnic Academy Rated A-
  • Clubhouse
  • Granite Countertops

About This Home

As of September 2021

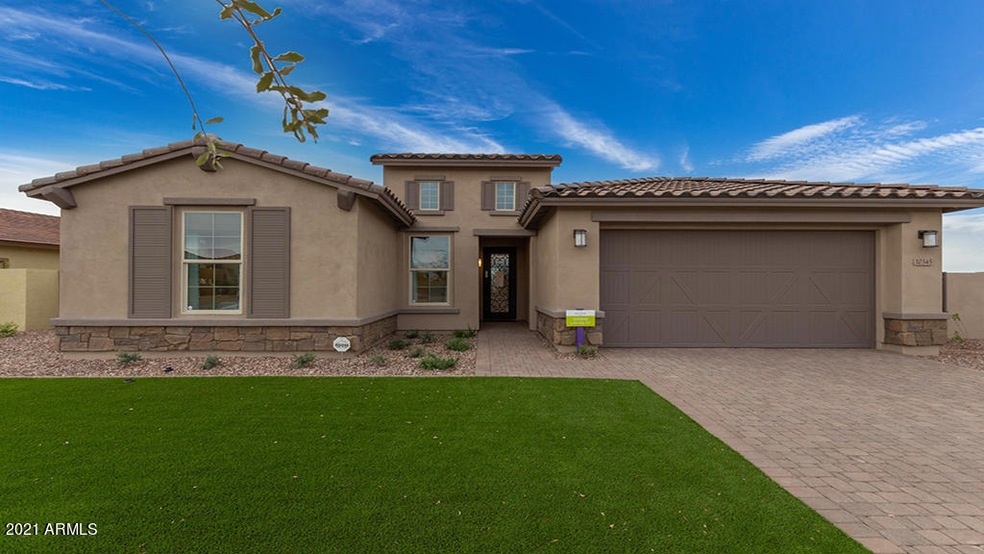
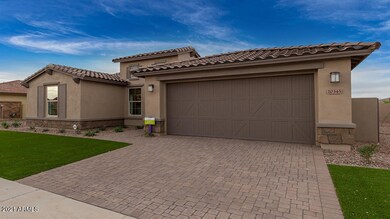
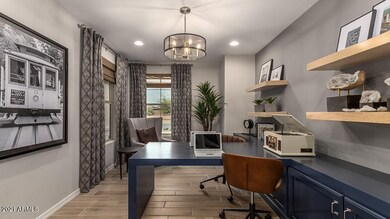
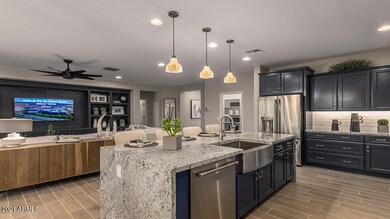
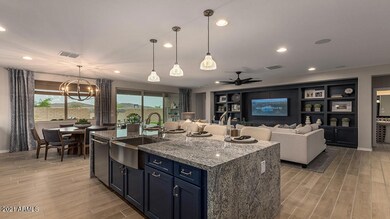
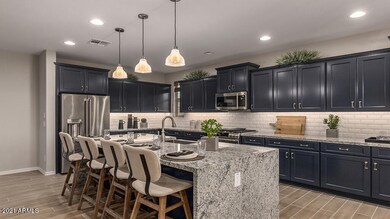
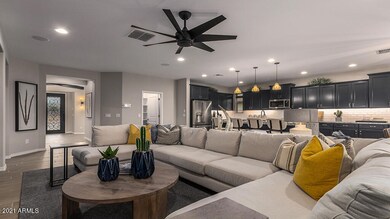
MLS#6270150 The Athens model home in Encore at Eastmark is available now for a September closing! This home was designed to impress from the moment you step foot through the front door and into the rotunda foyer. To the left is a large study filled with natural light, and two guest bedrooms with a shared bath. The heart of this home opens just past the rotunda into an open-concept gathering, dining and kitchen. A private owner's suite is the oasis you've been searching for complete with a huge walk-in closet, oversized shower and dual vanities. Structural options added to 10345 E Tupelo include: Extended covered patio, garage service door, multi-slide door.

Last Agent to Sell the Property

Rachael Pieper

AV Homes License #BR549816000 Listed on: 07/26/2021

Last Buyer's Agent

Non-MLS Agent

Non-MLS Office

Home Details

Home Type

  • Single Family

Est. Annual Taxes

  • $603

Year Built

  • Built in 2020

Lot Details

  • 9,820 Sq Ft Lot
  • Desert faces the front of the property
  • Artificial Turf

HOA Fees

  • $190 Monthly HOA Fees

Parking

  • 2 Open Parking Spaces
  • 3 Car Garage

Home Design

  • Santa Barbara Architecture
  • Wood Frame Construction
  • Tile Roof
  • Stucco

Interior Spaces

  • 2,314 Sq Ft Home
  • 1-Story Property
  • Ceiling Fan

Kitchen

  • Eat-In Kitchen
  • Breakfast Bar
  • Walk-In Pantry
  • Built-In Oven
  • Gas Oven
  • Gas Range
  • Built-In Microwave
  • Dishwasher
  • ENERGY STAR Qualified Appliances
  • Kitchen Island
  • Granite Countertops
  • Disposal

Flooring

  • Carpet
  • Tile

Bedrooms and Bathrooms

  • 3 Bedrooms
  • Walk-In Closet
  • Double Vanity
  • Private Water Closet

Laundry

  • Laundry in unit
  • Dryer
  • Washer

Eco-Friendly Details

  • ENERGY STAR Qualified Equipment for Heating
  • North or South Exposure
  • Solar Power System

Schools

  • Canyon Rim Elementary School
  • Desert Ridge Jr. High Middle School
  • Eastmark High School

Utilities

  • Cooling Available
  • Heating System Uses Natural Gas
  • Programmable Thermostat
  • 220 Volts in Kitchen
  • Tankless Water Heater

Listing and Financial Details

  • Home warranty included in the sale of the property
  • Tax Lot 80
  • Assessor Parcel Number 304-35-323

Community Details

Overview

  • Association fees include ground maintenance
  • Associated Asset Mgt Association, Phone Number (480) 494-2550
  • Built by Taylor Morrison
  • Encore At Eastmark Parcel 9 2 Subdivision

Amenities

  • Clubhouse
  • Community Media Room

Recreation

  • Tennis Courts
  • Racquetball
  • Fitness Center
  • Heated Community Pool
  • Community Spa
  • Bike Trail

Home Details

Home Type

Single Family

Est. Annual Taxes

$603

Year Built

Built in 2020

Lot Details

9,820 Sq Ft Lot

HOA Fees

$190 per month

Parking

3

Listing Details

  • Cross Street: Point twenty two/corbin
  • Property Type: Residential
  • Ownership: Fee Simple
  • Recreation Center Fee: N
  • Total Monthly Fee Equivalent: 189.93
  • Separate Den Office Sep Den Office: Y
  • Solar Panels Grid: On
  • Year Built: 2020
  • Tax Year: 2020
  • Property Sub Type: Single Family Residence
  • Horses: No
  • Lot Size Acres: 0.23
  • Subdivision Name: ENCORE AT EASTMARK PARCEL 9-2
  • Architectural Style: Santa Barbara/Tuscan
  • New Construction: No
  • Efficiency: Solar Panels
  • Property Attached Yn: No
  • General Property Description:PriceSqFt: 313.43
  • Const - Finish:Const - Finish: Stucco
  • Cooling:Cooling: Ceiling Fan(s), Programmable Thmstat, ENERGY STAR Qualified Equipment
  • EnergyGreen Feature:EnergyGreen Feature: Solar Panels
  • Plumbing:Plumbing: Tankless Ht Wtr Heat, Engy Star Ht Wtr Htr
  • Miscellaneous:Miscellaneous: Home Warranty
  • Special Features: None

Interior Features

  • Flooring: Carpet, Tile
  • Basement YN: No
  • Spa Features: None
  • Appliances: Dishwasher, Disposal, Refrigerator, Microwave, Gas Oven, Gas Range, Washer, Dryer
  • Full Bathrooms: 2
  • Half Bathrooms: 1
  • Total Bedrooms: 3
  • Fireplace: No
  • Interior Amenities: Double Vanity, Eat-in Kitchen, Breakfast Bar, Kitchen Island, Walk-in Pantry, Granite Counters
  • Living Area: 2314.0
  • Stories: 1
  • Additional Bedroom:Additional Bedroom: Master Bedroom Walk-in Closet, Other Bedroom Walk-in Closet
  • Dining Area:Dining Area: Eat-in Kitchen, Breakfast Bar
  • Kitchen Features:Kitchen Features: Dishwasher, Disposal, Refrigerator, Kitchen Island, Built-in Microwave, Wall Oven(s), Walk-in Pantry, Granite Counters, Engy Star (See Rmks), 220 Volts in Kitchen, Gas Oven, Gas Range
  • Laundry:Laundry: Washer Included, Dryer Included, Inside, Engy Star (See Rmks)
  • Master Bathroom:Master Bathroom: Double Vanity, Private Toilet Room
  • Master Bedroom:Master Bedroom: Not Split

Exterior Features

  • Fencing: Block
  • Lot Features: North/South Exposure, Synthetic Grass Back, Natural Desert Front
  • Pool Private: No
  • Disclosures: Special Asmnt Dist, Vicinity of an Airport
  • Home Warranty: Yes
  • Common Walls: All on One Level
  • Construction Type: Wood Frame, Stucco
  • Property Condition: Complete Spec Home
  • Roof: Tile
  • General Property Description:Community Pool YN2: Yes
  • General Property Description:Private Pool YN2: No
  • Community Pool Features:Community Pool Features: Heated

Garage/Parking

  • Total Covered Spaces: 3.0
  • Garage Spaces: 3.0
  • Open Parking Spaces: 2.0

Utilities

  • Electric: 220 Volts in Kitchen
  • Cooling: Ceiling Fan(s), Programmable Thmstat, ENERGY STAR Qualified Equipment
  • Heating: Natural Gas, ENERGY STAR Qualified Equipment
  • Laundry Features: Engy Star (See Rmks), Inside
  • Cooling Y N: Yes
  • Heating Yn: Yes
  • Water Source: Public
  • Utilities:Utilities: SRP, SW Gas

Condo/Co-op/Association

  • Community Features: Community Spa Htd, Tennis Court(s), Racquetball, Biking/Walking Path, Clubhouse, Community Media Room, Fitness Center
  • Association Fee: 189.93
  • Association Fee Frequency: Monthly
  • Association Name: Associated asset mgt
  • Phone: 480-494-2550
  • Association: Yes

Association/Amenities

  • Association Fees:PAD Fee YN2: N
  • Association Fees:Cap ImprovementImpact Fee _percent_: $

Fee Information

  • Association Fee Includes: Maintenance Grounds

Schools

  • Elementary School: Canyon Rim Elementary
  • High School: Eastmark High School
  • Junior High Dist: Queen Creek Unified District
  • Middle Or Junior School: Desert Ridge Jr. High

Lot Info

  • Land Lease: No
  • Lot Size Sq Ft: 9820.0
  • Parcel #: 304-35-323

Green Features

  • Green Water Conservation: Tankless Ht Wtr Heat

Building Info

  • Builder Name: Taylor Morrison

Tax Info

  • Tax Annual Amount: 603.0
  • Tax Lot: 80

Ownership History

We collect this data history from publicly available records. To have your information removed, we recommend requesting removal directly through your county’s website.

Date Name Owned For Owner Type

Purchase Details

Closed on
Oct 16, 2023
Sold by
Bought by
Current Estimated Value
$738,056

Purchase Details

Listed on
Jul 26, 2021
Closed on
Sep 1, 2021
Sold by
Bought by
Seller's Agent
Rachael Pieper
AV Homes
Buyer's Agent
Non-MLS Agent
Non-MLS Office
List Price
$727,603
Sold Price
$725,274
Premium/Discount to List
-$2,329
-0.32%

Home Financials for this Owner

Home Financials are based on the most recent Mortgage that was taken out on this home.
Avg. Annual Appreciation
0.61%
Source: Public Records
Create a Home Valuation Report for This Property
The Home Valuation Report is an in-depth analysis detailing your home's value as well as a comparison with similar homes in the area

Home Values in the Area

Source: Public Records

Average Home Value in this Area


Source: Public Records

Purchase History

We collect this data history from publicly available records. To have your information removed, we recommend requesting removal directly through your county’s website.

Date Buyer Sale Price Title Company
-- None Listed On Document
$726,518 Inspired Title Services Llc
Source: Public Records

Property History

We collect this data history from publicly available records. To have your information removed, we recommend requesting removal directly through your county’s website.

Date Event Price List to Sale Price per Sq Ft
09/21/2021 09/21/21 Sold $725,274 -0.3% $313 / Sq Ft
08/09/2021 08/09/21 Pending -- -- --
07/26/2021 07/26/21 For Sale $727,603 -- $314 / Sq Ft
Source: Arizona Regional Multiple Listing Service (ARMLS)

Tax History

We collect this data history from publicly available records. To have your information removed, we recommend requesting removal directly through your county’s website.

Year Tax Paid Tax Assessment Tax Assessment Total Assessment is a certain percentage of the fair market value that is determined by local assessors to be the total taxable value of land and additions on the property. Land Improvement
2025 $3,351 $30,483 -- --
2024 $3,993 $29,031 -- --
2023 $3,993 $53,520 $10,700 $42,820
2022 $3,849 $39,500 $7,900 $31,600
2021 $4,350 $36,880 $7,370 $29,510
2020 $603 $14,445 $14,445 $0
2019 $595 $11,340 $11,340 $0
2018 $573 $9,840 $9,840 $0
2017 $562 $8,565 $8,565 $0
2016 $555 $3,180 $3,180 $0
2015 $478 $2,304 $2,304 $0
Source: Public Records

Agents Affiliated with this Home

See All Agents

Map

Source: Arizona Regional Multiple Listing Service (ARMLS)

MLS Number: 6270150

Arizona Regional Multiple Listing Service (ARMLS)

APN: 304-35-323

Your Personal Tour Guide

Ask me questions while you tour the home.