
Seller's Agent in 2025
Sean Carbajal
HomeSmart
(310) 454-4159
85 Total Sales
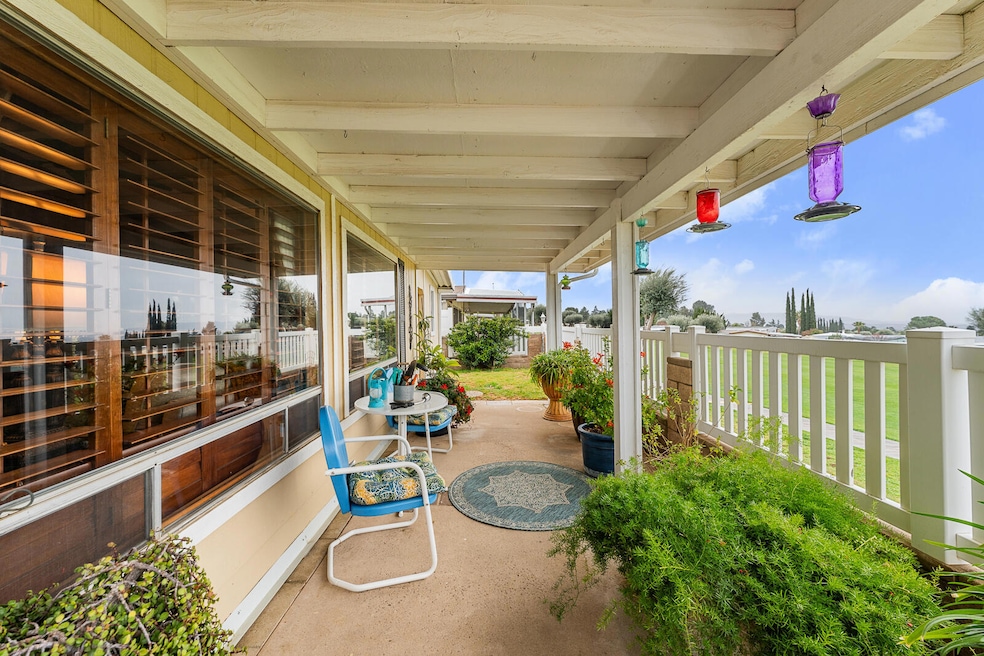
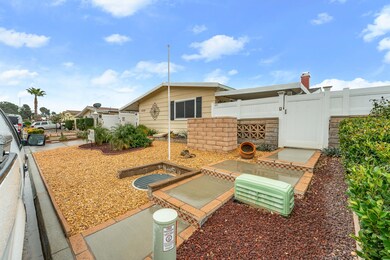
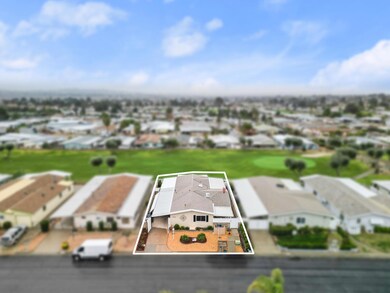
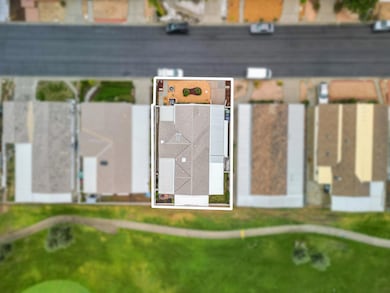
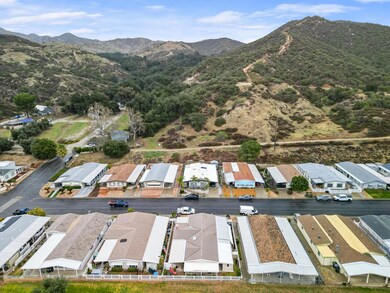
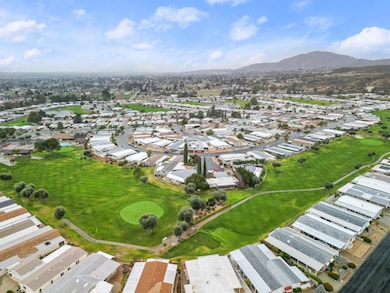
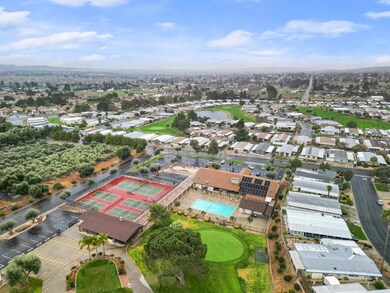
Beautifully Updated Fairway Home in Premier Highland Springs CommunityThis home is priced to move fast...!!!Discover this beautifully appointed triple-wide manufactured home, perfectly situated along the fairways of the prestigious Highland Springs community. Offering stunning golf course views and one of the lowest HOA fees around--just $175 per month, including land ownership--this home provides an unparalleled lifestyle.Enjoy free golf as part of the HOA, along with access to a heated Olympic-size pool, tennis courts, sauna, exercise room, fishing ponds, and a clubhouse. Located near the 2nd hole, this home offers the perfect blend of privacy and resort-style living.Property Highlights:2 bedrooms, 2 bathroomsSpacious great room with floor-to-ceiling fireplaceLiving room & formal dining roomCathedral beamed ceilings & skylights for an open, airy feelBeautiful wood cabinetry in the kitchen, bathrooms, and laundry roomThree patios--two private and one overlooking the golf course6-foot block/vinyl fencing for privacy without obstructing the viewsLaundry room with extra storageRecent Upgrades (2021):Quartz countertops in kitchen, bathrooms, breakfast bar, and laundry roomKitchenAid appliance suite (fridge, ovens, microwave, dishwasher)Luxury vinyl plank flooring throughout, with new carpet in the master bedroom & living roomPlantation shutters throughout the homeUpdated sinks, toilets, and fixturesLow-maintenance landscaping with irrigation systemTwo sheds--one for storage and one for a workshop with electricityCovered, gated parking for security and convenienceThis home has been meticulously maintained and thoughtfully updated while preserving its original charm. Don't miss this rare opportunity to own a move-in-ready golf course home with exceptional amenities.Schedule your showing today!
We collect this data history from publicly available records. To have your information removed, we recommend requesting removal directly through your county’s website.
We collect this data history from publicly available records. To have your information removed, we recommend requesting removal directly through your county’s website.
| Date | Buyer | Sale Price | Title Company |
|---|---|---|---|
| $95,000 | Fidelity National Title | ||
| $240,000 | Lawyers Title | ||
| -- | None Available | ||
| -- | None Available | ||
| $40,000 | Lawyers Title Co | ||
| $75,000 | Orange Coast Title Company O | ||
| -- | None Available | ||
| -- | None Available | ||
| -- | First American Title Ins Co | ||
| $21,500 | First American Title Ins Co | ||
| -- | First American Title Ins Co |
We collect this data history from publicly available records. To have your information removed, we recommend requesting removal directly through your county’s website.
| Date | Event | Price | List to Sale | Price per Sq Ft | Prior Sale |
|---|---|---|---|---|---|
| 04/10/2025 04/10/25 | Pending | -- | -- | -- | |
| 04/04/2025 04/04/25 | Sold | $305,000 | 0.0% | $180 / Sq Ft | |
| 02/28/2025 02/28/25 | For Sale | $305,000 | +221.1% | $180 / Sq Ft | |
| 07/22/2013 07/22/13 | Sold | $95,000 | -4.5% | $55 / Sq Ft | View Prior Sale |
| 06/14/2013 06/14/13 | Pending | -- | -- | -- | |
| 05/31/2013 05/31/13 | For Sale | $99,500 | 0.0% | $57 / Sq Ft | |
| 04/27/2012 04/27/12 | Rented | $950 | 0.0% | -- | |
| 04/12/2012 04/12/12 | Under Contract | -- | -- | -- | |
| 02/07/2012 02/07/12 | For Rent | $950 | -- | -- |
We collect this data history from publicly available records. To have your information removed, we recommend requesting removal directly through your county’s website.
| Year | Tax Paid | Tax Assessment Tax Assessment Total Assessment is a certain percentage of the fair market value that is determined by local assessors to be the total taxable value of land and additions on the property. | Land | Improvement |
|---|---|---|---|---|
| 2026 | $2,715 | $311,100 | $153,000 | $158,100 |
| 2025 | $2,663 | $211,648 | $97,008 | $114,640 |
| 2023 | $2,663 | $203,432 | $93,242 | $110,190 |
| 2022 | $2,619 | $199,444 | $91,414 | $108,030 |
| 2021 | $1,713 | $131,234 | $65,617 | $65,617 |
| 2020 | $1,693 | $129,890 | $64,945 | $64,945 |
| 2019 | $1,665 | $127,344 | $63,672 | $63,672 |
| 2018 | $1,656 | $124,848 | $62,424 | $62,424 |
| 2017 | $1,723 | $122,400 | $61,200 | $61,200 |
| 2016 | $1,585 | $120,000 | $60,000 | $60,000 |
| 2015 | $1,362 | $96,795 | $61,198 | $35,597 |
| 2014 | $1,363 | $94,900 | $60,000 | $34,900 |
Seller's Agent in 2025
Sean Carbajal
HomeSmart
(310) 454-4159
85 Total Sales
Buyer's Agent in 2025
Victoria Camello
Mogul Real Estate
(714) 715-0791
13 Total Sales
D
Seller's Agent in 2013
DAVID MELCHER
HOMETOWN REAL ESTATE
Buyer's Agent in 2013
Jeffrey Smothers
CENTURY 21 LOIS LAUER REALTY
(909) 748-7000
15 Total Sales
Source: California Desert Association of REALTORS®
MLS Number: 219125724
Disclaimer: Certain information contained herein is derived from information provided by parties other than Homes.com. All information provided is deemed reliable, but is not guaranteed to be accurate and should be independently verified.
IDX information is provided exclusively for personal, non-commercial use, and may not be used for any purpose other than to identify prospective properties consumers may be interested in purchasing. Information is deemed reliable but not guaranteed.
Ask me questions while you tour the home.