
Susan Evans
Coldwell Banker Realty
(833) 512-0268
88 Total Sales
1 in Eastmark
$615,000 Price

Estimated Value: $830,000 - $1,102,000
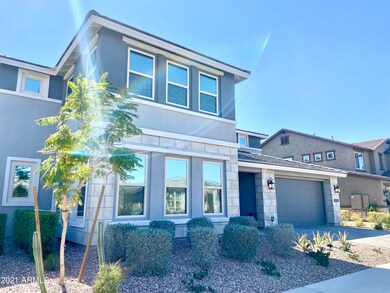
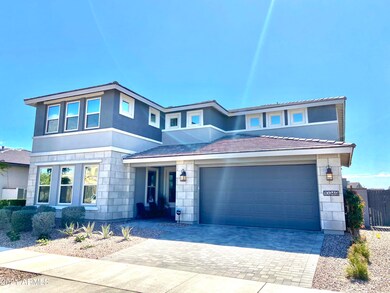
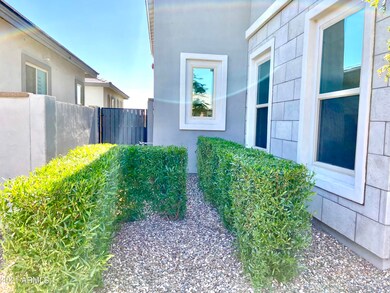
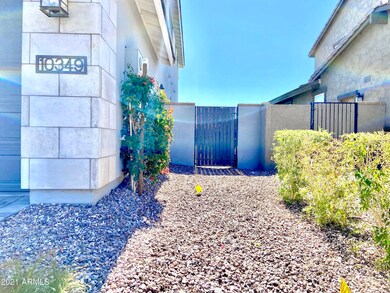
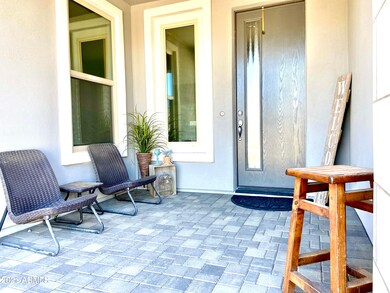
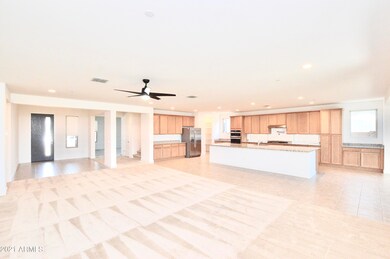
You do not want to miss out on this upscale home located in the prestigious gated community of The Estates at Eastmark. Featuring an open floor plan, this sophisticated home sits on one of the communities many greenbelts, while boasting desert landscaping and recently installed artificial grass. As you enter this beautiful home you be taken back by the sheer size of the great room, kitchen, and dining room. The kitchen island is an entertainers dream and the walk-in pantry will not disappoint. The main floor features a flex room that would make a great office, play room, or formal living room. On this level you will also find an ensuite bedroom, a powder room, and the laundry room. Upstairs, sits the spacious master bedroom, complete with a walk in closet, separate shower/tub, and private balcony, great for unwinding at the end of a long day. Four bedrooms, and two full bathrooms are also located on the second floor. The Estates at Eastmark offer glamorous living with access to a private clubhouse, fitness center, resort-style heated pool, fire pits, community parks, and ample walking/biking trails.
Last Agent to Sell the Property
Realty ONE Group License #SA654454000 Listed on: 03/03/2021
Last Buyer's Agent
Timothy Zemp
Bott-N-Sold Realty, LLC License #SA685514000
We collect this data history from publicly available records. To have your information removed, we recommend requesting removal directly through your county’s website.
Susan Evans
Coldwell Banker Realty
(833) 512-0268
88 Total Sales
1 in Eastmark
$615,000 Price
Sandra Alday
Realty ONE Group
(623) 745-2281
38 Total Sales
1 in Eastmark
$730,000 Price
Christine Anthony
Russ Lyon Sotheby's International Realty
(480) 470-8741
82 Total Sales
2 in Eastmark
$470K - $564K Price Range
Julie Millett
EXP REALTY LLC (So Utah)
(888) 573-8216
93 Total Sales
1 in Eastmark
$960,000 Price
Steven Yost
HomeSmart
(855) 747-6664
63 Total Sales
1 in Eastmark
$484,990 Price
Heidi Majidi
RE/MAX Fine Properties
(623) 253-8955
110 Total Sales
1 in Eastmark
$625,000 Price
We collect this data history from publicly available records. To have your information removed, we recommend requesting removal directly through your county’s website.
| Date | Buyer | Sale Price | Title Company |
|---|---|---|---|
| $830,000 | Chicago Title Agency | ||
| Newby Logan | -- | American Title Svc Agcy Llc | |
| Egerstrom Jeffrey A | $528,965 | First American Title Ins Co | |
| Ashton Woods Arizona Llc | $346,500 | First American Title |
We collect this data history from publicly available records. To have your information removed, we recommend requesting removal directly through your county’s website.
| Date | Status | Borrower | Loan Amount |
|---|---|---|---|
| Open | $850,000 | ||
| Closed | Zemp Dal William | $200,000 | |
| Previous Owner | Egerstrom Jeffrey A | $119,966 | |
| Previous Owner | Egerstrom Jeffrey A | $421,430 | |
| Previous Owner | Egerstrom Jeffrey A | $423,172 |
We collect this data history from publicly available records. To have your information removed, we recommend requesting removal directly through your county’s website.
| Date | Event | Price | List to Sale | Price per Sq Ft |
|---|---|---|---|---|
| 06/30/2021 06/30/21 | Sold | $830,000 | -3.5% | $159 / Sq Ft |
| 04/29/2021 04/29/21 | Pending | -- | -- | -- |
| 03/30/2021 03/30/21 | Price Changed | $859,999 | -3.4% | $165 / Sq Ft |
| 03/03/2021 03/03/21 | For Sale | $890,000 | 0.0% | $171 / Sq Ft |
| 10/09/2020 10/09/20 | Rented | $3,680 | 0.0% | -- |
| 09/23/2020 09/23/20 | Under Contract | -- | -- | -- |
| 09/03/2020 09/03/20 | Price Changed | $3,680 | -5.2% | $1 / Sq Ft |
| 07/01/2020 07/01/20 | For Rent | $3,880 | -- | -- |
We collect this data history from publicly available records. To have your information removed, we recommend requesting removal directly through your county’s website.
| Year | Tax Paid | Tax Assessment Tax Assessment Total Assessment is a certain percentage of the fair market value that is determined by local assessors to be the total taxable value of land and additions on the property. | Land | Improvement |
|---|---|---|---|---|
| 2025 | $4,800 | $43,912 | ||
| 2024 | $5,698 | $41,821 | ||
| 2023 | $5,698 | $71,720 | $14,340 | $57,380 |
| 2022 | $5,480 | $53,470 | $10,690 | $42,780 |
| 2021 | $5,553 | $50,060 | $10,010 | $40,050 |
| 2020 | $5,360 | $48,460 | $9,690 | $38,770 |
| 2019 | $606 | $10,875 | $10,875 | $0 |
| 2018 | $584 | $4,065 | $4,065 | $0 |
| 2017 | $573 | $3,480 | $3,480 | $0 |
| 2016 | $234 | $3,285 | $3,285 | $0 |
| 2015 | $488 | $2,384 | $2,384 | $0 |
AB
Seller's Agent in 2021
Acacia Booth
Realty One Group
(480) 777-4500
4 Total Sales
TZ
Buyer's Agent in 2021
Timothy Zemp
Bott-N-Sold Realty, LLC
CD
Seller's Agent in 2020
Carrie DeRaps
On Q Property Management
(480) 518-9910
JR
Seller Co-Listing Agent in 2020
Jerry Reidhead
On Q Property Management
(928) 892-9690
2 Total Sales
N
Buyer's Agent in 2020
Non-MLS Agent
Non-MLS Office
Source: Arizona Regional Multiple Listing Service (ARMLS)
MLS Number: 6201672
APN: 304-35-473
Disclaimer: Certain information contained herein is derived from information provided by parties other than Homes.com. All information provided is deemed reliable, but is not guaranteed to be accurate and should be independently verified.
All information should be verified by the recipient and none is guaranteed as accurate by ARMLS
Listing Information presented by local MLS brokerage: Ten-X, local REALTOR®- Arlene Richardson - (888)-952-6393
Ask me questions while you tour the home.