NOT LISTED FOR SALE

103490 S 4730 Rd Muldrow, OK 74948

Muldrow Area

Estimated Value: $358,905

3 Beds
1 Bath
900 Sq Ft
$399/Sq Ft Est. Value

Sale Details

Date Sold: November 15, 2024

Last sale price $515,000 $572 Per Sq Ft

Est. 30% decrease in value since last sale

Current estimated payment $2,010 / mo

192 Days on Market

Highlights

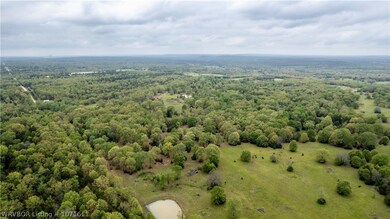
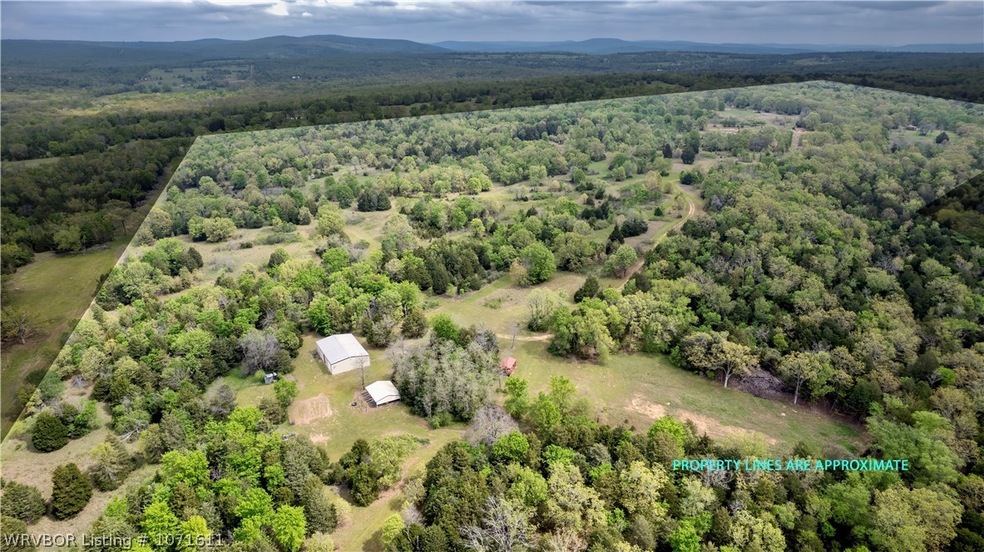
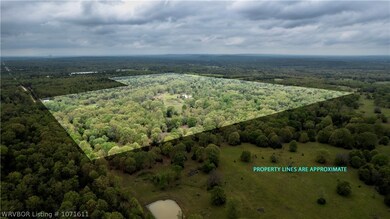
  • 120 Acre Lot
  • Secluded Lot
  • Attached Garage
  • Wood Burning Stove
  • 1 Fireplace
  • Ceramic Tile Flooring

About This Home

As of November 2024

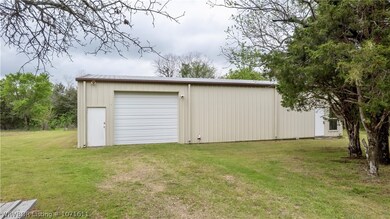
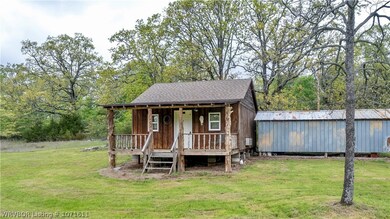
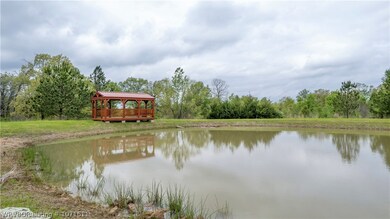
Grab your piece of PARADISE! 120 private acres 7 miles north of Muldrow and 30 min to Fort Smith. This property has two gated entries. Several homesites available with 4 wells, an artesian well from old homestead, 2 ponds, creek, stock tank, and cross fencing. Excellent hunting area w deer, hogs, turkey, and quail fed by wild blackberries, plums and persimmons. Main gate has 500 sq ft shop w electric, ac, and wood stove. One mile from main gate is a 60x40 metal shop w 900 sq ft living quarters, 1 bed/1 bath, living, laundry central air, water filtration, storm shelter, and more. Also included is a 500 sq ft cabin, 3 four man blinds, and 4 feeders, shooting range and 2 gazebos.

Last Agent to Sell the Property

Aaron O'Neal

Inactive Agents Ft. Smith License #155637 Listed on: 04/18/2024
Last Buyer's Agent

Aaron O'Neal

Inactive Agents Ft. Smith License #155637 Listed on: 04/18/2024
Create a Home Valuation Report for This Property
The Home Valuation Report is an in-depth analysis detailing your home's value as well as a comparison with similar homes in the area

Home Details

Home Type

  • Single Family

Est. Annual Taxes

  • $873

Year Built

  • Built in 2008

Lot Details

  • 120 Acre Lot
  • Property fronts a county road
  • Rural Setting
  • Wire Fence
  • Secluded Lot
  • 0000-13-012-025-0-019-00, 0000-13-012-025-0-020-00

Home Design

  • Slab Foundation
  • Metal Roof
  • Metal Siding

Interior Spaces

  • 900 Sq Ft Home
  • 1-Story Property
  • 1 Fireplace
  • Wood Burning Stove
  • Washer and Electric Dryer Hookup

Kitchen

  • Range
  • Dishwasher

Flooring

  • Carpet
  • Ceramic Tile

Bedrooms and Bathrooms

  • 3 Bedrooms
  • 1 Full Bathroom

Parking

  • Attached Garage
  • Gravel Driveway

Outdoor Features

  • Outbuilding

Schools

  • Muldrow Elementary And Middle School
  • Muldrow High School

Utilities

  • Central Heating and Cooling System
  • Well
  • Electric Water Heater
  • Septic Tank
  • Septic System

Listing and Financial Details

  • Assessor Parcel Number 0000-13-012-025-0-003-00

Home Details

Home Type

Single Family

Est. Annual Taxes

$873

Year Built

Built in 2008

Lot Details

120 Acres

Listing Details

  • Reso Property Sub Type: Single Family Residence
  • Prop. Type: Residential
  • ResoLaundryFeatures: Electric Dryer Hookup, Washer Hookup, Dryer Hookup
  • ResoLotFeatures: Rural Lot, Secluded
  • Road Frontage Type: County Road
  • ResoSecurityFeatures: None
  • Co List Office Mls Id: F3627
  • Subdivision Name: na
  • Directions: Take Hwy 64 B north of of Muldrow. Turn left on E 1040 RD and follow to N 4730 Rd and turn right. Follow to the end of road and gate is on the left.
  • Reso Flooring: Carpet, Ceramic Tile
  • Garage Yn: Yes
  • Reso Interior Features: Other
  • Unit Levels: One
  • Reso Other Structures: Outbuilding
  • Reso Roof: Metal
  • Reso Structure Type: House
  • Year Built: 2008
  • ResoBuildingAreaSource: Owner
  • Property Sub Type Additional: Single Family Residence
  • Special Features: VirtualTour
  • Property Sub Type: Detached

Interior Features

  • Spa Features: See Remarks
  • Appliances: Some Electric Appliances, Dishwasher, Electric Water Heater, Range
  • Full Bathrooms: 1
  • Total Bedrooms: 3
  • Fireplace Features: Wood Burning Stove
  • Fireplaces: 1
  • Stories: 1
  • ResoLivingAreaSource: Owner

Exterior Features

  • Fencing: Wire
  • Acres: 120.0
  • Construction Type: Metal Siding
  • Exterior Features: Gravel Driveway
  • Foundation Details: Slab

Garage/Parking

  • Attached Garage: Yes
  • Covered Parking Spaces: 2.0
  • Parking Features: Attached, Garage

Utilities

  • Cooling: Central Air, Electric
  • Cooling Y N: Yes
  • Heating: Central, Electric
  • HeatingYN: Yes
  • Utilities: Electricity Available, Septic Available, Water Available
  • Water Source: Well

Schools

  • Junior High Dist: Muldrow
  • Ninth Grade High School: Muldrow
  • Middle Or Junior School: Muldrow

Lot Info

  • Lot Dimensions: 120 acres
  • ResoLotSizeUnits: Acres
  • Additional Parcels Description: 0000-13-012-025-0-019-00, 0000-13-012-025-0-020-00
  • Parcel #: 0000-13-012-025-0-003-00
  • ResoLotSizeUnits: Acres

Tax Info

  • Tax Annual Amount: 873.0
  • Tax Block: na
  • Tax Lot: na

MLS Schools

  • Elementary School: Muldrow

Ownership History

We collect this data history from publicly available records. To have your information removed, we recommend requesting removal directly through your county’s website.

Date Name Owned For Owner Type

Purchase Details

Listed on
Apr 18, 2024
Closed on
Nov 15, 2024
Sold by
Bought by
Seller's Agent
Aaron O'Neal
Inactive Agents Ft. Smith
Buyer's Agent
Aaron O'Neal
Inactive Agents Ft. Smith
List Price
$750,000
Sold Price
$515,000
Premium/Discount to List
-$235,000
-31.33%
Views
43
Current Estimated Value
$358,905

Home Financials for this Owner

Home Financials are based on the most recent Mortgage that was taken out on this home.
Estimated Appreciation
-$156,095
Avg. Annual Appreciation
-19.04%

Purchase Details

Listed on
Nov 11, 2020
Closed on
Jan 20, 2021
Sold by
Bought by
Seller's Agent
Aaron O'Neal
Inactive Agents Ft. Smith
Buyer's Agent
NON MLS Fort Smith
NON MLS
List Price
$366,000
Sold Price
$381,000
Premium/Discount to List
$15,000
4.1%

Home Financials for this Owner

Home Financials are based on the most recent Mortgage that was taken out on this home.
Avg. Annual Appreciation
8.21%
Original Mortgage
$309,350
Interest Rate
2.71%
Mortgage Type
Future Advance Clause Open End Mortgage
Source: Public Records

Purchase History

We collect this data history from publicly available records. To have your information removed, we recommend requesting removal directly through your county’s website.

Date Buyer Sale Price Title Company
$515,000 Sca Title
$381,000 Old Republic Natl Ttl Ins Co
Source: Public Records

Mortgage History

We collect this data history from publicly available records. To have your information removed, we recommend requesting removal directly through your county’s website.

Date Status Borrower Loan Amount
Open $386,250
Previous Owner $309,350
Source: Public Records

Property History

We collect this data history from publicly available records. To have your information removed, we recommend requesting removal directly through your county’s website.

Date Event Price List to Sale Price per Sq Ft Prior Sale
11/15/2024 11/15/24 Sold $515,000 -14.0% $572 / Sq Ft
10/28/2024 10/28/24 Pending -- -- --
08/06/2024 08/06/24 Price Changed $599,000 -14.3% $666 / Sq Ft
06/18/2024 06/18/24 Price Changed $699,000 -6.8% $777 / Sq Ft
04/18/2024 04/18/24 For Sale $750,000 +96.9% $833 / Sq Ft
01/20/2021 01/20/21 Sold $381,000 +4.1% $423 / Sq Ft View Prior Sale
12/21/2020 12/21/20 Pending -- -- --
11/11/2020 11/11/20 For Sale $366,000 -- $407 / Sq Ft
Source: Western River Valley Board of REALTORS®

Tax History

We collect this data history from publicly available records. To have your information removed, we recommend requesting removal directly through your county’s website.

Year Tax Paid Tax Assessment Tax Assessment Total Assessment is a certain percentage of the fair market value that is determined by local assessors to be the total taxable value of land and additions on the property. Land Improvement
2025 $1,257 $15,954 $3,868 $12,086
2024 $1,257 $12,560 $1,958 $10,602
2023 $1,001 $12,194 $1,958 $10,236
2022 $848 $11,839 $1,958 $9,881
2021 $732 $12,087 $1,958 $10,129
2020 $709 $10,901 $1,958 $8,943
2019 $748 $11,451 $1,958 $9,493
2018 $756 $11,561 $1,958 $9,603
2017 $740 $11,338 $1,561 $9,777
2016 $717 $11,007 $1,130 $9,877
2015 $694 $10,687 $1,088 $9,599
2014 $671 $10,376 $1,046 $9,330
Source: Public Records

Agents Affiliated with this Home

  • Section Image
See All Agents

Map

Source: Western River Valley Board of REALTORS®

MLS Number: 1071611

APN: 0000-13-012-025-0-003-00

Your Personal Tour Guide

Ask me questions while you tour the home.