
Sierus Erdelyi
TruLine Realty
(424) 374-0268
177 Total Sales
1 in Northeast
$2,010,000 Price

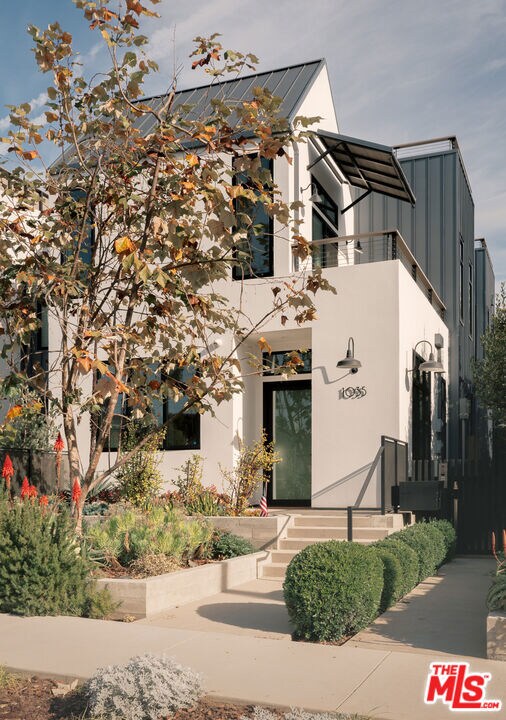


Welcome to 1035 21st St, where design and functionality converge. Located just blocks from Montana Ave, this highly curated and state-of-the-art luxury residence features every amenity imaginable. Meticulously designed with no expense spared, the property showcases the highest attention to detail, imported finishes, energy-efficient & solar technology, along with a complete suite of smart-home luxuries. Built akin to a single-family home, the townhome residence features 4 artfully designed bedrooms & 5 bathrooms, over 3,000 square feet of luxury living space, and an expansive 650 square foot rooftop deck complete with outdoor kitchen and multiple seating areas surrounded by ocean and city views - perfect for entertaining. The home boasts up to 14' ceilings and an open floor-plan immersed in an abundance of natural light. Designer details include floor-to-ceiling Fleetwood windows & doors, electric skylights, hardwood floors, custom tile & millwork, imported fixtures and Shade Store electric shades throughout. The chef's kitchen with central island includes Sub-Zero, Miele, and Wolf appliances. The breathtaking primary suite is a true retreat with high ceilings, private balcony and a spa-like bathroom with double skylights and vaulted ceiling. The residence has a private, gated garage for 3 cars with direct access to the unit and already outfitted with a Tesla charger. This is a once-in-a-lifetime opportunity to own this truly unique and designer-built residence in close proximity to the best shopping & dining Santa Monica has to offer.
Last Agent to Sell the Property
Carolwood Estates License #02093007 Listed on: 01/09/2025
Sierus Erdelyi
TruLine Realty
(424) 374-0268
177 Total Sales
1 in Northeast
$2,010,000 Price
Susan Kastner
Compass
(424) 577-6015
46 Total Sales
1 in Northeast
$2,750,000 Price
Patrick Michael
LA Estate Brokerage
(424) 317-9242
7 Total Sales
1 in Northeast
$4,600,000 Price
Antonio Bruno
Sotheby's International Realty
(424) 842-4616
21 Total Sales
1 in Northeast
$4,888,500 Price
Natalie Kouzouyan
The Agency
(424) 284-7631
12 Total Sales
1 in Northeast
$3,450,000 Price
Barry Dantagnan
Coldwell Banker Realty
(877) 658-1365
137 Total Sales
1 in Northeast
$2,150,000 Price
We collect this data history from publicly available records. To have your information removed, we recommend requesting removal directly through your county’s website.
| Date | Event | Price | List to Sale | Price per Sq Ft | Prior Sale |
|---|---|---|---|---|---|
| 02/26/2025 02/26/25 | Sold | $3,986,000 | -4.5% | $1,322 / Sq Ft | |
| 02/07/2025 02/07/25 | Pending | -- | -- | -- | |
| 01/09/2025 01/09/25 | For Sale | $4,175,000 | +14.4% | $1,385 / Sq Ft | |
| 04/06/2022 04/06/22 | Sold | $3,650,000 | 0.0% | $1,211 / Sq Ft | View Prior Sale |
| 03/05/2022 03/05/22 | Pending | -- | -- | -- | |
| 03/02/2022 03/02/22 | For Sale | $3,650,000 | -- | $1,211 / Sq Ft |
We collect this data history from publicly available records. To have your information removed, we recommend requesting removal directly through your county’s website.
| Year | Tax Paid | Tax Assessment Tax Assessment Total Assessment is a certain percentage of the fair market value that is determined by local assessors to be the total taxable value of land and additions on the property. | Land | Improvement |
|---|---|---|---|---|
| 2022 | $15,930 | $1,286,934 | $1,270,672 | $16,262 |
| 2021 | $15,531 | $1,261,701 | $1,245,757 | $15,944 |
| 2020 | $15,425 | $1,248,765 | $1,232,984 | $15,781 |
| 2019 | $15,140 | $1,428,589 | $1,208,808 | $219,781 |
| 2018 | $16,546 | $1,400,578 | $1,185,106 | $215,472 |
| 2016 | $15,946 | $1,346,194 | $1,139,088 | $207,106 |
| 2015 | $15,739 | $1,325,974 | $1,121,978 | $203,996 |
| 2014 | $15,517 | $1,300,000 | $1,100,000 | $200,000 |
Seller's Agent in 2025
Nichole Shanfeld
Carolwood Estates
(310) 724-7000
3 in this area
56 Total Sales
Buyer's Agent in 2025
David Solomon
Douglas Elliman of California, Inc.
(310) 633-4922
6 in this area
156 Total Sales
Buyer Co-Listing Agent in 2025
Anna Solomon
Douglas Elliman of California, Inc.
(310) 866-9306
6 in this area
156 Total Sales
Seller's Agent in 2022
Neyshia Go
Sotheby's International Realty
(310) 882-8357
2 in this area
127 Total Sales
Buyer's Agent in 2022
Jimmy Heckenberg
Rodeo Realty
(310) 650-1116
1 in this area
135 Total Sales
Source: The MLS
MLS Number: 23-330503
APN: 4277-023-017
Disclaimer: Certain information contained herein is derived from information provided by parties other than Homes.com. All information provided is deemed reliable, but is not guaranteed to be accurate and should be independently verified.
© 2026 The MLS™ - Combined L.A. Westside MLS (CLAW). All rights reserved. Based on information from The MLS™ - Combined L.A. Westside MLS (CLAW). All data, including all measurements and calculations of area, is obtained from various sources and has not been, and will not be, verified by broker or MLS. All information should be independently reviewed and verified for accuracy. Properties may or may not be listed by the office/agent presenting the information.
IDX information is provided exclusively for personal, non-commercial use, and may not be used for any purpose other than to identify prospective properties consumers may be interested in purchasing.
Information is deemed reliable but not guaranteed.
Ask me questions while you tour the home.