
$499,990
- 4 Beds
- 2 Baths
- 2,814 Sq Ft
- 6,068 Sq Ft
- Move in 7/10/25


Estimated payment $3,318/month
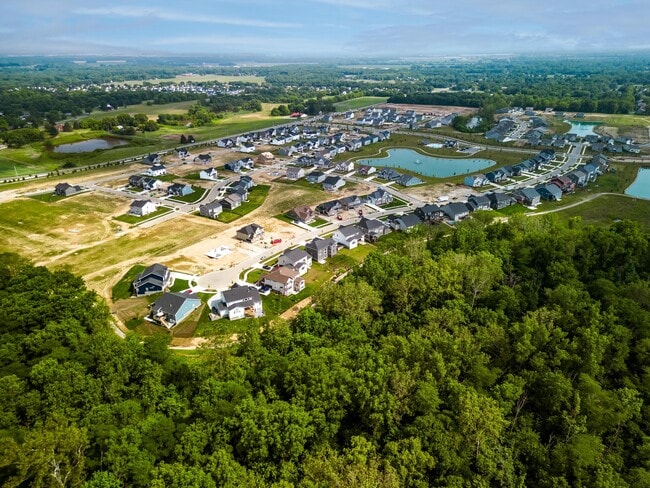
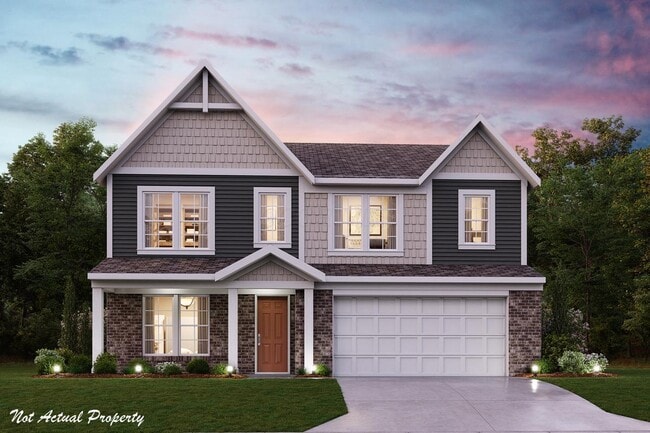
Trendy new Breckenridge Western Craftsman plan in beautiful Farmstead featuring a welcoming covered front porch. Once inside you'll find a private 1st floor study with double doors and formal dining area. Open concept design with an island kitchen with stainless steel appliances, upgraded cabinetry with 42 inch uppers with soft close hinges, quartz counters, pantry and walk-out morning room and all with a view to the large family room. Upstairs is the homeowners retreat that includes a walk-in shower and walk-in closet. There are 3 additional bedrooms, a centrally located hall bathroom, convenient 2nd floor laundry room and large loft.2 bay garage
$499,990
Ask me questions while you tour the home.