
Jane Parrott
RE/MAX Real Estate Executives
(364) 888-4958
177 Total Sales
8 in Crestmoor
$65K - $1.3M Price Range


Estimated Value: $168,710
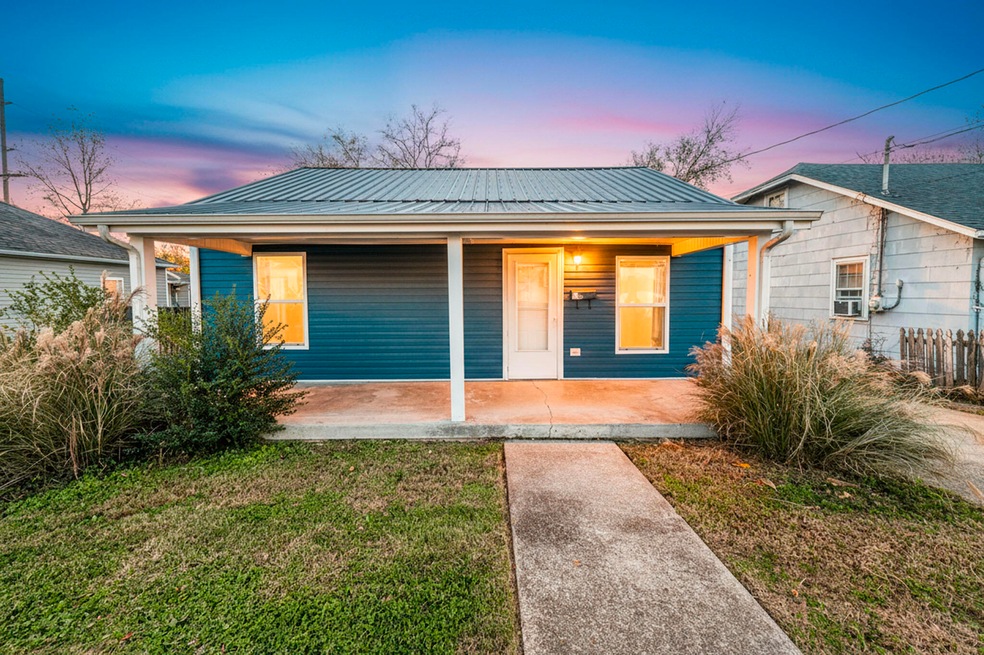
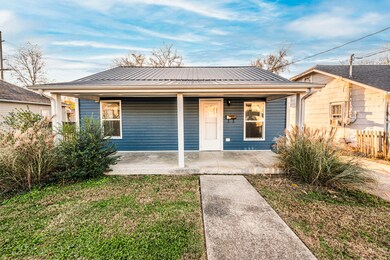
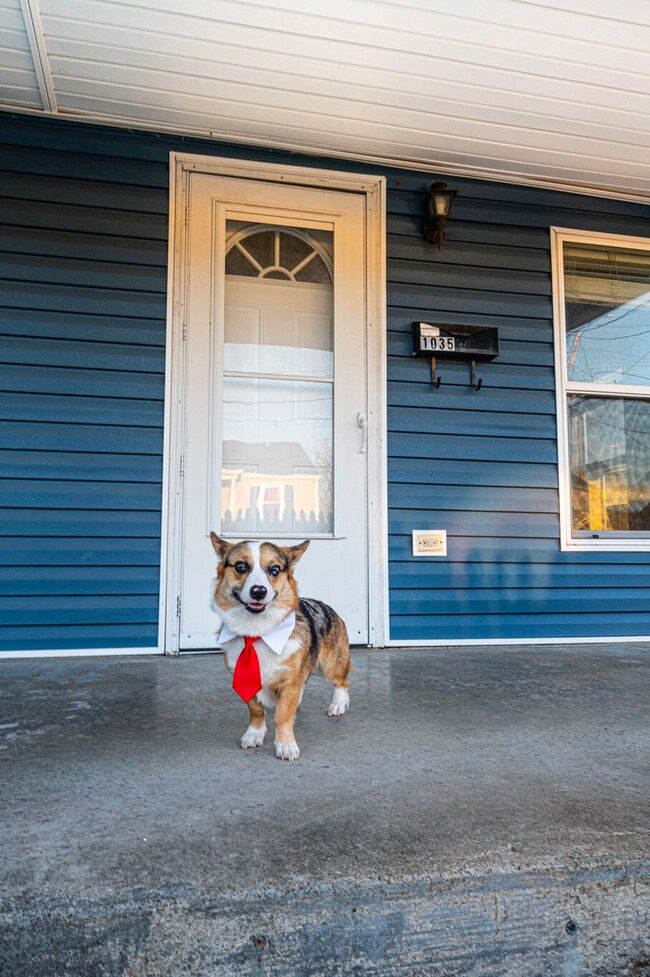
Hi, I'm Gimli, your loyal four legged real estate agent, here to give you a tail wagging tour of 1035 E 13th Avenue in Bowling Green, KY! This newly renovated, budget friendly home is packed with features that make it stand out from the pack. Also, priced well below appraised value for instant equity. As soon as I trotted up, I noticed the sturdy metal roof, the welcoming concrete front porch, and the nice layout inside. The home offers functional, refreshed living with a great central location that puts you close to everything Bowling Green has to offer. Out back is where I really started getting zoomies as there's a large back deck perfect for relaxing or hosting friends, a privacy fenced yard that's ideal for pets or play, and a roomy 8 by 12 storage shed that can handle tools, bikes, lawn gear, or, if you're like me, a secret stash of toys. The backyard is a good size and ready for outdoor fun, gardening, or simply enjoying a quiet evening. Whether you're a first time buyer, investor, or someone looking for a simple, move-in-ready place, this home checks a lot of boxes. Come take a look! Schedule your showing today and let this charming home (and your favorite corgi agent) welcome you in. *One or more photo(s) was virtually staged. *Back on the market to no fault of it's own.*
Last Buyer's Agent
Null Non-Member
Non-Member Office
We collect this data history from publicly available records. To have your information removed, we recommend requesting removal directly through your county’s website.
Jane Parrott
RE/MAX Real Estate Executives
(364) 888-4958
177 Total Sales
8 in Crestmoor
$65K - $1.3M Price Range
Tabitha House
CENTURY 21 Advantage Realty
(606) 729-0903
213 Total Sales
1 in Crestmoor
$195,000 Price
Lisa Miller
Keller Williams First Choice R
(270) 632-8897
172 Total Sales
1 in Crestmoor
$174,500 Price
Jessica Gossom
Whitz's Realty & Auction
(866) 665-1261
71 Total Sales
1 in Crestmoor
$225,000 Price
Steve Cline
Berkshire Hathaway HomeServices
(364) 888-7195
119 Total Sales
6 in Crestmoor
$145K - $411K Price Range
Tony Huynh
Keller Williams First Choice R
(364) 888-4645
608 Total Sales
21 in Crestmoor
$120K - $1.3M Price Range
We collect this data history from publicly available records. To have your information removed, we recommend requesting removal directly through your county’s website.
| Date | Buyer | Sale Price | Title Company |
|---|---|---|---|
| $170,000 | Upland Title | ||
| Maq Developments Llc | $275,000 | None Listed On Document | |
| Jones Bradley L | $89,400 | Attorney | |
| Gifford John C | $78,000 | Attorney |
We collect this data history from publicly available records. To have your information removed, we recommend requesting removal directly through your county’s website.
| Date | Status | Borrower | Loan Amount |
|---|---|---|---|
| Open | $166,920 | ||
| Previous Owner | Freedom Property Group Llc | $126,356 | |
| Previous Owner | Gifford John C | $62,400 |
We collect this data history from publicly available records. To have your information removed, we recommend requesting removal directly through your county’s website.
| Date | Event | Price | List to Sale | Price per Sq Ft |
|---|---|---|---|---|
| 05/05/2026 05/05/26 | Sold | $170,000 | +1.8% | $155 / Sq Ft |
| 03/27/2026 03/27/26 | Pending | -- | -- | -- |
| 03/11/2026 03/11/26 | For Sale | $167,000 | 0.0% | $152 / Sq Ft |
| 02/10/2026 02/10/26 | Pending | -- | -- | -- |
| 01/19/2026 01/19/26 | Price Changed | $167,000 | -0.6% | $152 / Sq Ft |
| 11/20/2025 11/20/25 | For Sale | $168,000 | -- | $153 / Sq Ft |
We collect this data history from publicly available records. To have your information removed, we recommend requesting removal directly through your county’s website.
| Year | Tax Paid | Tax Assessment Tax Assessment Total Assessment is a certain percentage of the fair market value that is determined by local assessors to be the total taxable value of land and additions on the property. | Land | Improvement |
|---|---|---|---|---|
| 2025 | $364 | $113,700 | $0 | $0 |
| 2024 | $294 | $89,400 | $0 | $0 |
| 2023 | $225 | $67,100 | $0 | $0 |
| 2022 | $226 | $67,100 | $0 | $0 |
| 2021 | $301 | $89,400 | $0 | $0 |
| 2020 | $303 | $89,400 | $0 | $0 |
| 2019 | $302 | $89,400 | $0 | $0 |
| 2018 | $303 | $89,400 | $0 | $0 |
| 2017 | $265 | $78,000 | $0 | $0 |
| 2015 | $186 | $55,000 | $0 | $0 |
| 2014 | -- | $55,000 | $0 | $0 |
JW
Seller's Agent in 2026
James Wilcox
eXp Realty, LLC
(859) 274-6406
1 in this area
8 Total Sales
NN
Buyer's Agent in 2026
Null Non-Member
Non-Member Office
Source: ImagineMLS (Bluegrass REALTORS®)
MLS Number: 25506629
APN: 040B-24-031
Disclaimer: Certain information contained herein is derived from information provided by parties other than Homes.com. All information provided is deemed reliable, but is not guaranteed to be accurate and should be independently verified.
The information is being provided by LBAR Multiple Listing Service. Information deemed reliable but not guaranteed. Information is provided for consumers' personal, non-commercial use, and may not be used for any purpose other than the identification of potential properties for purchase. Copyright 2026 LBAR Multiple Listing Service. All Rights Reserved.
Ask me questions while you tour the home.