
Richelle Deane
Realty One Group Restore - Collegeville
(610) 880-3136
120 Total Sales
5 in Pottsgrove
$366K - $595K Price Range

Estimated Value: $410,000 - $476,000
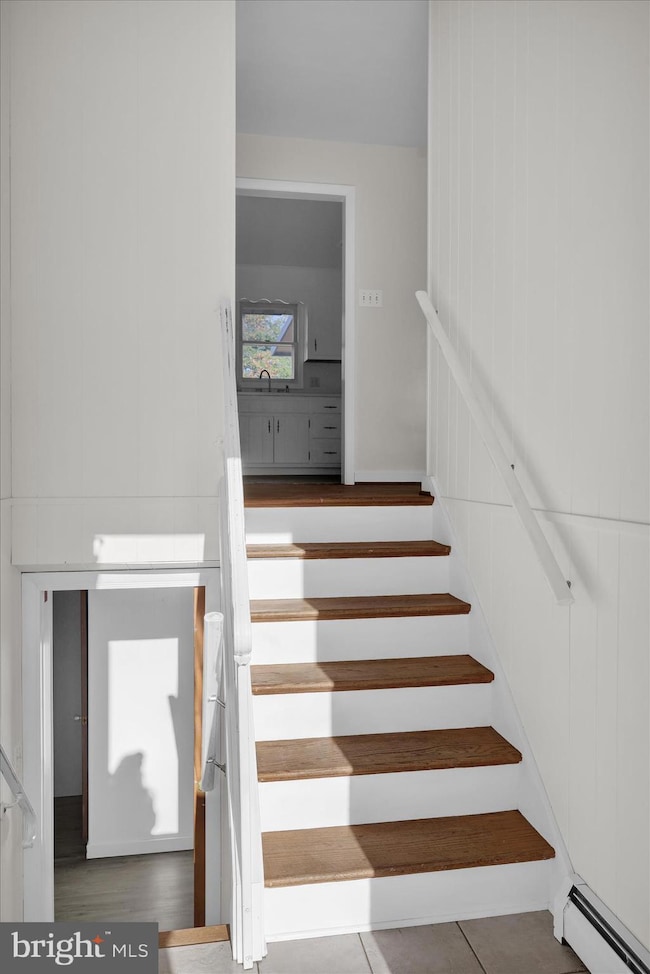
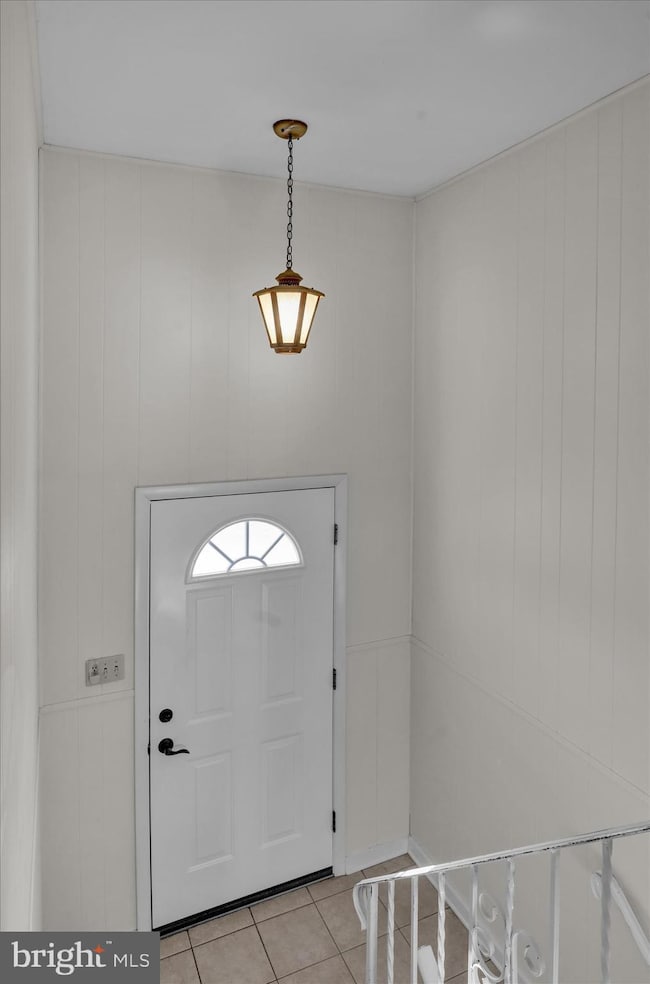
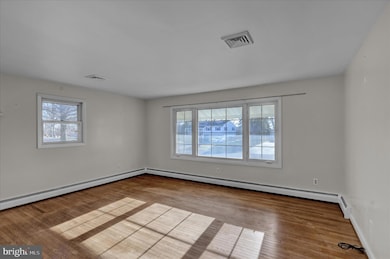
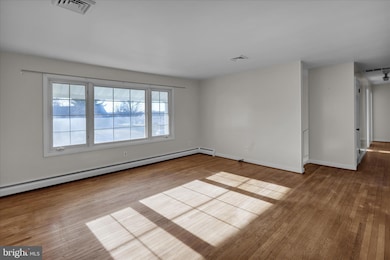
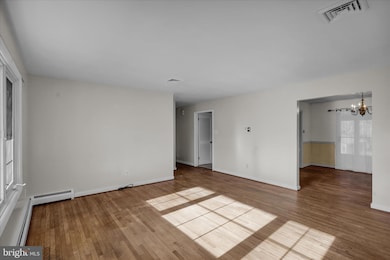
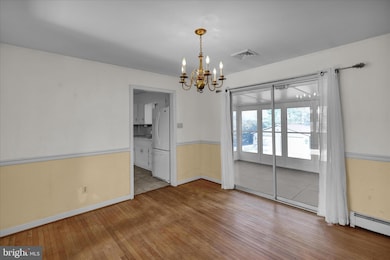
Welcome to this garage lover's dream home situated on nearly half of an acre. Nestled within the mature trees this unique bi‐level residence offers 2,386 square feet of comfortable living in a peaceful suburban setting. The property is the perfect blend of space, character, and modern updates. Upstairs, you’ll find three welcoming bedrooms, including a primary suite with direct access to the hall bath. The bright living room and formal dining room flow seamlessly into a spacious sunroom, where natural light pours in and creates the ideal spot for morning coffee or evening gatherings with friends.
The lower level is designed for relaxation and versatility, featuring a generous family room, a bonus room that can serve as a home office or guest bedroom, and a second full bath. With two attached garages, plus an oversized detached two‐car garage complete with electric and heat, there’s plenty of room for vehicles, hobbies, or workshop projects. A large shed, big enough to park a vehicle, and a small shed located below the sunroom add even more storage and convenience.
Step outside and enjoy the expansive yard, shaded by mature trees and offering endless possibilities for outdoor living, gardening, or play. Recent updates bring peace of mind, including a propane hot water heating system installed last year by Gehringer, a brand‐new central air system replaced just weeks ago, and a roof that was updated within the last few years. Beautiful hardwood floors add warmth throughout the home, and the French door refrigerator, washer, and dryer all remain for the next lucky owner.
This inviting home is move‐in ready, with a thoughtful layout, abundant storage, and modern comforts—all waiting for you to create new memories.
Last Agent to Sell the Property
(610) 373-9900 kim.vondohren@cbrealty.com Coldwell Banker Realty License #RS322207 Listed on: 12/14/2025
Last Buyer's Agent
(610) 594-2261 ctucker@interlandrealestate.com Interland Real Estate Corp. License #RM421566
We collect this data history from publicly available records. To have your information removed, we recommend requesting removal directly through your county’s website.
Richelle Deane
Realty One Group Restore - Collegeville
(610) 880-3136
120 Total Sales
5 in Pottsgrove
$366K - $595K Price Range
Sharra Mercer
LPT Realty, LLC
(610) 859-4039
142 Total Sales
2 in Pottsgrove
$385K - $430K Price Range
Christine Hallman
SCOTT REALTY GROUP
(856) 501-5891
143 Total Sales
1 in Pottsgrove
$235,000 Price
Nettie Scott
CG Realty, LLC
(484) 922-8214
18 Total Sales
2 in Pottsgrove
$275K - $320K Price Range
Gretchen Apps
RE/MAX Excellence - Kennett Square
(302) 279-5514
61 Total Sales
1 in Pottsgrove
$465,000 Price
Stephanie Newcomb
Morgan Francis Realty
(484) 978-9380
46 Total Sales
1 in Pottsgrove
$415,000 Price
We collect this data history from publicly available records. To have your information removed, we recommend requesting removal directly through your county’s website.
| Date | Buyer | Sale Price | Title Company |
|---|---|---|---|
| $410,000 | Ts Executive Abstract | ||
| -- | -- |
We collect this data history from publicly available records. To have your information removed, we recommend requesting removal directly through your county’s website.
| Date | Event | Price | List to Sale | Price per Sq Ft |
|---|---|---|---|---|
| 01/06/2026 01/06/26 | Sold | $410,000 | +3.0% | $172 / Sq Ft |
| 12/16/2025 12/16/25 | Pending | -- | -- | -- |
| 12/14/2025 12/14/25 | For Sale | $397,900 | -- | $167 / Sq Ft |
We collect this data history from publicly available records. To have your information removed, we recommend requesting removal directly through your county’s website.
| Year | Tax Paid | Tax Assessment Tax Assessment Total Assessment is a certain percentage of the fair market value that is determined by local assessors to be the total taxable value of land and additions on the property. | Land | Improvement |
|---|---|---|---|---|
| 2026 | $7,466 | $143,390 | ||
| 2025 | $7,048 | $143,390 | $45,890 | $97,500 |
| 2024 | $7,048 | $143,390 | $45,890 | $97,500 |
| 2023 | $6,830 | $143,390 | $45,890 | $97,500 |
| 2022 | $6,727 | $143,390 | $45,890 | $97,500 |
| 2021 | $6,595 | $143,390 | $45,890 | $97,500 |
| 2020 | $6,534 | $143,390 | $45,890 | $97,500 |
| 2019 | $6,500 | $143,390 | $45,890 | $97,500 |
| 2018 | $6,500 | $143,390 | $45,890 | $97,500 |
| 2017 | $6,443 | $143,390 | $45,890 | $97,500 |
| 2016 | $6,387 | $143,390 | $45,890 | $97,500 |
| 2015 | $6,241 | $143,390 | $45,890 | $97,500 |
| 2014 | $6,241 | $143,390 | $45,890 | $97,500 |
Seller's Agent in 2026
Kim Von Dohren
Coldwell Banker Realty
(610) 568-5489
44 Total Sales
Buyer's Agent in 2026
Charlene Tucker
Interland Real Estate Corp.
(610) 594-2261
7 Total Sales
Source: Bright MLS
MLS Number: PAMC2163556
APN: 42-00-03145-008
Disclaimer: Certain information contained herein is derived from information provided by parties other than Homes.com. All information provided is deemed reliable, but is not guaranteed to be accurate and should be independently verified.
The data relating to real estate for sale on this website appears in part through the BRIGHT Internet Data Exchange program, a voluntary cooperative exchange of property listing data between licensed real estate brokerage firms, and is provided by BRIGHT through a licensing agreement.
Listing information is from various brokers who participate in the Bright MLS IDX program and not all listings may be visible on the site.
The property information being provided on or through the website is for the personal, non-commercial use of consumers and such information may not be used for any purpose other than to identify prospective properties consumers may be interested in purchasing.
Some properties which appear for sale on the website may no longer be available because they are for instance, under contract, sold or are no longer being offered for sale.
Property information displayed is deemed reliable but is not guaranteed.
Copyright 2026 Bright MLS, Inc.
Ask me questions while you tour the home.