
Skyler Woodward
Realty One Group Landmark
(814) 424-9257
53 Total Sales
1 in College
$405,000 Price


Estimated Value: $382,000 - $423,000
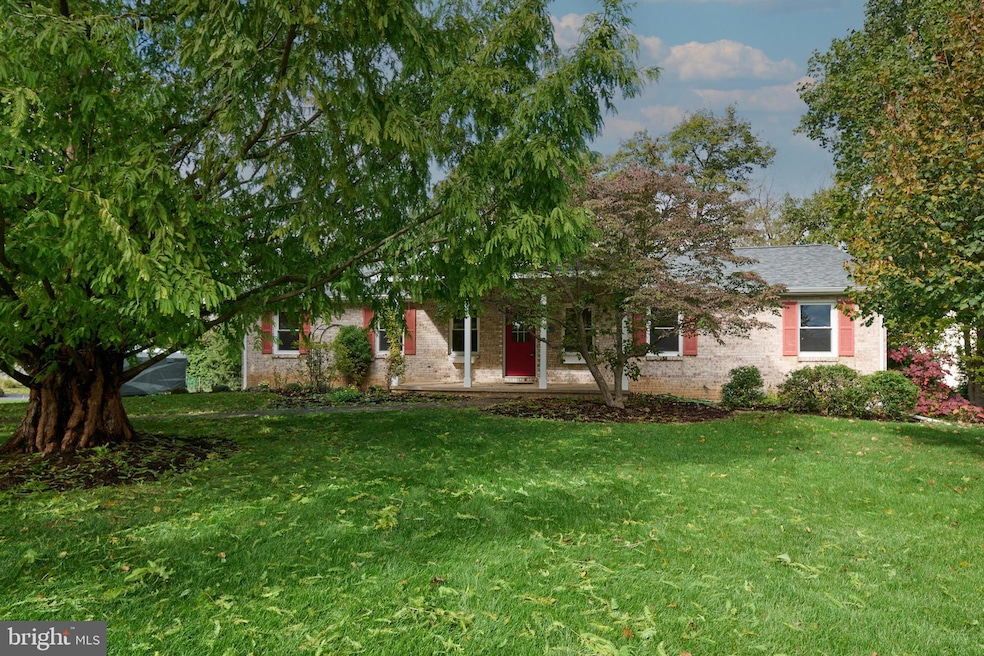
This charming 3-bedroom, 2-bathroom home offers timeless character and an excellent opportunity for customization. Situated in an established neighborhood, and just minutes from campus and downtown State College, the property features a functional layout and solid construction, ready for your modern updates and personal style. This ranch style home features one floor living, highlighted by a spacious living area with wood burning fireplace, a traditional kitchen, and three comfortable bedrooms, including a primary suite with a full bath. A family room off the kitchen leads out onto a private deck. The lower level offers an unfinished basement and a built-in 2-car garage, providing ample storage, workspace, or future expansion options. Set on a nicely sized lot with mature landscaping, this home presents the perfect blend of comfort, space, and potential. Whether you’re a first-time buyer, investor, or renovation enthusiast, this property is a fantastic opportunity to add value and make it your own.
Last Agent to Sell the Property
(814) 234-4000 realty@1kbb.com Kissinger, Bigatel & Brower License #AB065301 Listed on: 10/22/2025
We collect this data history from publicly available records. To have your information removed, we recommend requesting removal directly through your county’s website.
Skyler Woodward
Realty One Group Landmark
(814) 424-9257
53 Total Sales
1 in College
$405,000 Price
Nik Stover
Kissinger, Bigatel & Brower
(814) 808-0735
76 Total Sales
11 in College
$225K - $1.3M Price Range
Bob Langton
Keller Williams Realty
(814) 808-0640
97 Total Sales
10 in College
$132K - $430K Price Range
Steven Bodner
RE/MAX Centre Realty
(814) 424-9181
332 Total Sales
55 in College
$75K - $1.4M Price Range
Lorraine Spock
Keller Williams Advantage Realty
(814) 808-0782
80 Total Sales
8 in College
$310K - $725K Price Range
Lindsey Byers
Kissinger, Bigatel & Brower
(814) 482-2501
166 Total Sales
15 in College
$225K - $1.4M Price Range
We collect this data history from publicly available records. To have your information removed, we recommend requesting removal directly through your county’s website.
| Date | Buyer | Sale Price | Title Company |
|---|---|---|---|
| $375,000 | Nittany Settlement | ||
| Keener Carl S | -- | -- |
We collect this data history from publicly available records. To have your information removed, we recommend requesting removal directly through your county’s website.
| Date | Event | Price | List to Sale | Price per Sq Ft |
|---|---|---|---|---|
| 01/05/2026 01/05/26 | Sold | $375,000 | 0.0% | $190 / Sq Ft |
| 11/10/2025 11/10/25 | Pending | -- | -- | -- |
| 11/07/2025 11/07/25 | Price Changed | $375,000 | -2.6% | $190 / Sq Ft |
| 10/22/2025 10/22/25 | For Sale | $385,000 | -- | $195 / Sq Ft |
We collect this data history from publicly available records. To have your information removed, we recommend requesting removal directly through your county’s website.
| Year | Tax Paid | Tax Assessment Tax Assessment Total Assessment is a certain percentage of the fair market value that is determined by local assessors to be the total taxable value of land and additions on the property. | Land | Improvement |
|---|---|---|---|---|
| 2026 | $4,439 | $66,355 | $12,250 | $54,105 |
| 2025 | $4,304 | $66,355 | $12,250 | $54,105 |
| 2024 | $4,087 | $66,355 | $12,250 | $54,105 |
| 2023 | $4,087 | $66,355 | $12,250 | $54,105 |
| 2022 | $3,983 | $66,355 | $12,250 | $54,105 |
| 2021 | $3,983 | $66,355 | $12,250 | $54,105 |
| 2020 | $3,963 | $66,355 | $12,250 | $54,105 |
| 2019 | $3,308 | $66,355 | $12,250 | $54,105 |
| 2018 | $3,808 | $66,355 | $12,250 | $54,105 |
| 2017 | $3,763 | $66,355 | $12,250 | $54,105 |
| 2016 | -- | $66,355 | $12,250 | $54,105 |
| 2015 | -- | $66,355 | $12,250 | $54,105 |
| 2014 | -- | $66,355 | $12,250 | $54,105 |
Seller's Agent in 2026
Larry Walker
Kissinger, Bigatel & Brower
(814) 404-6800
327 Total Sales
KH
Buyer's Agent in 2026
Kris Hanahan
Kissinger, Bigatel & Brower
135 Total Sales
Source: Bright MLS
MLS Number: PACE2516488
APN: 19-020-014-0000
Disclaimer: Certain information contained herein is derived from information provided by parties other than Homes.com. All information provided is deemed reliable, but is not guaranteed to be accurate and should be independently verified.
The data relating to real estate for sale on this website appears in part through the BRIGHT Internet Data Exchange program, a voluntary cooperative exchange of property listing data between licensed real estate brokerage firms, and is provided by BRIGHT through a licensing agreement.
Listing information is from various brokers who participate in the Bright MLS IDX program and not all listings may be visible on the site.
The property information being provided on or through the website is for the personal, non-commercial use of consumers and such information may not be used for any purpose other than to identify prospective properties consumers may be interested in purchasing.
Some properties which appear for sale on the website may no longer be available because they are for instance, under contract, sold or are no longer being offered for sale.
Property information displayed is deemed reliable but is not guaranteed.
Copyright 2026 Bright MLS, Inc.
Ask me questions while you tour the home.