NOT LISTED FOR SALE

Estimated Value: $308,000 - $371,000

3 Beds
2 Baths
1,361 Sq Ft
$256/Sq Ft Est. Value

Sale Details

Date Sold: October 15, 2024

Last sale price $375,000 $276 Per Sq Ft

Est. 6% decrease in value since last sale

Current estimated payment $2,068 / mo

5 Days on Market

Highlights

  • 2.55 Acre Lot
  • Wooded Lot
  • Attic
  • Open Floorplan
  • Cathedral Ceiling
  • Solid Surface Countertops

About This Home

As of October 2024

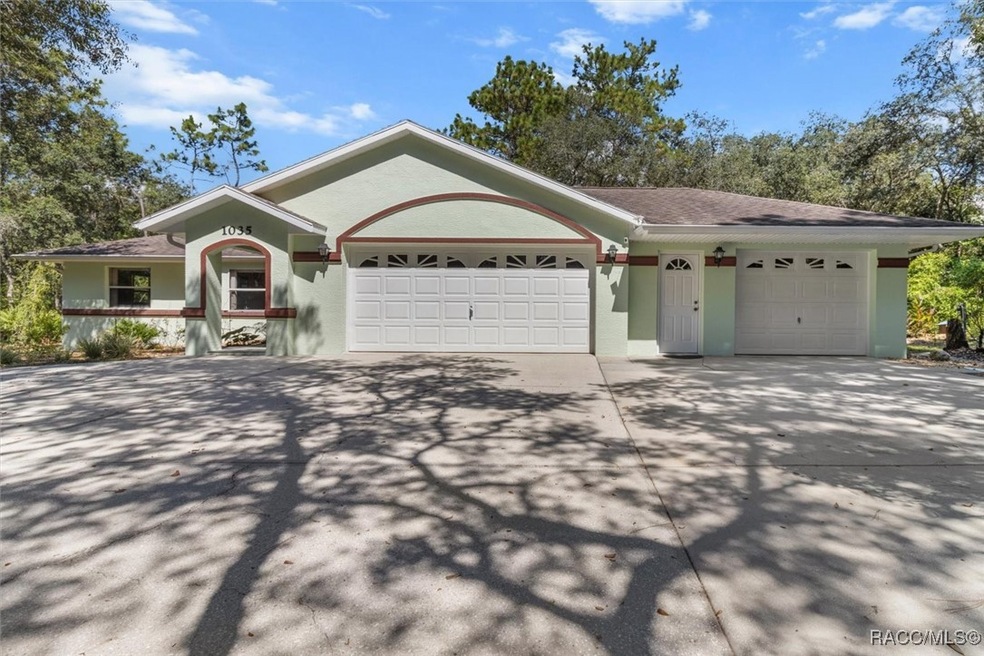
Imagine waking up to the gentle rustling of leaves & the soothing sounds of a nearby waterfall. Nestled within a secluded, wooded retreat, this 3-bedroom, 2-bath home offers the perfect blend of modern comfort & natural tranquility. The open floor plan invites you to relax & unwind, while the expansive windows showcase breathtaking views of the surrounding landscape. Step outside to discover your private oasis. A serene koi pond, complete with a cascading waterfall, creates a peaceful ambiance, while the winding walking paths invite you to explore the property's natural beauty. The ample storage, including a 3-car attached garage & a detached garage for your boat or RV, ensures that your belongings are always organized & easily accessible. Conveniently located near shops, restaurants, and medical services, this property offers the best of both worlds: a peaceful retreat & easy access to everyday amenities. With public water service & a private well for irrigation, you can enjoy the benefits of both worlds. Call today to schedule your viewing of this hidden oasis.

Last Agent to Sell the Property

Jason Linaje

Dalton Wade Inc License #3599978 Listed on: 08/22/2024

Dalton Wade Inc

Last Buyer's Agent

Robert Tessmer

Coldwell Banker Investors Realty License #173645

Coldwell Banker Investors Realty

Range of Values:

--
Value Increase
--
Percent Increase
--
Adjusted for Inflation
Collateral Analytics

Collateral Analytics Collateral Analytics AVMs (Automated Valuation Model) employ a number of statistical approaches combined with neighborhood-specific comparable selection guarantees the most up-to-date and precise valuations.

Not Available

Collateral Analytics does not have data for the current month. Please view the chart for historical values.

ICE

ICE Mortgage Technology ICE Mortgage Technology’s AVM (Automated Valuation Model) is a state-of-the-art online residential property valuation tool that provides a quick and accurate estimate of the value of almost any home in the U.S.

Not Available

ICE Mortgage Technology does not have data for the current month. Please view the chart for historical values.

First American

First American First American Data & Analytics’ next-generation AVM combines unrivaled data assets with a blended ensemble of valuation models to produce highly accurate, reliable valuations you can trust.

Not Available

First American does not have data for the current month. Please view the chart for historical values.

Quantarium

Quantarium Quantarium’s valuation service, repeatedly proven the industry’s most accurate and comprehensive, is supercharged with a self-learning and auto-tuning AI engine that continually becomes smarter and more accurate as it processes daily inputs from the industry’s leading RE data lake.

Not Available

Quantarium does not have data for the current month. Please view the chart for historical values.

Average Value
Not Available
List Price
Sold Price
Create a Home Valuation Report for This Property
The Home Valuation Report is an in-depth analysis detailing your home's value as well as a comparison with similar homes in the area

Home Details

Home Type

  • Single Family

Est. Annual Taxes

  • $1,360

Year Built

  • Built in 1997

Lot Details

  • 2.55 Acre Lot
  • Lot Dimensions are 330x309x250x115x80x424
  • Property fronts a county road
  • West Facing Home
  • Fenced
  • Wooded Lot
  • Landscaped with Trees
  • Property is zoned RURMH

Parking

  • 5 Car Garage
  • Garage Door Opener
  • Circular Driveway

Home Design

  • Block Foundation
  • Slab Foundation
  • Shingle Roof
  • Ridge Vents on the Roof
  • Asphalt Roof
  • Stucco

Interior Spaces

  • 1,361 Sq Ft Home
  • 1-Story Property
  • Open Floorplan
  • Cathedral Ceiling
  • Skylights
  • Double Pane Windows
  • Single Hung Windows
  • Blinds
  • French Doors
  • Pull Down Stairs to Attic
  • Fire and Smoke Detector

Kitchen

  • Breakfast Bar
  • Electric Oven
  • Range
  • Built-In Microwave
  • Dishwasher
  • Solid Surface Countertops
  • Disposal

Flooring

  • Laminate
  • Vinyl

Bedrooms and Bathrooms

  • 3 Bedrooms
  • Split Bedroom Floorplan
  • Walk-In Closet
  • 2 Full Bathrooms

Schools

  • Pleasant Grove Elementary School
  • Inverness Middle School
  • Citrus High School

Utilities

  • Central Heating and Cooling System
  • Heat Pump System
  • Programmable Thermostat
  • Well
  • Water Heater

Community Details

Overview

  • No Home Owners Association
  • Deerwood Subdivision

Amenities

  • Shops

Home Details

Home Type

Single Family

Est. Annual Taxes

$1,360

Year Built

Built in 1997

Lot Details

2.55 Acres

Parking

5

Listing Details

  • Architectural Style: Detached, Ranch, One Story
  • Carport Y N: No
  • Directions: From downtown Inverness, take Hwy 44 West, Left on Bea Ave (look for Apopka Marine), home on Left, see sign at private driveway.
  • Garage Yn: Yes
  • Unit Levels: One
  • Lot Size Acres: 2.55
  • Lot Size: 330x309x250x115x80x424
  • New Construction: No
  • Property Sub Type: Single Family Residence
  • Property Sub Type Additional: Single Family Residence
  • Prop. Type: Residential
  • Road Frontage Type: County Road
  • Road Surface Type: Paved
  • Building Stories: 1
  • Subdivision Name: Deerwood
  • Year Built: 1997
  • ResoBuildingAreaSource: PublicRecords
  • Special Features: VirtualTour
  • Stories: 1

Interior Features

  • Appliances: Dishwasher, Electric Oven, Disposal, Microwave Hood Fan, Microwave, Oven, Range, Refrigerator, Water Heater
  • Full Bathrooms: 2
  • Total Bedrooms: 3
  • Door Features: French Doors
  • Flooring: Laminate, Vinyl
  • Interior Amenities: Attic, Breakfast Bar, Cathedral Ceiling(s), Open Floorplan, Pull Down Attic Stairs, Split Bedrooms, Solid Surface Counters, Skylights, Walk-In Closet(s), French Door(s)/Atrium Door(s), Programmable Thermostat
  • Living Area: 1361.0
  • Window Features: Blinds, Double Pane Windows, Single Hung, Skylight(s)
  • ResoLivingAreaSource: PublicRecords

Exterior Features

  • Construction Type: Stucco
  • Direction Faces: West
  • Exterior Features: Circular Driveway, Concrete Driveway, Paved Driveway
  • Fencing: Mixed
  • Foundation Details: Block, Slab
  • Lot Features: Acreage, Multiple lots, Trees, Wooded
  • Pool Features: None
  • Roof: Asphalt, Shingle, Ridge Vents
  • Waterfront: No

Garage/Parking

  • Attached Garage: Yes
  • Garage Spaces: 5.0
  • Parking Features: Attached, Circular Driveway, Concrete, Driveway, Detached, Garage, Paved, Garage Door Opener
  • Total Parking Spaces: 5.0

Utilities

  • Cooling: Central Air, Electric
  • Cooling Y N: Yes
  • Heating: Central, Electric, Heat Pump
  • Heating Yn: Yes
  • Security: Smoke Detector(s)
  • Water Source: Public

Condo/Co-op/Association

  • Association: No
  • Community Features: Shopping

Schools

  • Elementary School: Pleasant Grove Elementary
  • High School: Citrus High
  • Middle Or Junior School: Inverness Middle

Lot Info

  • Additional Parcels: No
  • Lot Size Sq Ft: 111263.0
  • Zoning: RURMH
  • ResoLotSizeUnits: Acres

Tax Info

  • Tax Annual Amount: 1360.21
  • Tax Year: 2023

Ownership History

We collect this data history from publicly available records. To have your information removed, we recommend requesting removal directly through your county’s website.

Date Name Owned For Owner Type

Purchase Details

Listed on
Aug 22, 2024
Closed on
Oct 15, 2024
Sold by
Franklin Grebenc and Mavis Grebenc
Bought by
Seller's Agent
Jason Linaje
Dalton Wade Inc
Buyer's Agent
Robert Tessmer
Coldwell Banker Investors Realty
List Price
$375,000
Sold Price
$375,000
Views
5
Current Estimated Value
$353,570

Home Financials for this Owner

Home Financials are based on the most recent Mortgage that was taken out on this home.
Estimated Appreciation
-$21,430
Avg. Annual Appreciation
-3.89%
Original Mortgage
$356,250
Outstanding Balance
$349,275
Interest Rate
6.35%
Mortgage Type
New Conventional
Estimated Equity
-$1,396

Purchase Details

Closed on
Nov 4, 2019
Sold by
Grebenc Mavis and Grebenc Mavis A
Bought by
Grebenc Mavis and Franklin Grebenc
Source: Public Records

Home Values in the Area

Source: Public Records

Average Home Value in this Area


Source: Public Records

Agents Specializing in Inverness, FL

See All Agents

Purchase History

We collect this data history from publicly available records. To have your information removed, we recommend requesting removal directly through your county’s website.

Date Buyer Sale Price Title Company
$375,000 First International Title
Grebenc Mavis -- Attorney
Source: Public Records

Mortgage History

We collect this data history from publicly available records. To have your information removed, we recommend requesting removal directly through your county’s website.

Date Status Borrower Loan Amount
Open $356,250
Source: Public Records

Property History

We collect this data history from publicly available records. To have your information removed, we recommend requesting removal directly through your county’s website.

Date Event Price List to Sale Price per Sq Ft
10/15/2024 10/15/24 Sold $375,000 0.0% $276 / Sq Ft
08/27/2024 08/27/24 Pending -- -- --
08/22/2024 08/22/24 For Sale $375,000 -- $276 / Sq Ft
Source: REALTORS® Association of Citrus County

Tax History

We collect this data history from publicly available records. To have your information removed, we recommend requesting removal directly through your county’s website.

Year Tax Paid Tax Assessment Tax Assessment Total Assessment is a certain percentage of the fair market value that is determined by local assessors to be the total taxable value of land and additions on the property. Land Improvement
2025 $1,401 $274,488 $40,500 $233,988
2024 $1,360 $124,361
2023 $1,360 $120,739 $0 $0
2022 $1,273 $117,222 $0 $0
2021 $1,227 $114,299 $0 $0
2020 $1,164 $142,570 $20,850 $121,720
2019 $1,144 $131,560 $19,820 $111,740
2018 $1,114 $114,770 $19,820 $94,950
2017 $1,106 $105,908 $19,470 $86,438
2016 $1,150 $106,014 $23,780 $82,234
2015 $1,163 $105,277 $35,840 $69,437
2014 $1,208 $105,847 $36,561 $69,286
Source: Public Records

Agents Affiliated with this Home

  • Section Image
  • Section Image
See All Agents

Map

Source: REALTORS® Association of Citrus County

MLS Number: 836854

REALTORS® Association of Citrus County

APN: 19E-19S-10-0010-00000-0040

Your Personal Tour Guide

Ask me questions while you tour the home.