NOT LISTED FOR SALE

1035 Sandy Heights Loop Unit Lot 26 Navassa, NC 28451

Navassa Area
5 Beds
3 Baths
2,511 Sq Ft
10,019 Sq Ft Lot

Sale Details

Date Sold: July 24, 2025

Last sale price $383,990 $153 Per Sq Ft

70 Days on Market

Highlights

  • New Construction
  • Clubhouse
  • Community Pool
  • Home Energy Rating Service (HERS) Rated Property
  • Attic
  • Tennis Courts

About This Home

As of July 2025

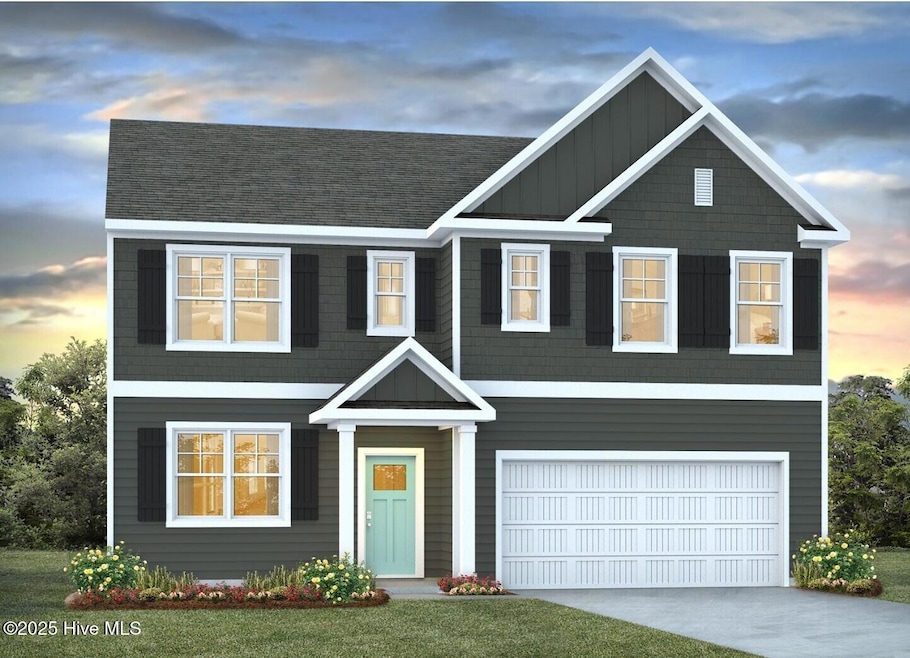
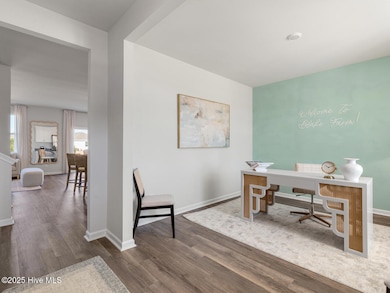
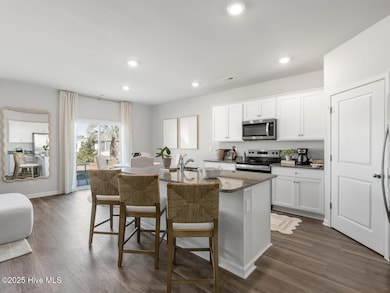
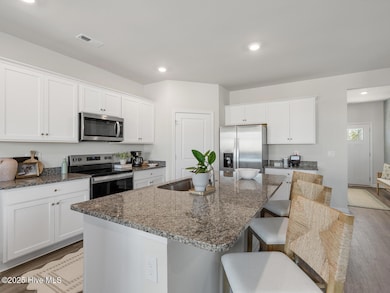
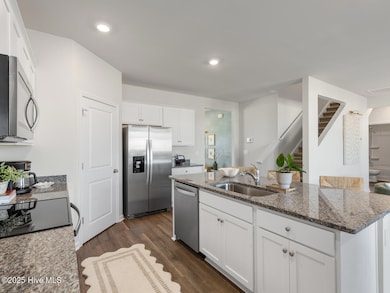
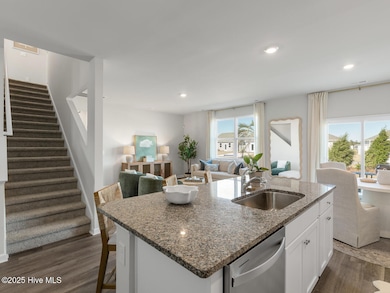
Welcome to Cedar Hill Landing! The Hayden Floorplan offers 2,511 square feet with 5 bedrooms, 3 full bathrooms, and a 2-car garage. The upstairs has an additional living space, a laundry room, and a Primary Bedroom. Downstairs, a flex room can be used as an office or sitting area, while the open-concept kitchen features granite countertops, stainless steel electric appliances, and a single bowl stainless steel sink. The kitchen seamlessly connects to the dining and living areas, creating a great space for entertainment. If you're seeking a spacious home with modern features, the Hayden Floorplan is a top choice. From the pavilion, swimming pool, hot tub, fire pits, sport court, sand volleyball and recreation field, Cedar Hill Landing has everything you need to live your best life. The future community amenities will serve as a hub for events and social gatherings, fostering a strong sense of community among residents. Home Is Connected® Smart Home Technology is included in your new home and comes with an industry-leading suite of smart home products including touchscreen interface, video doorbell, front door light, z-wave t-stat, & door lock all controlled by included Alexa Pop and smartphone app with voice! The photos you see here are for illustration purposes only, interior and exterior features, options, colors and selections will vary from the homes as built.

Last Agent to Sell the Property

Team D.R. Horton

D.R. Horton, Inc Listed on: 02/21/2025

D.R. Horton, Inc

Last Buyer's Agent

Team D.R. Horton

D.R. Horton, Inc Listed on: 02/21/2025

D.R. Horton, Inc
Create a Home Valuation Report for This Property
The Home Valuation Report is an in-depth analysis detailing your home's value as well as a comparison with similar homes in the area

Home Details

Home Type

  • Single Family

Year Built

  • Built in 2025 | New Construction

Lot Details

  • 10,019 Sq Ft Lot
  • Property fronts a state road
  • Property is zoned R75

Parking

  • 2 Car Attached Garage
  • Front Facing Garage
  • Garage Door Opener

Home Design

  • Slab Foundation
  • Architectural Shingle Roof
  • Vinyl Siding

Interior Spaces

  • 2,511 Sq Ft Home
  • 2-Story Property
  • Thermal Windows
  • Thermal Doors
  • Entrance Foyer
  • Combination Dining and Living Room
  • Attic Floors
  • Fire and Smoke Detector
  • Laundry Room

Kitchen

  • Built-In Microwave
  • Dishwasher
  • Kitchen Island
  • Disposal

Flooring

  • Carpet
  • Vinyl

Bedrooms and Bathrooms

  • 5 Bedrooms
  • Walk-In Closet
  • 3 Full Bathrooms
  • Walk-in Shower

Eco-Friendly Details

  • Home Energy Rating Service (HERS) Rated Property
  • Energy-Efficient Lighting
  • Energy-Efficient Doors
  • Energy-Efficient Thermostat

Outdoor Features

  • Patio

Schools

  • Lincoln Elementary School
  • Leland Middle School
  • North Brunswick High School

Utilities

  • Central Air
  • Heat Pump System
  • Electric Water Heater
  • Municipal Trash

Listing and Financial Details

  • Home warranty included in the sale of the property
  • Tax Lot 26
  • Assessor Parcel Number 228000801679

Community Details

Overview

  • Property has a Home Owners Association
  • First Service Residential Association, Phone Number (919) 375-7592
  • Cedar Hill Landing Subdivision
  • Maintained Community

Recreation

  • Tennis Courts
  • Pickleball Courts
  • Community Playground
  • Exercise Course
  • Community Pool
  • Community Spa
  • Jogging Path

Additional Features

  • Clubhouse
  • Resident Manager or Management On Site

Home Details

Home Type

Single Family

Year Built

Built in 2025 | New Construction

Lot Details

10,019 Sq Ft Lot

Parking

2

Listing Details

  • Property Type: Residential
  • Year Built: 2025
  • Property Sub Type: Single Family Residence
  • Appliances: Built-In Microwave, Refrigerator, Disposal, Dishwasher
  • Home Warranty: Yes
  • Original List Price: 387990.00
  • Accessibility Features: None
  • Unit Levels: Two
  • Living Area: 2511.00
  • Is New Construction?: Yes
  • Island Or Mainland: Mainland
  • Prospect Exempt Y N: No
  • Remarks And Showing Info Recording Device Y N: No
  • Remarks Written By Agent Y N: Yes
  • Home Warranty Company: RWC
  • Home Warranty Amount: 1.00
  • List Price Per Sqft: 154.52
  • Special Features: 4098

Interior Features

  • Basement: None
  • Dining Room Type: Combination
  • Flooring: Carpet, Vinyl
  • Interior Amenities: Walk-in Closet(s), Entrance Foyer, Kitchen Island, Pantry, Walk-in Shower, Walk-In Closet(s)
  • Master Bedroom Level: Non Primary Living Area
  • Stories: 2
  • Laundry Features: Laundry Room
  • Full Bathrooms: 3
  • Total Bedrooms: 5
  • Door Features: Thermal Doors
  • Fireplace Features: None
  • Has Fireplace?: No
  • Total Bedrooms: 8
  • Room Types: Dining Area, Living Room, Dining Room, Bedroom 2, Other, Master Bedroom, Bedroom 3, Bedroom 4, Bedroom 5
  • Window Features: Thermal Windows
  • Bathrooms Total Source: Computed
  • Bathrooms Total Notational: 3.00
  • Attic Features: Access Only, Floored - Partial
  • Living Area Range: 2400 - 2599

Exterior Features

  • Exterior Features: Thermal Doors
  • Exterior Finish: Vinyl Siding
  • Fencing: None
  • Roof: Architectural Shingle
  • Pool Features: None, See Remarks
  • Road Frontage Type: Maintained, City Street, State Road, Paved
  • Road Surface Type: Paved
  • Waterfront Features: None
  • Waterfront?: No
  • Foundation Details: Slab
  • Patio And Porch Features: Patio
  • Pool Spa Features: None, See Remarks

Garage/Parking

  • Has Attached Garage?: Yes
  • Garaged Spaces: 2.00
  • Parking Features: Garage Faces Front, Attached, Concrete, Garage Door Opener
  • Total Parking Spaces: 2.00
  • Attached Garage Spaces: 2.00

Utilities

  • Utilities: Sewer Available, Water Available
  • Water Heater: Electric
  • Heating System Fuel Source: Electric
  • Trash Collection: City Pick-UP
  • Water Source: Public
  • Security Features: Smoke Detector(s)
  • Cooling: Central Air, Heat Pump
  • Has Cooling?: Yes
  • Heating: Heat Pump, Electric
  • Heating Yn: Yes
  • Sewer Provider: Municipal Sewer, Brunswick County Public Utilities
  • Electric Provider: Brunswick Electric
  • Trash Provider: GFL of Brunswick County
  • Water Provider: Brunswick County Public Utilities

Condo/Co-op/Association

  • Association Amenities: Clubhouse, Community Pool, Exercise Course, Jogging Path, Maintenance Common Areas, Management, Pickleball, Playground, Sidewalks, Spa/Hot Tub, Street Lights, Tennis Court(s)
  • Association Fees: 936.00
  • Association Name: First Service Residential
  • Association Phone#: 919-375-7592
  • Has H O A?: Yes

Schools

  • Elementary School: Lincoln
  • High School: North Brunswick
  • Junior High Dist: Brunswick County Schools
  • Middle Or Junior School: Leland

Lot Info

  • Deed Book: 4960
  • Deed Page: 1040.00
  • Lot Number: 26
  • Zoning: R75
  • Lot Size Acres: 0.23
  • Lot Size: See recorded plat
  • Lot Size Sq Ft: 10019.00
  • Purchase Contract Date: 2025-05-02
  • Parcel#: 228000801679
  • Cobra Zone Y N: No
  • Permitted Use: Public

Green Features

  • Efficiency: Lighting, Thermostat
  • Green Building Verification Type: HERS Index Score

Tax Info

  • Tax Year: 2025
  • Tax Book Number: 00163
  • Tax Lot: 26
  • Tax Map Number: 00019
  • Tax Other Assessment Amount Frequency: None known at time of listing

Property History

We collect this data history from publicly available records. To have your information removed, we recommend requesting removal directly through your county’s website.

Date Event Price List to Sale Price per Sq Ft
07/24/2025 07/24/25 Sold $383,990 -1.0% $153 / Sq Ft
05/02/2025 05/02/25 Pending -- -- --
02/21/2025 02/21/25 For Sale $387,990 -- $155 / Sq Ft
Source: Hive MLS

Tax History

We collect this data history from publicly available records. To have your information removed, we recommend requesting removal directly through your county’s website.

Year Tax Paid Tax Assessment Tax Assessment Total Assessment is a certain percentage of the fair market value that is determined by local assessors to be the total taxable value of land and additions on the property. Land Improvement
2025 $4,220 $19,492 $1,733 $17,759
2024 $4,220 $19,492 $1,733 $17,759
2023 $4,113 $20,000 $1,396 $18,604
2022 $4,113 $20,000 $1,396 $18,604
2021 $4,022 $19,999 $1,395 $18,604
2020 $3,845 $17,262 $976 $16,286
2019 $3,764 $18,732 $976 $17,756
2018 $3,700 $18,732 $976 $17,756
2017 $3,619 $16,810 $781 $16,029
2016 $3,367 $16,810 $781 $16,029
2015 $3,080 $16,810 $781 $16,029
2014 $2,697 $14,534 $627 $13,907
2013 $2,643 $14,534 $627 $13,907
Source: Public Records

Agents Affiliated with this Home

  • Section Image
See All Agents

Map

Source: Hive MLS

MLS Number: 100490257

Hive MLS
Your Personal Tour Guide

Ask me questions while you tour the home.