
Seller's Agent in 2025
Kathy Johnson
CopperLeaf Properties LLC
(256) 312-2234
37 Total Sales


Estimated Value: $206,000 - $262,000
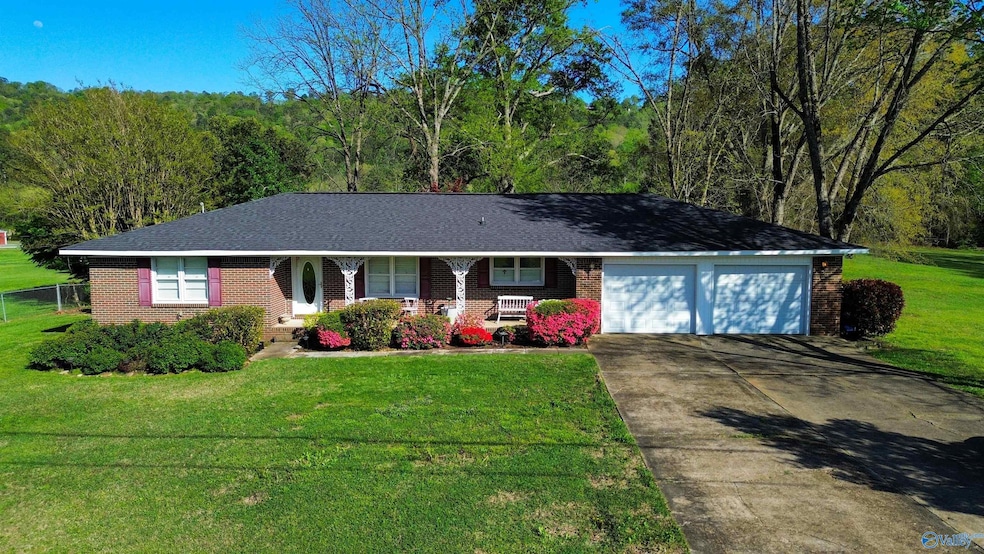
Breathe in the incredible mountain views! On a beautiful stretch of Hwy 11 is Valley Drive, just past Reece City Hall lies this one level all brick home with 2.6 luscious acres ready for a new owner! This ranch style home has 3 beds and 2 baths with gorgeous hardwood floors. Welcoming den is a great gathering place with brick gas fireplace, wooden beams and brick wall with tons of charm. Dining and living room great for entertaining. Large laundry, double garage, storage room in garage, fenced in back yard, detached building perfect for storage or use as a workshop. This home includes 2 parcels, gorgeous level yard, with second spacious cleared lot and wooded area for privacy.
Last Agent to Sell the Property
CopperLeaf Properties LLC License #107929 Listed on: 05/12/2025
We collect this data history from publicly available records. To have your information removed, we recommend requesting removal directly through your county’s website.
| Date | Event | Price | List to Sale | Price per Sq Ft |
|---|---|---|---|---|
| 04/13/2026 04/13/26 | Off Market | $203,000 | -- | -- |
| 12/05/2025 12/05/25 | Sold | $203,000 | +4.1% | $111 / Sq Ft |
| 12/02/2025 12/02/25 | Pending | -- | -- | -- |
| 11/15/2025 11/15/25 | Price Changed | $195,000 | -2.0% | $106 / Sq Ft |
| 11/01/2025 11/01/25 | For Sale | $199,000 | 0.0% | $108 / Sq Ft |
| 10/20/2025 10/20/25 | Pending | -- | -- | -- |
| 09/18/2025 09/18/25 | Price Changed | $199,000 | -2.9% | $108 / Sq Ft |
| 09/05/2025 09/05/25 | Price Changed | $205,000 | -2.3% | $112 / Sq Ft |
| 07/24/2025 07/24/25 | Price Changed | $209,900 | -4.5% | $114 / Sq Ft |
| 06/27/2025 06/27/25 | Price Changed | $219,900 | -4.3% | $120 / Sq Ft |
| 05/12/2025 05/12/25 | For Sale | $229,900 | -- | $125 / Sq Ft |
We collect this data history from publicly available records. To have your information removed, we recommend requesting removal directly through your county’s website.
| Year | Tax Paid | Tax Assessment Tax Assessment Total Assessment is a certain percentage of the fair market value that is determined by local assessors to be the total taxable value of land and additions on the property. | Land | Improvement |
|---|---|---|---|---|
| 2025 | $1,408 | $34,340 | $1,900 | $32,440 |
| 2024 | $1,408 | $34,340 | $1,900 | $32,440 |
| 2023 | $570 | $17,170 | $950 | $16,220 |
| 2022 | $0 | $13,820 | $950 | $12,870 |
| 2021 | $0 | $8,760 | $550 | $8,210 |
| 2020 | $0 | $8,780 | $0 | $0 |
| 2019 | $0 | $8,780 | $0 | $0 |
| 2017 | $0 | $7,460 | $0 | $0 |
| 2016 | $0 | $7,460 | $0 | $0 |
| 2015 | -- | $7,460 | $0 | $0 |
| 2013 | -- | $7,820 | $0 | $0 |
Seller's Agent in 2025
Kathy Johnson
CopperLeaf Properties LLC
(256) 312-2234
37 Total Sales
JD
Buyer's Agent in 2025
Jordan Dill
CopperLeaf Properties LLC
(205) 514-0497
3 Total Sales
Source: ValleyMLS.com
MLS Number: 21888707
APN: 10-04-18-0-001-015.000
Disclaimer: Certain information contained herein is derived from information provided by parties other than Homes.com. All information provided is deemed reliable, but is not guaranteed to be accurate and should be independently verified.
Properties marked with this icon are provided courtesy of the Valley MLS IDX Database. Some or all of the listings displayed may not belong to the firm whose website is being visited.
All information provided is deemed reliable but is not guaranteed and should be independently verified.
Copyright 2026 Valley MLS
Ask me questions while you tour the home.