
Mary Ann Huggans
Avenues Real Estate LLC
(405) 444-7879
59 Total Sales
2 in Midway
$130K - $230K Price Range
Estimated Value: $681,000 - $732,731
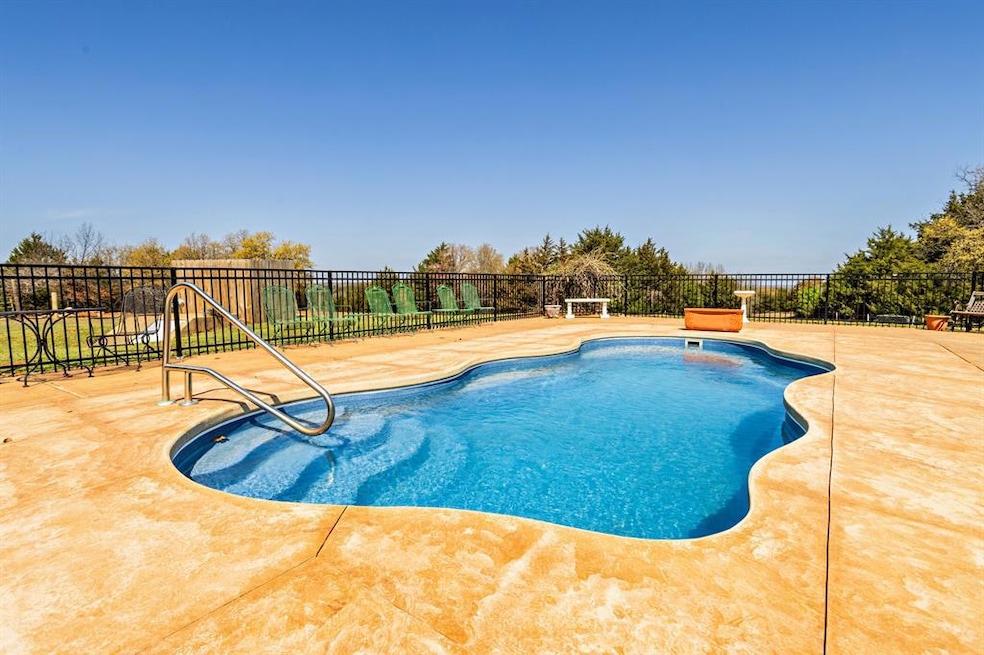
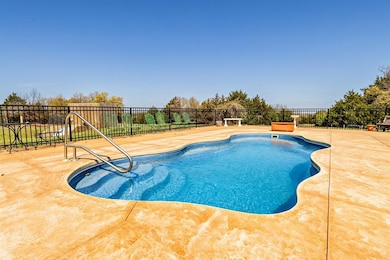
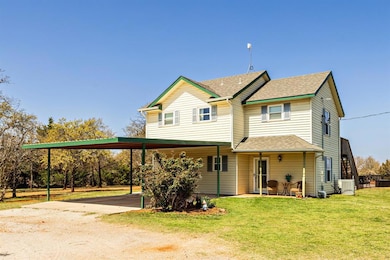
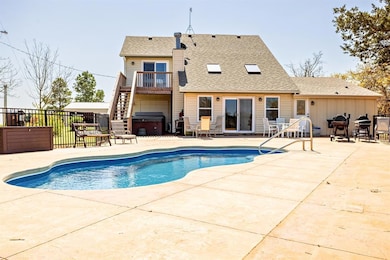
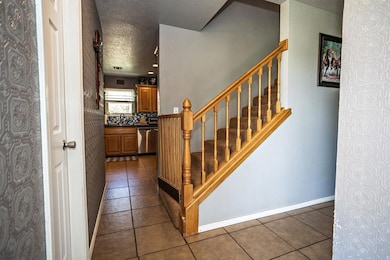
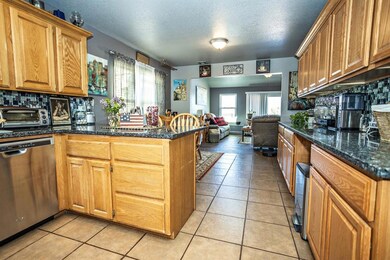
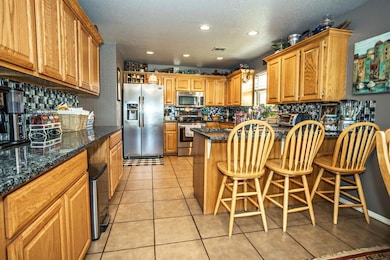
Tucked away on approximately 74 acres in Harrah, this one-of-a-kind property offers the perfect blend of peaceful seclusion, working land, and comfortable living. From the moment you arrive at the gated entrance—complete with a solar-powered entry and a second solar gate to the pasture—it’s clear this property was designed with intention. The 3-bedroom, 2-bathroom home spans 1,892 square feet and is perfectly positioned to overlook wide-open skies, mature oak and pecan trees, and gently rolling pastures. Inside, the home is warm and inviting with a granite-topped kitchen, ample cabinetry, and a breakfast bar that opens to a vaulted living room featuring a propane fireplace insert and rich wood-style flooring. A heat pump HVAC system ensures efficiency year-round, while an outdoor wood-burning boiler is perfect for heating the home efficiently during cold winter months. Step outside to enjoy the lifestyle this land supports—from a sparkling in-ground pool to a bubbling hot tub beneath the covered patio, and a fenced garden already prepped for planting. The land is fenced and cross-fenced with a pipe and cattle panel corral, a working chute, and two large 30x40 outbuildings. One is an insulated, climate-controlled garage/shop with a concrete floor—ideal for equipment or hobbies—while the second features animal pens and direct pasture access. Two ponds add natural beauty and function, while additional highlights include fruit trees, blackberry and dewberry bushes, marketable hardwoods, and infrastructure for a future chicken coop. Two wells, a septic system, multiple hunting stands, and a recently fertilized pasture make this property as functional as it is scenic. The setting is as quiet as it is breathtaking, with wide-open views that shift beautifully from sunrise to sunset. Every inch of this land has been carefully cared for, offering a rare opportunity to own something truly special. It’s a place where productivity and peace exist in perfect balance.
Last Agent to Sell the Property
Berkshire Hathaway HomeService License #179158 Listed on: 04/03/2025
We collect this data history from publicly available records. To have your information removed, we recommend requesting removal directly through your county’s website.
Mary Ann Huggans
Avenues Real Estate LLC
(405) 444-7879
59 Total Sales
2 in Midway
$130K - $230K Price Range
Kathy Parker
eXp Realty, LLC
(405) 213-0182
220 Total Sales
1 in Midway
$220,000 Price
Jenifer Stevenson
Berkshire Hathaway HomeService
(405) 594-8746
506 Total Sales
2 in Midway
$75K - $239K Price Range
Patty Jordan
Capital Real Estate - MWC
(405) 422-9552
46 Total Sales
1 in Midway
$245,000 Price
Kimberly A Freel
Keller Williams Central OK
(405) 759-8946
80 Total Sales
1 in Midway
$225,000 Price
Angella Lee
Lake Homes Realty, LLC
(580) 453-4120
73 Total Sales
1 in Midway
$15,000 Price
We collect this data history from publicly available records. To have your information removed, we recommend requesting removal directly through your county’s website.
| Date | Buyer | Sale Price | Title Company |
|---|---|---|---|
| $730,000 | Stewart Title Of Oklahoma | ||
| -- | None Listed On Document | ||
| $315,000 | Stewart Title Of Oklahoma In | ||
| -- | -- |
We collect this data history from publicly available records. To have your information removed, we recommend requesting removal directly through your county’s website.
| Date | Status | Borrower | Loan Amount |
|---|---|---|---|
| Open | $693,000 | ||
| Closed | $594,756 | ||
| Previous Owner | $170,000 | ||
| Previous Owner | $100,000 | ||
| Previous Owner | $328,500 |
We collect this data history from publicly available records. To have your information removed, we recommend requesting removal directly through your county’s website.
| Date | Event | Price | List to Sale | Price per Sq Ft | Prior Sale |
|---|---|---|---|---|---|
| 08/29/2025 08/29/25 | Sold | $730,000 | -2.7% | $386 / Sq Ft | |
| 07/17/2025 07/17/25 | Pending | -- | -- | -- | |
| 06/20/2025 06/20/25 | Price Changed | $750,000 | -2.0% | $396 / Sq Ft | |
| 05/08/2025 05/08/25 | Price Changed | $765,000 | -1.3% | $404 / Sq Ft | |
| 04/03/2025 04/03/25 | For Sale | $775,000 | +146.0% | $410 / Sq Ft | |
| 03/01/2019 03/01/19 | Sold | $315,000 | -12.5% | $191 / Sq Ft | View Prior Sale |
| 01/14/2019 01/14/19 | Pending | -- | -- | -- | |
| 10/02/2018 10/02/18 | For Sale | $360,000 | -- | $218 / Sq Ft |
We collect this data history from publicly available records. To have your information removed, we recommend requesting removal directly through your county’s website.
| Year | Tax Paid | Tax Assessment Tax Assessment Total Assessment is a certain percentage of the fair market value that is determined by local assessors to be the total taxable value of land and additions on the property. | Land | Improvement |
|---|---|---|---|---|
| 2025 | $2,254 | $23,009 | $621 | $22,388 |
| 2024 | $2,026 | $20,688 | $670 | $20,018 |
| 2023 | $2,094 | $21,850 | $670 | $21,180 |
| 2022 | $1,978 | $21,056 | $670 | $20,386 |
| 2021 | $2,177 | $18,223 | $670 | $17,553 |
| 2020 | $1,708 | $18,290 | $670 | $17,620 |
| 2019 | $1,189 | $11,762 | $654 | $11,108 |
| 2018 | $1,008 | $9,425 | $23 | $9,402 |
| 2017 | $893 | $9,150 | $23 | $9,127 |
| 2016 | $780 | $8,883 | $22 | $8,861 |
| 2015 | $674 | $8,625 | $23 | $8,602 |
| 2014 | $626 | $8,373 | $22 | $8,351 |
Seller's Agent in 2025
Matthew Willis
Berkshire Hathaway HomeService
(405) 765-3677
1 in this area
112 Total Sales
M
Buyer's Agent in 2025
Matthew Myatt
West and Main Homes
(405) 652-0078
1 in this area
30 Total Sales
Seller's Agent in 2019
Randy Heintzelman
Prestige Real Estate Services
(405) 627-5357
166 Total Sales
Source: MLSOK
MLS Number: 1162984
APN: 00001712N02E400500
Disclaimer: Certain information contained herein is derived from information provided by parties other than Homes.com. All information provided is deemed reliable, but is not guaranteed to be accurate and should be independently verified.
All data is obtained from various sources and may not have been verified by broker or MLS GRID. Supplied Open House Information is subject to change without notice. All information should be independently reviewed and verified for accuracy. Properties may or may not be listed by the office/agent presenting the information. Some IDX listings have been excluded from this website. IDX information is provided exclusively for personal, non-commercial use, and may not be used for any purpose other than to identify prospective properties consumers may be interested in purchasing.
Information is deemed reliable but not guaranteed.
This information is not verified for authenticity or accuracy, is not guaranteed and may not reflect all real estate activity in the market.
Copyright 2026 MLSOK, Inc. All rights reserved.
Listings courtesy of MLSOK as distributed by MLS GRID.
Based on information submitted to the MLS GRID
Ask me questions while you tour the home.