M
Seller's Agent in 2012
Mary Ann Cojocar
Coldwell Banker Realty
(561) 714-4448
9 Total Sales

Estimated Value: $813,000 - $933,000
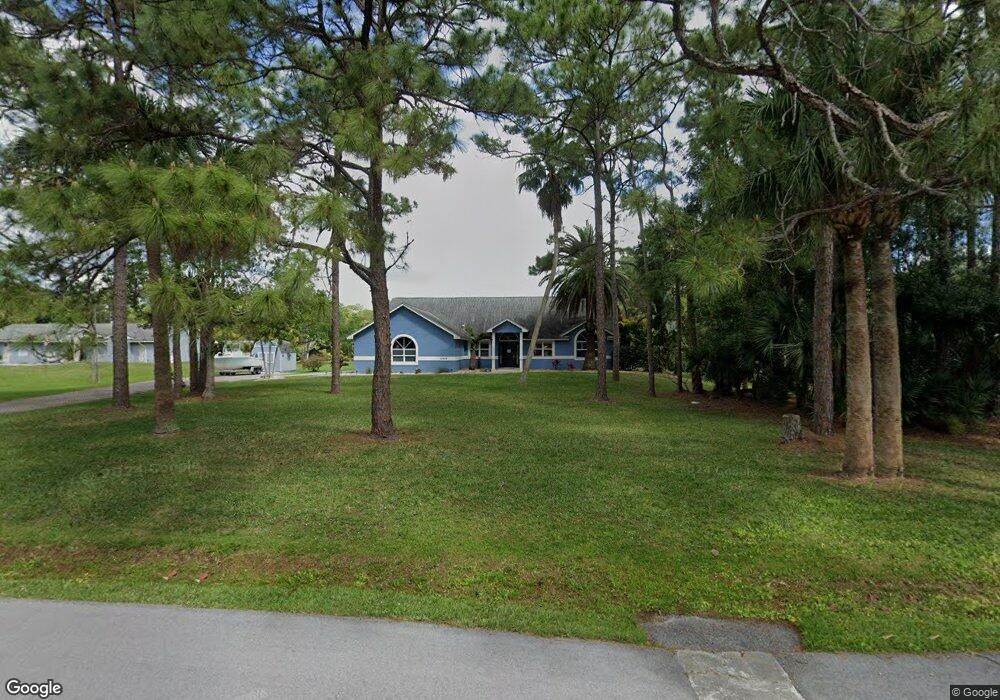
Fabulous, bright home for entertaining. Tiled kitchen, FR, & billiard room w/wood burning fireplace. High cathedral ceilings, beautiful granite kit, wood cabs S/S appl's. Heated pool & spa w/large screened patio. Master suite w/Roman tub & shower. 2 front high-impact windows arched. Lush landscaping. Entire 1.13 sodded lot with waterfall & stocked pond. Brick paver driveway. 2.5 garage. 1 yr old top of the line s/s appliances, brick pavered driveway & lighted carriage light post. Roof 2005- pool table will convey. Custom built home.
Last Agent to Sell the Property
Coldwell Banker Realty License #354061 Listed on: 04/16/2012

Last Buyer's Agent
Richard Sites
Paradise Real Estate International License #0488161
We collect this data history from publicly available records. To have your information removed, we recommend requesting removal directly through your county’s website.
We collect this data history from publicly available records. To have your information removed, we recommend requesting removal directly through your county’s website.
| Date | Buyer | Sale Price | Title Company |
|---|---|---|---|
| $166,000 | -- |
We collect this data history from publicly available records. To have your information removed, we recommend requesting removal directly through your county’s website.
| Date | Status | Borrower | Loan Amount |
|---|---|---|---|
| Open | $19,251 | ||
| Open | $80,000 | ||
| Open | $306,269 | ||
| Closed | $100,000 | ||
| Closed | $126,500 |
We collect this data history from publicly available records. To have your information removed, we recommend requesting removal directly through your county’s website.
| Date | Event | Price | List to Sale | Price per Sq Ft |
|---|---|---|---|---|
| 07/05/2012 07/05/12 | Sold | $325,000 | -14.5% | $124 / Sq Ft |
| 06/05/2012 06/05/12 | Pending | -- | -- | -- |
| 04/17/2012 04/17/12 | For Sale | $379,900 | -- | $144 / Sq Ft |
We collect this data history from publicly available records. To have your information removed, we recommend requesting removal directly through your county’s website.
| Year | Tax Paid | Tax Assessment Tax Assessment Total Assessment is a certain percentage of the fair market value that is determined by local assessors to be the total taxable value of land and additions on the property. | Land | Improvement |
|---|---|---|---|---|
| 2025 | $5,458 | $324,841 | ||
| 2024 | $5,239 | $315,686 | ||
| 2023 | $5,092 | $306,491 | $0 | $0 |
| 2022 | $5,049 | $297,564 | $0 | $0 |
| 2021 | $5,013 | $288,897 | $0 | $0 |
| 2020 | $4,974 | $284,908 | $0 | $0 |
| 2019 | $5,077 | $278,502 | $0 | $0 |
| 2018 | $4,862 | $273,309 | $0 | $0 |
| 2017 | $4,653 | $267,688 | $0 | $0 |
| 2016 | $4,656 | $262,182 | $0 | $0 |
| 2015 | $4,745 | $260,359 | $0 | $0 |
| 2014 | $4,753 | $258,293 | $0 | $0 |
M
Seller's Agent in 2012
Mary Ann Cojocar
Coldwell Banker Realty
(561) 714-4448
9 Total Sales
R
Buyer's Agent in 2012
Richard Sites
Paradise Real Estate International
Source: BeachesMLS (Greater Fort Lauderdale)
MLS Number: R3274886
APN: 00-41-41-13-00-000-1590
Disclaimer: Certain information contained herein is derived from information provided by parties other than Homes.com. All information provided is deemed reliable, but is not guaranteed to be accurate and should be independently verified.
All listings featuring the BMLS logo are provided by Beaches MLS, Inc. This information is not verified for authenticity or accuracy and is not guaranteed. Copyright 2026 Beaches Multiple Listing Service, Inc. Information is provided exclusively for consumers' personal, non-commercial use and may not be used for any purpose other than to identify prospective properties consumers may be interested in purchasing.
Ask me questions while you tour the home.