Estimated Value: $311,476 - $335,000

2 Beds
2 Baths
1,332 Sq Ft
$245/Sq Ft Est. Value

Sale Details

Date Sold: January 14, 2025

Current estimated payment $2,545 / mo

3 Days on Market

Highlights

  • Fitness Center
  • Open Floorplan
  • Clubhouse
  • Argyle West Elementary School Rated A
  • Community Lake
  • Traditional Architecture

About This Home

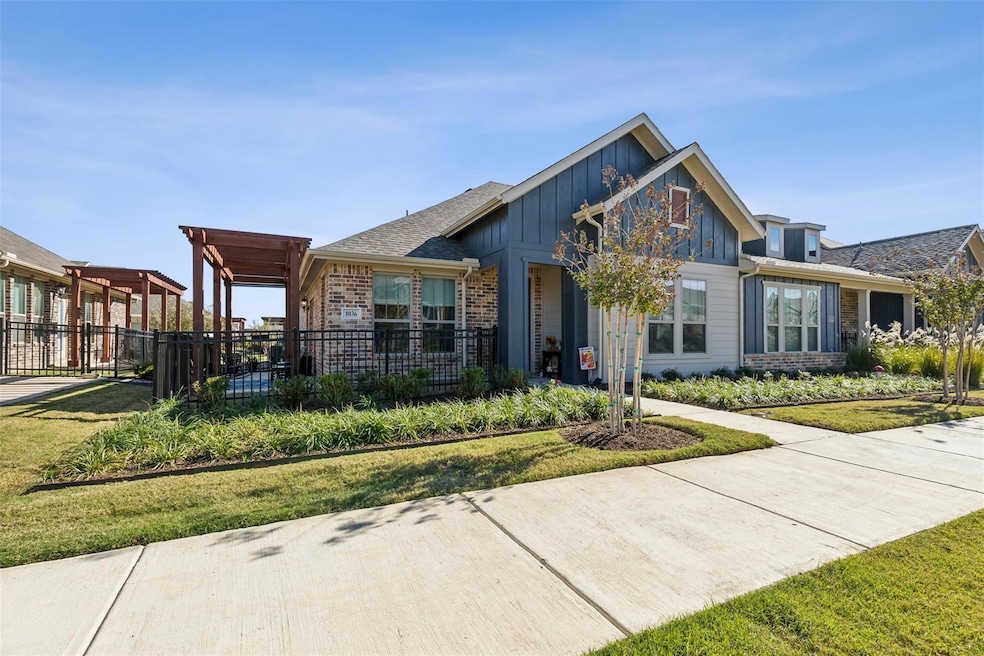
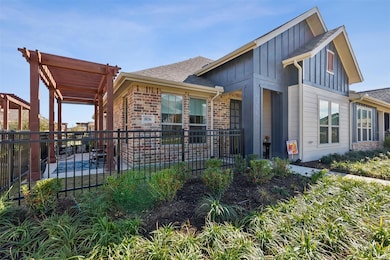
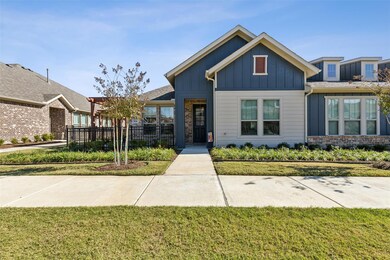
Discover the charm of this beautifully designed townhouse at 1036 3rd St, Argyle, TX, located in the sought-after Harvest Townhomes community. This contemporary home offers 1,332 square feet of living space, featuring 2 bedrooms and 2 bathrooms, perfect for modern living. Built in 2022, the property blends elegant design with practical functionality.
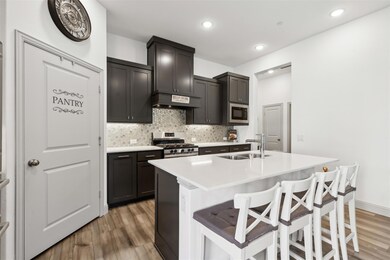
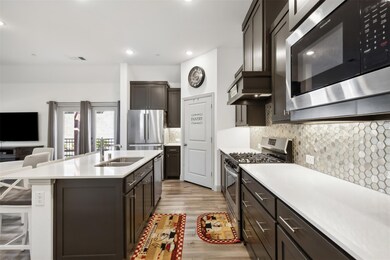
Step into the inviting open-concept living area, where natural light enhances the modern finishes. The spacious kitchen is equipped with stainless steel appliances, quartz countertops, and a large island, ideal for entertaining or everyday meal prep. Both bedrooms provide comfort and privacy, with the primary suite offering a large walk-in closet.
Residents will enjoy the perks of community living, including access to amenities like a fitness center, swimming pool, playground, and walking trails.
Nestled in the vibrant Argyle Independent School District, this home is close to top-rated schools, dining, shopping, and major highways, making it a prime location for convenience and quality living.
Priced competitively, this home is ideal for first-time buyers, small families, or those seeking a low-maintenance lifestyle in a thriving community. Don't miss your chance to make this beautiful property your new home!

Last Agent to Sell the Property

Priscila Vidal

Selling Southlake License #0786405 Listed on: 11/25/2024

Last Buyer's Agent

Naomi Jones

Keller Williams Realty License #0703887

Keller Williams Realty

Range of Values:

--
Value Increase
--
Percent Increase
--
Adjusted for Inflation
Collateral Analytics

Collateral Analytics Collateral Analytics AVMs (Automated Valuation Model) employ a number of statistical approaches combined with neighborhood-specific comparable selection guarantees the most up-to-date and precise valuations.

Not Available

Collateral Analytics does not have data for the current month. Please view the chart for historical values.

ICE

ICE Mortgage Technology ICE Mortgage Technology’s AVM (Automated Valuation Model) is a state-of-the-art online residential property valuation tool that provides a quick and accurate estimate of the value of almost any home in the U.S.

Not Available

ICE Mortgage Technology does not have data for the current month. Please view the chart for historical values.

First American

First American First American Data & Analytics’ next-generation AVM combines unrivaled data assets with a blended ensemble of valuation models to produce highly accurate, reliable valuations you can trust.

Not Available

First American does not have data for the current month. Please view the chart for historical values.

Quantarium

Quantarium Quantarium’s valuation service, repeatedly proven the industry’s most accurate and comprehensive, is supercharged with a self-learning and auto-tuning AI engine that continually becomes smarter and more accurate as it processes daily inputs from the industry’s leading RE data lake.

Not Available

Quantarium does not have data for the current month. Please view the chart for historical values.

Average Value
Not Available
List Price
Sold Price
Create a Home Valuation Report for This Property
The Home Valuation Report is an in-depth analysis detailing your home's value as well as a comparison with similar homes in the area

Townhouse Details

Home Type

  • Townhome

Est. Annual Taxes

  • $8,248

Year Built

  • Built in 2022

Lot Details

  • 4,008 Sq Ft Lot
  • Aluminum or Metal Fence

HOA Fees

  • $225 Monthly HOA Fees

Parking

  • 2 Car Attached Garage
  • Rear-Facing Garage
  • Single Garage Door
  • Garage Door Opener
  • Driveway

Home Design

  • Traditional Architecture
  • Slab Foundation
  • Composition Roof

Interior Spaces

  • 1,332 Sq Ft Home
  • 1-Story Property
  • Open Floorplan
  • Luxury Vinyl Plank Tile Flooring

Kitchen

  • Eat-In Kitchen
  • Gas Cooktop
  • Microwave
  • Dishwasher
  • Kitchen Island
  • Granite Countertops
  • Disposal

Bedrooms and Bathrooms

  • 2 Bedrooms
  • Walk-In Closet
  • 2 Full Bathrooms
  • Double Vanity
  • Low Flow Plumbing Fixtures

Laundry

  • Laundry in Utility Room
  • Washer and Electric Dryer Hookup

Home Security

  • Home Security System
  • Smart Home

Accessible Home Design

  • Accessible Full Bathroom
  • Accessible Electric Controls

Eco-Friendly Details

  • Energy-Efficient HVAC
  • Energy-Efficient Insulation
  • Rain or Freeze Sensor

Outdoor Features

  • Covered Patio or Porch

Schools

  • Argyle West Elementary School
  • Argyle Middle School
  • Argyle High School

Utilities

  • Cooling Available
  • Heating System Uses Natural Gas
  • Vented Exhaust Fan
  • Tankless Water Heater

Listing and Financial Details

  • Legal Lot and Block 16 / 14
  • Assessor Parcel Number R968314

Community Details

Overview

  • Association fees include all facilities, management, insurance, ground maintenance, maintenance structure
  • First Service Residential Association
  • Harvest Twnhms Ph 1 Subdivision
  • Community Lake

Amenities

  • Clubhouse
  • Community Mailbox

Recreation

  • Community Playground
  • Fitness Center
  • Community Pool
  • Park
  • Trails

Townhouse Details

Home Type

Townhome

Est. Annual Taxes

$8,248

Year Built

Built in 2022

Lot Details

4,008 Sq Ft Lot

HOA Fees

$225 per month

Parking

2

Listing Details

  • OWNERNAME: See tax
  • Property Type: Residential
  • Property Sub Type: Townhouse
  • Architectural Style: Traditional
  • Unit Levels: One
  • Accessibility Features: Accessible Full Bath, Accessible Electrical and Environmental Controls
  • Security: Security System
  • Co List Office Mls Id: SELS01
  • HumanModifiedYN: No
  • UniversalParcelId: urn:reso:upi:2.0:US:48121:R968314
  • Special Features: VirtualTour

Interior Features

  • Square Footage: 1332.0
  • Interior Amenities: Double Vanity, Eat-in Kitchen, Granite Counters, Kitchen Island, Open Floorplan, Pantry, Smart Home, Walk-In Closet(s)
  • Flooring: Luxury Vinyl Plank
  • Appliances: Some Gas Appliances, Dishwasher, Gas Cooktop, Disposal, Microwave, Plumbed For Gas, Tankless Water Heater, Vented Exhaust Fan
  • Basement YN: No

Beds/Baths

  • Full Bathrooms: 2
  • Total Bedrooms: 2

Exterior Features

  • Foundation: Slab
  • Community Features: Clubhouse, Fitness Center, Lake, Playground, Park, Pool, Sidewalks, Trails/Paths, Community Mailbox
  • Fencing: Metal
  • Roof: Composition
  • Pool Features: None, Community
  • Waterfront: No
  • Patio And Porch Features: Covered

Garage/Parking

  • Cooling System: Electric
  • Garage Spaces: 2.0
  • Total Covered Spaces: 2.0
  • Parking Features: Covered, Door-Single, Driveway, Garage, Garage Door Opener, Garage Faces Rear
  • Attached Garage YN: Yes
  • GarageYN: Yes

Utilities

  • Sewer: Public Sewer
  • Heating: Natural Gas
  • LaundryFeatures: Washer Hookup, Electric Dryer Hookup, Laundry in Utility Room
  • Utilities: Sewer Available, Water Available
  • Heating Yn: Yes

Condo/Co-op/Association

  • HOA Fee Includes: All Facilities, Association Management, Insurance, Maintenance Grounds, Maintenance Structure
  • Association Fee: 225.0
  • Association Fee Frequency: Monthly
  • Association Name: First Service Residential

Schools

  • Elementary School: Argyle West
  • High School: Argyle
  • Junior High Dist: Argyle ISD

Green Features

  • GreenWaterConservation: Low-Flow Fixtures
  • Efficiency: HVAC, Insulation, Rain/Freeze Sensors

Lot Info

  • PropertyAttachedYN: No
  • Lot Size Units: Acres
  • Lot Size Area: 0.092
  • Parcel Number: R968314
  • Lot Size Acres: 0.092
  • Lot Size Sq Ft: 4007.52

Building Info

  • Year Built: 2022

Tax Info

  • TaxBlock: 14
  • Tax Lot: 16
  • Tax Annual Amount: 8248.0

MLS Schools

  • MiddleOrJuniorSchool: Argyle

Home Values in the Area

Source: Public Records

Average Home Value in this Area


Source: Public Records

Agents Specializing in Harvest, TX

See All Agents

Property History

We collect this data history from publicly available records. To have your information removed, we recommend requesting removal directly through your county’s website.

Date Event Price List to Sale Price per Sq Ft
01/14/2025 01/14/25 Sold -- -- --
12/08/2024 12/08/24 Pending -- -- --
12/04/2024 12/04/24 For Sale $349,900 -- $263 / Sq Ft
Source: North Texas Real Estate Information Systems (NTREIS)

Tax History

We collect this data history from publicly available records. To have your information removed, we recommend requesting removal directly through your county’s website.

Year Tax Paid Tax Assessment Tax Assessment Total Assessment is a certain percentage of the fair market value that is determined by local assessors to be the total taxable value of land and additions on the property. Land Improvement
2025 $6,338 $278,932 $75,056 $203,876
2024 $8,248 $328,000 $75,056 $252,944
2023 $7,834 $315,644 $75,056 $240,588
2022 $769 $45,034 $45,034 $0
2021 $785 $45,034 $45,034 $0
Source: Public Records

Agents Affiliated with this Home

  • Section Image
  • Section Image
See All Agents

Map

Source: North Texas Real Estate Information Systems (NTREIS)

MLS Number: 20785362

North Texas Real Estate Information Systems (NTREIS)

APN: R968314

Your Personal Tour Guide

Ask me questions while you tour the home.