NOT LISTED FOR SALE

1036 Brownstone Ln Forest, VA 24551

Forest Area

Estimated Value: $324,000 - $354,000

3 Beds
2.5 Baths
1,715 Sq Ft
$198/Sq Ft Est. Value

Sale Details

Date Sold: September 29, 2025

Last sale price $319,000 $186 Per Sq Ft

Est. 7% increase in value since last sale

Current estimated payment $2,130 / mo

8 Days on Market

Highlights

  • Property is near clubhouse
  • Great Room
  • Fireplace
  • Forest Elementary School Rated A-
  • Community Pool
  • Walk-In Closet

About This Home

As of September 2025

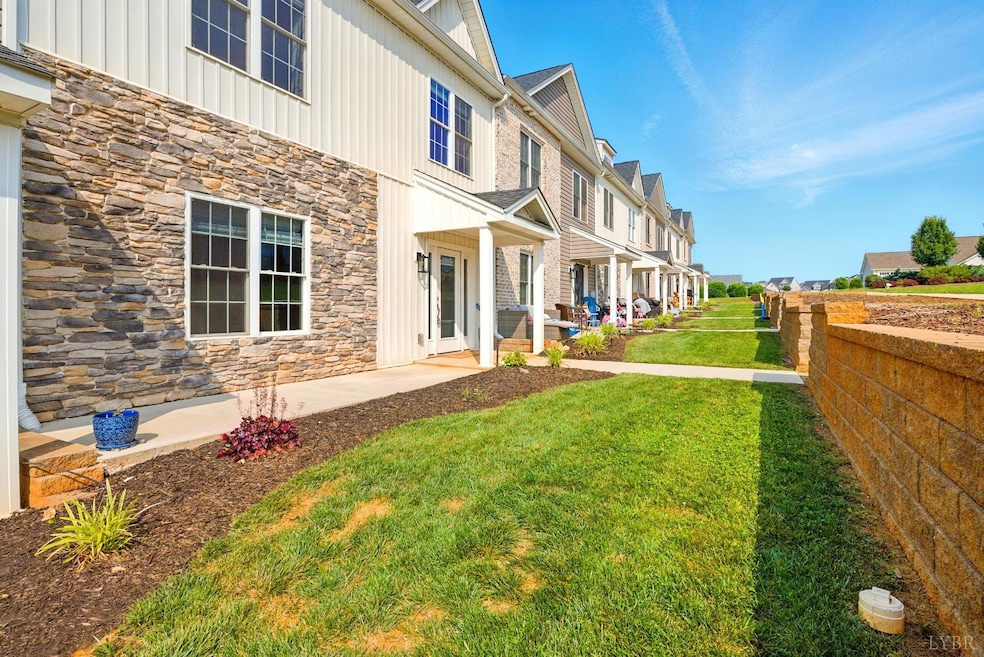
Are you looking for a gem that is like brand new with all the bells and whistles? Look no further! This beautiful, well-maintained townhome in the sought neighborhood of Farmington in Forest, VA. As you walk up on the front porch, imagine drinking your coffee, while looking at the tranquil courtyard. Stepping into the home it offers 3 bedrooms, 2 1/2 bathrooms, open concept kitchen with great room and a one car garage with an EV CAR charger. The kitchen has quartz countertops, upgraded kitchen appliances & upgraded finishes. Enjoy relaxing in the great room with the fireplace. This home has been freshly painted and has NO carpet. Washer & Dryer will convey. Enjoy the privacy & maintenance free living here on Brownstone Drive. Convenient located to schools, restaurants, shopping, and so much more.

Last Agent to Sell the Property

Kelly Mann

Lynchburg's Finest Team LLC License #0225218033 Listed on: 08/26/2025

Last Buyer's Agent

Nadine Blakely

Re/Max 1st Olympic License #0225103715

Re/Max 1st Olympic

Range of Values:

--
Value Increase
--
Percent Increase
--
Adjusted for Inflation
Collateral Analytics

Collateral Analytics Collateral Analytics AVMs (Automated Valuation Model) employ a number of statistical approaches combined with neighborhood-specific comparable selection guarantees the most up-to-date and precise valuations.

Not Available

Collateral Analytics does not have data for the current month. Please view the chart for historical values.

ICE

ICE Mortgage Technology ICE Mortgage Technology’s AVM (Automated Valuation Model) is a state-of-the-art online residential property valuation tool that provides a quick and accurate estimate of the value of almost any home in the U.S.

Not Available

ICE Mortgage Technology does not have data for the current month. Please view the chart for historical values.

First American

First American First American Data & Analytics’ next-generation AVM combines unrivaled data assets with a blended ensemble of valuation models to produce highly accurate, reliable valuations you can trust.

Not Available

First American does not have data for the current month. Please view the chart for historical values.

Quantarium

Quantarium Quantarium’s valuation service, repeatedly proven the industry’s most accurate and comprehensive, is supercharged with a self-learning and auto-tuning AI engine that continually becomes smarter and more accurate as it processes daily inputs from the industry’s leading RE data lake.

Not Available

Quantarium does not have data for the current month. Please view the chart for historical values.

Average Value
Not Available
List Price
Sold Price
Create a Home Valuation Report for This Property
The Home Valuation Report is an in-depth analysis detailing your home's value as well as a comparison with similar homes in the area

Townhouse Details

Home Type

  • Townhome

Est. Annual Taxes

  • $1,300

Year Built

  • Built in 2022

Lot Details

  • 2,614

HOA Fees

  • $156 Monthly HOA Fees

Home Design

  • Slab Foundation
  • Shingle Roof

Interior Spaces

  • 1,715 Sq Ft Home
  • 2-Story Property
  • Ceiling Fan
  • Fireplace
  • Great Room
  • Attic Access Panel

Kitchen

  • Electric Range
  • Microwave
  • Dishwasher

Flooring

  • Ceramic Tile
  • Vinyl Plank

Bedrooms and Bathrooms

  • Walk-In Closet

Laundry

  • Laundry on upper level
  • Dryer
  • Washer

Parking

  • Garage
  • Driveway
  • Off-Street Parking

Schools

  • Forest Elementary School
  • Forest Midl Middle School
  • Jefferson Forest-Hs High School

Utilities

  • Heat Pump System
  • Underground Utilities
  • Electric Water Heater
  • High Speed Internet

Additional Features

  • 2,614 Sq Ft Lot
  • Property is near clubhouse

Listing and Financial Details

  • Assessor Parcel Number 90509707

Community Details

Overview

  • Association fees include club house, grounds maintenance, neighborhood lights, parking, road maintenance, snow removal, trash
  • Farmington At Forest Subdivision

Recreation

  • Community Pool

Building Details

  • Net Lease

Townhouse Details

Home Type

Townhome

Est. Annual Taxes

$1,300

Year Built

Built in 2022

Lot Details

2,614 Sq Ft Lot

HOA Fees

$156 per month

Listing Details

  • AssocFeeOptional: Required
  • Directions: Route 221 to Perrowville Rd to Right on Glade Springs Rd to home on right.
  • Internet Providers: Shentel
  • Days On Market: No
  • Prop. Type: Residential
  • Year Built: 2022
  • Garage Yn: Yes
  • Foyer Area: 84.000000
  • Property Sub-Type: Townhouse
  • Subdivision Name: Farmington At Forest
  • Above Grade Finished Sq Ft: 1715.00
  • Laundryroom Dim: 7.000 x 5.000
  • Office Dim: 0.000 x 0.000
  • Laundryroom Len: 7.000
  • Special Features: None
  • Property Sub Type: Townhouses

Interior Features

  • Basement Bathrooms: 3.00
  • Bathrooms Display: 3 (2 1)
  • Broker Approved: Yes
  • Reciprocal Listing: No
  • Has Attic: Access
  • Has Basement: Slab
  • Flooring: Ceramic Tile, Vinyl Plank
  • Foyer: 14x6 Level: Level 1 Above Grade
  • Level 2 Full Bathrooms: 2
  • Great Room: 20x14 Level: Level 1 Above Grade
  • First Level Half Bathrooms: 1
  • Interior Amenities: Ceiling Fan(s), Drywall, Great Room, High Speed Data Aval, Primary Bed w/Bath, Rods, Walk-In Closet(s)
  • Dining Kitchen: 16x13 Level: Level 1 Above Grade
  • Laundry: Dryer Connection, Laundry Closet, Second Floor, Washer Connections
  • Laundry Room: 7x5 Level: Level 2 Above Grade
  • Master Bedroom: 18x12 Level: Level 2 Above Grade
  • Appliances: Dishwasher, Dryer, Microwave, Range-Elec, Refrigerator, Washer
  • Half Bathrooms: 1
  • Fireplace: 1 Fireplace, Great Room
  • Stories: Two
  • Third Bedroom: 12x10 Level: Level 2 Above Grade
  • Second Bedroom: 12x10 Level: Level 2 Above Grade
  • Room Bedroom3 Area: 120.000000
  • Room Master Bedroom Area: 216.000000
  • GreatRoom Area: 280.000000
  • Room Kitchen Area: 208.000000
  • Room Bedroom2 Area: 120.000000
  • MasterBedroomDimensions Dim: 18.000 x 12.000
  • Kitchen Dim: 16.000 x 13.000
  • Sunroom Dim: 0.000 x 0.000
  • Master Bedroom Master Bedroom Width: 12.000

Exterior Features

  • Lot Number: 23
  • Roof: Shingle
  • New Construction: Completed
  • Exterior Features: Off-Street Parking, Pool Nearby, Concrete Drive, Undergrnd Utilities, Club House Nearby

Garage/Parking

  • Garage Dim: 0.000 x 0.000
  • General Property Description:_pound_ Attached Garage Spaces: 1 Car
  • Garage Description: Garage Door Opener

Utilities

  • Utility Electric: AEP/Appalachian Powr
  • Cooling: Heat Pump
  • Sewer: County
  • Water Heater: Electric
  • Heating: Heat Pump
  • Water Source: County

Condo/Co-op/Association

  • Association Fee: 156.00
  • Association Fee Frequency: Monthly

Fee Information

  • Association Fee Includes: Club House, Grounds Maintenance, Neighborhood Lights, Parking, Road Maintenance, Snow Removal, Trash

Schools

  • Elementary School: Forest Elem
  • High School: Jefferson Forest-HS
  • Middle School: Forest Midl
  • Junior High Dist: Bedford

Lot Info

  • Acres: 0.0600
  • Lot Size Sq Ft: 2614.00
  • ResoLotSizeUnits: Acres
  • Parcel Number: 90509707

Rental Info

  • Sub Lease: No
  • Sub Lease Expiration Date: 1800-01-01T00:00:00-05:00

Tax Info

  • Estimated Taxes: 1300

Multi Family

  • Existing Lease Type: Net

MLS Schools

  • Primary School: None

Ownership History

We collect this data history from publicly available records. To have your information removed, we recommend requesting removal directly through your county’s website.

Date Name Owned For Owner Type

Purchase Details

Listed on
Aug 26, 2025
Closed on
Sep 26, 2025
Sold by
Bought by
Seller's Agent
Kelly Mann
Lynchburg's Finest Team LLC
Buyer's Agent
Nadine Blakely
Re/Max 1st Olympic
List Price
$319,000
Sold Price
$319,000
Views
8
Current Estimated Value
$340,182

Home Financials for this Owner

Home Financials are based on the most recent Mortgage that was taken out on this home.
Estimated Appreciation
$21,182
Avg. Annual Appreciation
7.58%
Original Mortgage
$287,100
Outstanding Balance
$284,749
Interest Rate
6.58%
Mortgage Type
New Conventional
Estimated Equity
$55,433

Purchase Details

Closed on
Mar 26, 2008
Sold by
Bought by
Source: Public Records

Home Values in the Area

Source: Public Records

Average Home Value in this Area


Source: Public Records

Agents Specializing in Forest, VA

See All Agents

Purchase History

We collect this data history from publicly available records. To have your information removed, we recommend requesting removal directly through your county’s website.

Date Buyer Sale Price Title Company
$319,000 Chicago Title
$65,900 None Available
Source: Public Records

Mortgage History

We collect this data history from publicly available records. To have your information removed, we recommend requesting removal directly through your county’s website.

Date Status Borrower Loan Amount
Open $287,100
Source: Public Records

Property History

We collect this data history from publicly available records. To have your information removed, we recommend requesting removal directly through your county’s website.

Date Event Price List to Sale Price per Sq Ft Prior Sale
09/29/2025 09/29/25 Sold $319,000 0.0% $186 / Sq Ft
09/03/2025 09/03/25 Pending -- -- --
08/26/2025 08/26/25 For Sale $319,000 0.0% $186 / Sq Ft
07/15/2022 07/15/22 Sold $319,000 0.0% $186 / Sq Ft View Prior Sale
06/02/2022 06/02/22 Pending -- -- --
04/05/2022 04/05/22 For Sale $319,000 -- $186 / Sq Ft
Source: Lynchburg Association of REALTORS®

Tax History

We collect this data history from publicly available records. To have your information removed, we recommend requesting removal directly through your county’s website.

Year Tax Paid Tax Assessment Tax Assessment Total Assessment is a certain percentage of the fair market value that is determined by local assessors to be the total taxable value of land and additions on the property. Land Improvement
2026 $1,300 $317,000 $45,000 $272,000
2025 $1,300 $317,000 $45,000 $272,000
2024 $1,300 $317,000 $45,000 $272,000
2023 $1,300 $158,500 $0 $0
2022 $150 $15,000 $0 $0
2021 $150 $30,000 $30,000 $0
2020 $150 $30,000 $30,000 $0
2019 $150 $30,000 $30,000 $0
2018 $182 $35,000 $35,000 $0
2017 $182 $35,000 $35,000 $0
2016 $182 $35,000 $35,000 $0
2015 $182 $35,000 $35,000 $0
2014 $146 $28,000 $28,000 $0
Source: Public Records

Agents Affiliated with this Home

  • Section Image
  • Section Image
  • Section Image
See All Agents

Map

Source: Lynchburg Association of REALTORS®

MLS Number: 361505

APN: 99-19-23

Your Personal Tour Guide

Ask me questions while you tour the home.