
Seller's Agent in 2026
Brenda Bowman
F.C. Tucker Company
(317) 407-4151
7 in this area
178 Total Sales

Estimated Value: $320,782
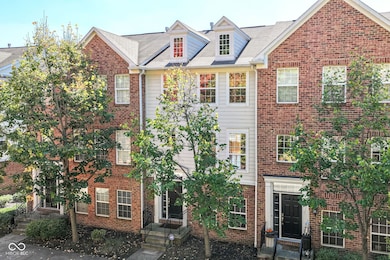
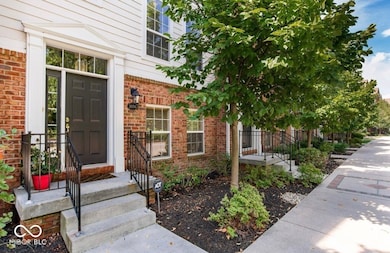
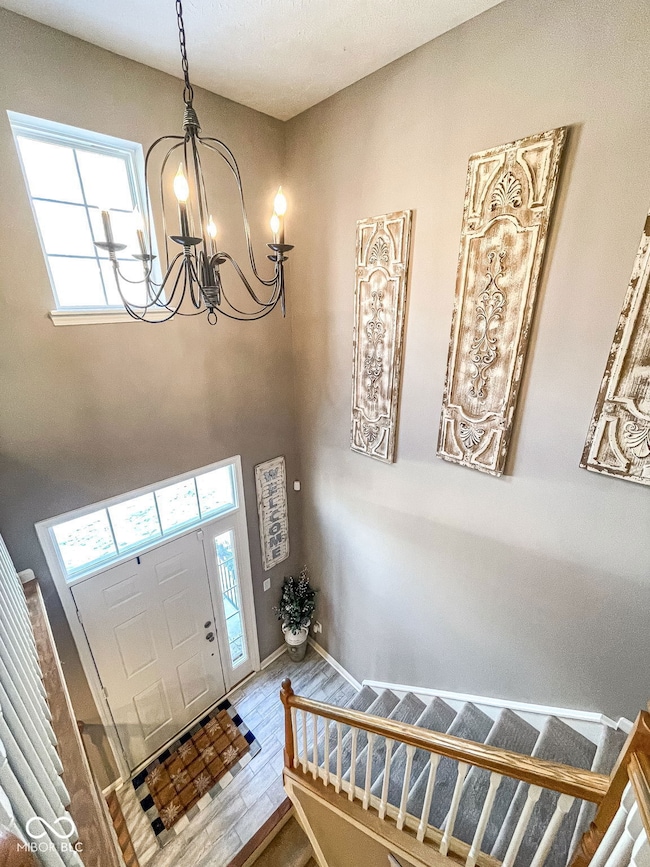
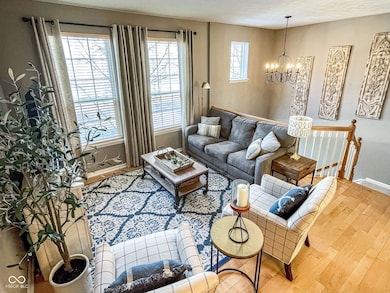
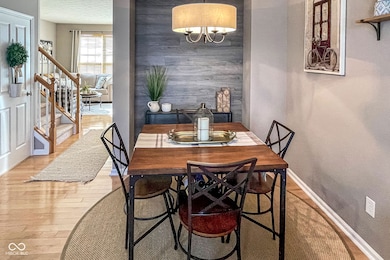
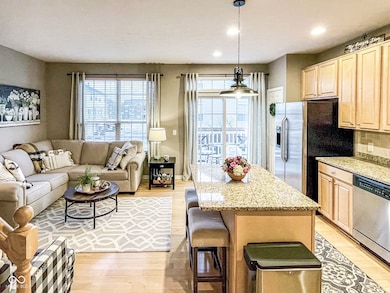
Move-in ready townhouse in desirable Providence at Old Meridian located in the heart of Carmel. Open and inviting spaces with high ceilings, natural light, hardwood flooring and neutral finishes. Great room flows into kitchen featuring center island breakfast bar, cozy hearth room with gas fireplace and private balcony deck. Updated lighting throughout. Upstairs find 2 primary bedroom suites, both with vaulted ceilings, large walk in closets and en-suite full bathrooms, each with linen closet. Lower level bonus room is perfect for use as an office, rec or exercise room with an adjacent storage room and rough in for bathroom, plus two car attached finished garage. NEW in 2025: Oven/Range, Dishwasher, Kitchen Sink, Interior Paint & Shower Door. New air conditioner 2022. Don't miss the community amenities included with low HOA fee: pool, billiard rm, golf simulator, priv. movie theater, large fitness center, coffee shop & business center. Prime location is close to shopping/dining and only minutes from Carmel Arts & Design District and Monon Trail. Top-rated Carmel schools. One year Limited Home Warranty for buyer.
Last Agent to Sell the Property
F.C. Tucker Company Brokerage Email: brenda.bowman@talktotucker.com License #RB14042314 Listed on: 10/17/2025
Co-Listed By
F.C. Tucker Company Brokerage Email: brenda.bowman@talktotucker.com License #RB14042627
We collect this data history from publicly available records. To have your information removed, we recommend requesting removal directly through your county’s website.
We collect this data history from publicly available records. To have your information removed, we recommend requesting removal directly through your county’s website.
| Date | Buyer | Sale Price | Title Company |
|---|---|---|---|
| -- | Ata National Title Group | ||
| -- | Ata National Title Group | ||
| -- | Chicago Title | ||
| -- | Hamilton National Title Llc | ||
| -- | -- |
We collect this data history from publicly available records. To have your information removed, we recommend requesting removal directly through your county’s website.
| Date | Status | Borrower | Loan Amount |
|---|---|---|---|
| Open | $309,320 | ||
| Previous Owner | $143,000 | ||
| Previous Owner | $148,000 | ||
| Previous Owner | $152,150 | ||
| Previous Owner | $28,500 |
We collect this data history from publicly available records. To have your information removed, we recommend requesting removal directly through your county’s website.
| Date | Event | Price | List to Sale | Price per Sq Ft | Prior Sale |
|---|---|---|---|---|---|
| 02/20/2026 02/20/26 | Sold | $320,000 | -1.5% | $174 / Sq Ft | |
| 01/21/2026 01/21/26 | Pending | -- | -- | -- | |
| 11/07/2025 11/07/25 | For Sale | $324,900 | 0.0% | $176 / Sq Ft | |
| 10/19/2025 10/19/25 | Pending | -- | -- | -- | |
| 10/17/2025 10/17/25 | For Sale | $324,900 | +71.0% | $176 / Sq Ft | |
| 11/30/2016 11/30/16 | Sold | $190,000 | 0.0% | $103 / Sq Ft | View Prior Sale |
| 10/03/2016 10/03/16 | Pending | -- | -- | -- | |
| 10/03/2016 10/03/16 | Off Market | $190,000 | -- | -- | |
| 09/08/2016 09/08/16 | Price Changed | $195,000 | -1.8% | $106 / Sq Ft | |
| 08/19/2016 08/19/16 | Price Changed | $198,500 | -0.8% | $108 / Sq Ft | |
| 08/05/2016 08/05/16 | For Sale | $200,000 | +8.1% | $108 / Sq Ft | |
| 04/29/2013 04/29/13 | Sold | $185,000 | 0.0% | $100 / Sq Ft | View Prior Sale |
| 04/29/2013 04/29/13 | Pending | -- | -- | -- | |
| 04/29/2013 04/29/13 | For Sale | $185,000 | -- | $100 / Sq Ft |
We collect this data history from publicly available records. To have your information removed, we recommend requesting removal directly through your county’s website.
| Year | Tax Paid | Tax Assessment Tax Assessment Total Assessment is a certain percentage of the fair market value that is determined by local assessors to be the total taxable value of land and additions on the property. | Land | Improvement |
|---|---|---|---|---|
| 2025 | $5,135 | $272,200 | $74,200 | $198,000 |
| 2024 | $5,028 | $256,300 | $74,200 | $182,100 |
| 2023 | $5,043 | $249,400 | $74,200 | $175,200 |
| 2022 | $2,310 | $220,800 | $66,800 | $154,000 |
| 2021 | $1,969 | $194,700 | $36,700 | $158,000 |
| 2020 | $1,861 | $186,600 | $36,700 | $149,900 |
| 2019 | $1,794 | $182,800 | $36,700 | $146,100 |
| 2018 | $1,468 | $160,600 | $36,700 | $123,900 |
| 2017 | $1,456 | $160,000 | $36,700 | $123,300 |
| 2016 | $1,414 | $154,700 | $36,700 | $118,000 |
| 2014 | $1,484 | $161,700 | $34,000 | $127,700 |
| 2013 | $1,484 | $155,800 | $34,000 | $121,800 |
Seller's Agent in 2026
Brenda Bowman
F.C. Tucker Company
(317) 407-4151
7 in this area
178 Total Sales
Seller Co-Listing Agent in 2026
Laurie Montgomery
F.C. Tucker Company
(317) 440-5192
5 in this area
38 Total Sales
Buyer's Agent in 2026
Paul Commons
Ever Real Estate, LLC
(317) 804-1456
4 in this area
78 Total Sales
K
Seller's Agent in 2016
Kimberly Moss
CENTURY 21 Scheetz
(317) 402-4288
33 Total Sales
Seller's Agent in 2013
Jay O'Neil
Circle Real Estate
(317) 848-0008
7 in this area
63 Total Sales
R
Seller Co-Listing Agent in 2013
Ryan O'Neil
Circle Real Estate
(317) 697-3001
7 in this area
49 Total Sales
Source: MIBOR Broker Listing Cooperative®
MLS Number: 22068272
APN: 29-09-26-013-012.002-018
Disclaimer: Certain information contained herein is derived from information provided by parties other than Homes.com. All information provided is deemed reliable, but is not guaranteed to be accurate and should be independently verified.
All data is obtained from various sources and may not have been verified by broker or MLS GRID. Supplied Open House Information is subject to change without notice. All information should be independently reviewed and verified for accuracy. Properties may or may not be listed by the office/agent presenting the information. Some IDX listings have been excluded from this website.
Listings courtesy of MIBOR Broker Listing Cooperative® as distributed by MLS GRID.
Based on information submitted to the MLS GRID
Ask me questions while you tour the home.