
Matt Collins
eXp Realty
(937) 582-8104
278 Total Sales
7 in East Hamilton
$150K - $235K Price Range
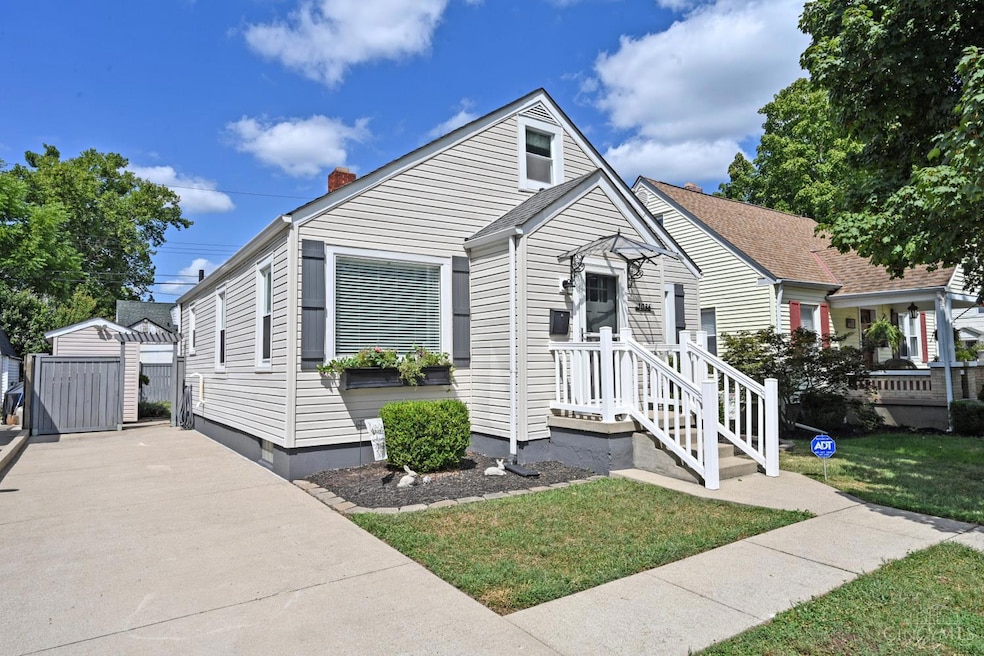


Charming, move-in ready Cape Cod in Lindenwald! This 3-bed, 1.5-bath home features a eat-in kitchen with tile flooring and stainless-steel appliances. Finished lower level with half bath, and family room. Enjoy outdoor living with a deck, privacy fence, and storage shed w/power. Located in Hamilton City Schools. Nothing to do but move in and enjoy!
Last Agent to Sell the Property
Comey & Shepherd License #2013002307 Listed on: 09/19/2025
We collect this data history from publicly available records. To have your information removed, we recommend requesting removal directly through your county’s website.
Matt Collins
eXp Realty
(937) 582-8104
278 Total Sales
7 in East Hamilton
$150K - $235K Price Range
Edmund Ferrall
Comey & Shepherd
(513) 952-8798
198 Total Sales
1 in East Hamilton
$55,000 Price
Danielle Vinson
Plum Tree Realty
(513) 866-3062
39 Total Sales
1 in East Hamilton
$115,500 Price
Lori Williams
Lohmiller Real Estate
(513) 854-1258
91 Total Sales
4 in East Hamilton
$145K - $188K Price Range
Barry Bates
Coldwell Banker Realty
(513) 993-6141
141 Total Sales
1 in East Hamilton
$115,000 Price
Michelle McBride
Glasshouse Realty Group
(513) 586-5616
58 Total Sales
1 in East Hamilton
$146,000 Price
We collect this data history from publicly available records. To have your information removed, we recommend requesting removal directly through your county’s website.
| Date | Type | Sale Price | Title Company |
|---|---|---|---|
| Warranty Deed | $250,000 | Prodigy Title | |
| Warranty Deed | $124,900 | None Available | |
| Warranty Deed | $85,000 | None Available | |
| Warranty Deed | $41,000 | Prodigy Title Agency |
We collect this data history from publicly available records. To have your information removed, we recommend requesting removal directly through your county’s website.
| Date | Status | Loan Amount | Loan Type |
|---|---|---|---|
| Open | $242,500 | New Conventional | |
| Previous Owner | $93,675 | Future Advance Clause Open End Mortgage | |
| Previous Owner | $80,750 | New Conventional |
We collect this data history from publicly available records. To have your information removed, we recommend requesting removal directly through your county’s website.
| Date | Event | Price | List to Sale | Price per Sq Ft | Prior Sale |
|---|---|---|---|---|---|
| 10/20/2025 10/20/25 | Sold | $250,000 | +4.2% | $135 / Sq Ft | |
| 09/20/2025 09/20/25 | Pending | -- | -- | -- | |
| 09/19/2025 09/19/25 | For Sale | $239,900 | +92.1% | $130 / Sq Ft | |
| 05/23/2019 05/23/19 | Off Market | $124,900 | -- | -- | |
| 02/22/2019 02/22/19 | Sold | $124,900 | 0.0% | $96 / Sq Ft | View Prior Sale |
| 01/06/2019 01/06/19 | Pending | -- | -- | -- | |
| 01/02/2019 01/02/19 | For Sale | $124,900 | +46.9% | $96 / Sq Ft | |
| 03/16/2015 03/16/15 | Off Market | $85,000 | -- | -- | |
| 12/12/2014 12/12/14 | Sold | $85,000 | -14.9% | $65 / Sq Ft | View Prior Sale |
| 11/08/2014 11/08/14 | Pending | -- | -- | -- | |
| 05/13/2014 05/13/14 | For Sale | $99,900 | -- | $76 / Sq Ft |
We collect this data history from publicly available records. To have your information removed, we recommend requesting removal directly through your county’s website.
| Year | Tax Paid | Tax Assessment Tax Assessment Total Assessment is a certain percentage of the fair market value that is determined by local assessors to be the total taxable value of land and additions on the property. | Land | Improvement |
|---|---|---|---|---|
| 2025 | $2,375 | $56,290 | $6,040 | $50,250 |
| 2024 | $2,375 | $56,290 | $6,040 | $50,250 |
| 2023 | $2,364 | $56,290 | $6,040 | $50,250 |
| 2022 | $1,999 | $39,990 | $6,040 | $33,950 |
| 2021 | $1,746 | $38,560 | $6,040 | $32,520 |
| 2020 | $1,819 | $38,560 | $6,040 | $32,520 |
| 2019 | $2,194 | $29,960 | $6,650 | $23,310 |
| 2018 | $1,393 | $29,960 | $6,650 | $23,310 |
| 2017 | $1,405 | $29,960 | $6,650 | $23,310 |
| 2016 | $1,338 | $27,190 | $6,650 | $20,540 |
| 2015 | $1,330 | $27,190 | $6,650 | $20,540 |
| 2014 | $1,274 | $20,570 | $6,650 | $13,920 |
| 2013 | $1,274 | $27,730 | $6,650 | $21,080 |
Seller's Agent in 2025
Elizabeth Gerbus Akeley
Comey & Shepherd
(513) 535-2103
5 in this area
172 Total Sales
C
Seller Co-Listing Agent in 2025
Caroline Thatcher
Comey & Shepherd
1 in this area
19 Total Sales
Buyer's Agent in 2025
Stefanie Creech
Comey & Shepherd
(513) 200-3263
6 in this area
184 Total Sales
m
Buyer Co-Listing Agent in 2025
meghan creech
Comey & Shepherd
4 in this area
40 Total Sales
Seller's Agent in 2019
Lynn Schwarber
Comey & Shepherd
(513) 307-1728
2 in this area
253 Total Sales
D
Buyer's Agent in 2019
Debi Gerbus
Comey & Shepherd
Source: MLS of Greater Cincinnati (CincyMLS)
MLS Number: 1855842
APN: P6462-008-000-042
Disclaimer: Certain information contained herein is derived from information provided by parties other than Homes.com. All information provided is deemed reliable, but is not guaranteed to be accurate and should be independently verified.
The data relating to real estate for sale on this website comes in part from the Broker Reciprocity programs of the MLS of Greater Cincinnati, Inc.. Those listings held by brokerage firms other than Ten-X are marked with the Broker Reciprocity logo and house icon. The properties displayed may not be all of the properties available through Broker Reciprocity.
IDX information is provided exclusively for personal, non-commercial use, and may not be used for any purpose other than to identify prospective properties consumers may be interested in purchasing.
Information is deemed reliable but not guaranteed.
Ten-X does not display the entire Cincinnati MLS Broker Reciprocity™ database on this web site. The listings of some real estate brokerage firms have been excluded.
Copyright 2026, MLS of Greater Cincinnati, Inc. All rights reserved
Ask me questions while you tour the home.