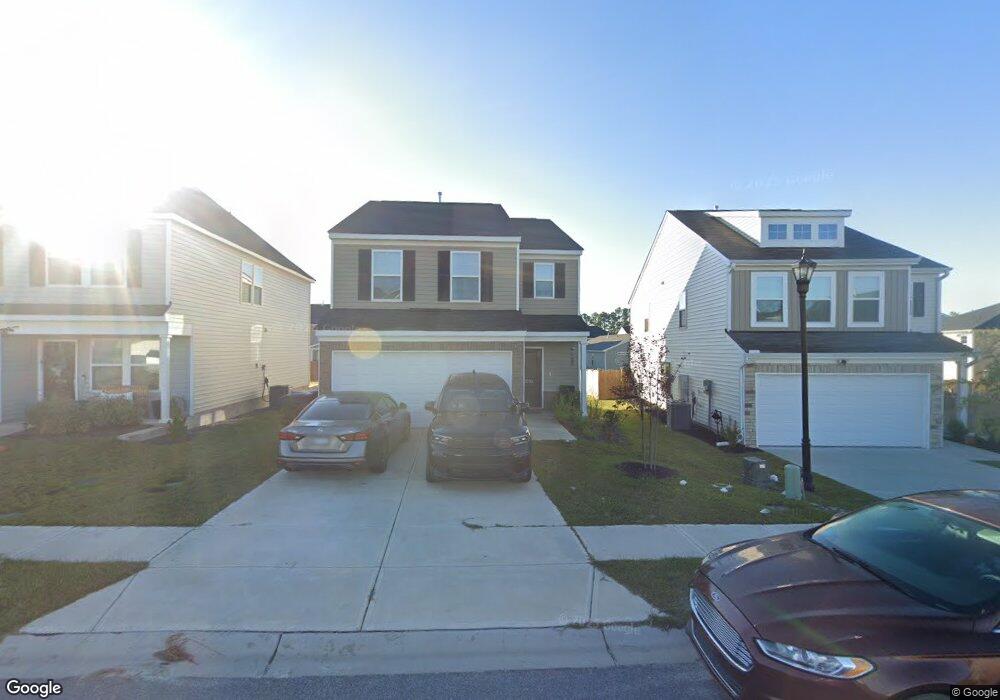
1036 Crescent Corner Dr Elgin, SC 29045
Pontiac-Elgin NeighborhoodEstimated payment $1,801/month
Highlights
- Traditional Architecture
- Granite Countertops
- Walk-In Closet
- Spring Valley High School Rated A-
- Covered Patio or Porch
- Recessed Lighting
About This Home
Welcome to the Ellington community in Northeast Columbia — where resort-style living meets everyday comfort! This nearly new 3-bedroom, 2.5-bath home has everything on your list. The main level features luxury vinyl plank flooring throughout and a formal dining room perfect for entertaining. Retreat to the spacious primary suite complete with a walk-in shower, while the secondary bedrooms each have their own walk-in closets. A 2-car garage, large backyard, and unbeatable community amenities — including a pool with a lazy river — make this one hard to beat. Come see it for yourself before it's gone! Disclaimer: CMLS has not reviewed and, therefore, does not endorse vendors who may appear in listings.
Home Details
Home Type
- Single Family
Year Built
- Built in 2024
Parking
- 2 Car Garage
Home Design
- Traditional Architecture
- Slab Foundation
- Brick Front
- Vinyl Construction Material
Interior Spaces
- 1,962 Sq Ft Home
- Recessed Lighting
- Luxury Vinyl Plank Tile Flooring
- Laundry on upper level
Kitchen
- Free-Standing Range
- Dishwasher
- Granite Countertops
- Wood Stained Kitchen Cabinets
- Disposal
Bedrooms and Bathrooms
- 3 Bedrooms
- Walk-In Closet
Schools
- Pontiac Elementary School
- Summit Middle School
- Spring Valley High School
Utilities
- Central Heating and Cooling System
- Gas Water Heater
Additional Features
- Covered Patio or Porch
- 4,792 Sq Ft Lot
Community Details
- Property has a Home Owners Association
- Association fees include pool
- Ellington Subdivision
Map
Home Values in the Area
Average Home Value in this Area
Property History
We collect this data history from publicly available records. To have your information removed, we recommend requesting removal directly through your county’s website.
| Date | Event | Price | List to Sale | Price per Sq Ft |
|---|---|---|---|---|
| 06/24/2026 06/24/26 | For Sale | $280,000 | 0.0% | $143 / Sq Ft |
| 05/26/2026 05/26/26 | For Rent | $2,150 | -- | -- |
Source: Consolidated MLS (Columbia MLS)
MLS Number: 637170
- 406 Eclipse Ln
- 639 N Long Star Way
- 410 Eclipse Ln
- 234 Ridley Hill Ln
- 1123 Crescent Corner Dr
- 422 Eclipse Ln
- 202 Ridley Hill Ln
- 3083 Hallsdale Dr
- 3078 Hallsdale Dr
- 3077 Hallsdale Dr
- 3076 Hallsdale Dr
- 3075 Hallsdale Dr
- 3071 Hallsdale Dr
- 3069 Hallsdale Dr
- 4026 Monetta Dr
- 514 Cricket Chirp Ln
- 2076 County Line Trail
- 709 Pink Rose Ln
- 536 Cricket Chirp Ln
- 1107 Crescent Corner Dr
- 1054 Crescent Corner Dr
- 630 N Long Star Way
- 214 Ridley Hill Ln
- 1007 Crescent Corner Dr
- 405 Eclipse Ln
- 409 Eclipse Ln
- 424 Eclipse Ln
- 3062 Hallsdale Dr
- 4023 Monetta Dr
- 4006 Monetta Dr
- 3026 Hallsdale Dr
- 3027 Hallsdale Dr
- 2082 County Line Trail
- 287 Elmwood Blvd
- 12 Pear Tree Loop
- 751 Jacobs Mill Pond Rd
- 340 Sundew Rd
- 516 Morning Mist Rd
- 332 Sundew Rd
- 511 Morning Mist Rd
Ask me questions while you tour the home.