NOT LISTED FOR SALE

Estimated Value: $471,394 - $513,000

3 Beds
2 Baths
1,620 Sq Ft
$305/Sq Ft Est. Value

Highlights

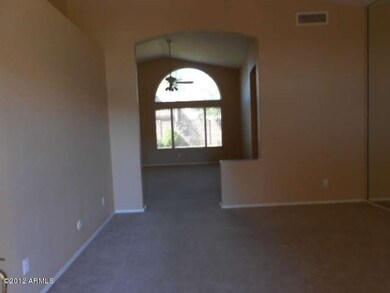
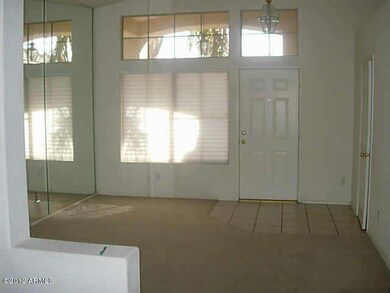
  • Vaulted Ceiling
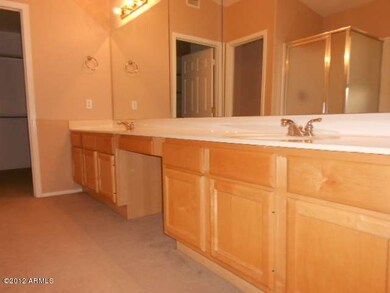
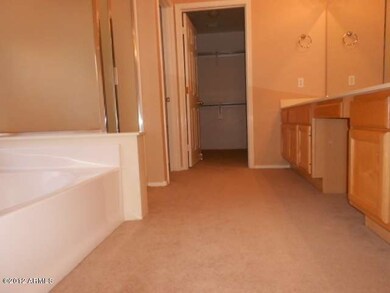
  • Dual Vanity Sinks in Primary Bathroom
  • No Interior Steps
  • Mesquite Elementary School Rated A-
  • Solar Screens
  • Tile Flooring

About This Home

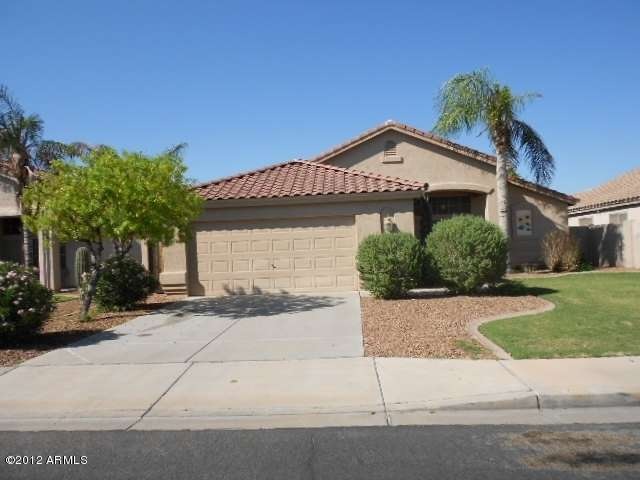
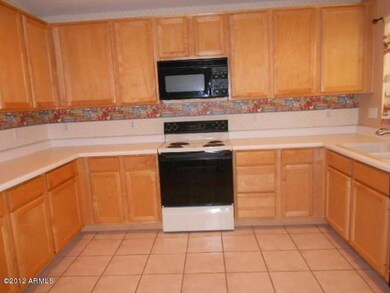
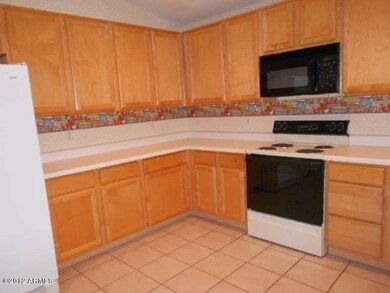
NOT A SHORT SALE OR BANK OWNED. NEW CARPET AND NEW PAINT THROUGHOUT WITH VAULTED CEILINGS, 42' NATURAL MAPLE CABINETS, NEUTRAL TILE FLOORS AND CARPET, CEILING FANS WITH LIGHTS, WOOD BLINDS AND R/0 SYSTEM,THIS HOME IS READY TO MOVE IN! SPLIT MASTER BEDROOM EXITS TO HUGE EXTENDED PATIO. BOTH FRONT & BACKYARDS HAVE FINISHED LANDSCAPING W/ GRASSY AREAS & BEAUTIFUL FLOWERING PLANTS. YOU'LL LOVE THE WIDE 2.5 GARAGE FOR EXTRA STORAGE. N/S EXPOSURE IN CUL-DE-SAC.

Last Agent to Sell the Property

Andy Choi

Sunland Realty Group License #BR532742000 Listed on: 09/28/2012

Last Buyer's Agent

Hani Aldulaimi

Keller Williams Realty Phoenix License #BR533683000

Keller Williams Realty Phoenix
Create a Home Valuation Report for This Property
The Home Valuation Report is an in-depth analysis detailing your home's value as well as a comparison with similar homes in the area

Home Details

Home Type

  • Single Family

Est. Annual Taxes

  • $1,180

Year Built

  • Built in 1997

Lot Details

  • 6,050 Sq Ft Lot
  • Block Wall Fence
  • Grass Covered Lot

Parking

  • 2.5 Car Garage
  • 2 Open Parking Spaces
  • Garage Door Opener

Home Design

  • Wood Frame Construction
  • Tile Roof
  • Stucco

Interior Spaces

  • 1,620 Sq Ft Home
  • 1-Story Property
  • Vaulted Ceiling
  • Ceiling Fan
  • Solar Screens

Kitchen

  • Built-In Microwave
  • Dishwasher

Flooring

  • Carpet
  • Linoleum
  • Tile

Bedrooms and Bathrooms

  • 3 Bedrooms
  • Primary Bathroom is a Full Bathroom
  • 2 Bathrooms
  • Dual Vanity Sinks in Primary Bathroom
  • Bathtub With Separate Shower Stall

Laundry

  • Laundry in unit
  • Washer and Dryer Hookup

Accessible Home Design

  • No Interior Steps

Schools

  • Gilbert Elementary School
  • Gilbert Junior High School
  • Gilbert High School

Utilities

  • Refrigerated Cooling System
  • Heating Available
  • Water Filtration System

Community Details

  • Property has a Home Owners Association
  • Lindsay Ranch Association, Phone Number (480) 345-0046
  • Built by Shea
  • Lindsay Ranch Subdivision

Listing and Financial Details

  • Tax Lot 244
  • Assessor Parcel Number 304-25-433

Home Details

Home Type

Single Family

Est. Annual Taxes

$1,180

Year Built

Built in 1997

Lot Details

6,050 Sq Ft Lot

Parking

2

Listing Details

  • Cross Street: RAY & LINDSAY
  • Legal Info Range: 6E
  • Property Type: Residential
  • HOA #2: N
  • Association Fees Land Lease Fee: N
  • Recreation Center Fee: N
  • Total Monthly Fee Equivalent: 34.33
  • Basement: N
  • Updated Floors: Partial
  • Items Updated Floor Yr Updated: 2012
  • Parking Spaces Slab Parking Spaces: 2.0
  • Parking Spaces Total Covered Spaces: 2.5
  • Year Built: 1997
  • Tax Year: 2011
  • Property Sub Type: Single Family - Detached
  • Lot Size Acres: 0.14
  • Subdivision Name: Lindsay Ranch
  • Architectural Style: Ranch
  • Efficiency: Sunscreen(s)
  • ResoBuildingAreaSource: Assessor
  • General Property Description:PriceSqFt: 116.05
  • Association Fees:HOA Fee2: 103.0
  • Cooling:Ceiling Fan(s): Yes
  • Special Features: None

Interior Features

  • Basement: None
  • Flooring: Carpet, Linoleum, Tile
  • Spa Features: None
  • Total Bedrooms: 3
  • Fireplace Features: None
  • Fireplace: No
  • Interior Amenities: Drink Wtr Filter Sys, No Interior Steps, Vaulted Ceiling(s), Pantry, Double Vanity, Full Bth Master Bdrm, Separate Shwr & Tub
  • Living Area: 1620.0
  • Stories: 1
  • Fireplace:No Fireplace: Yes
  • Kitchen Features:RangeOven Elec: Yes
  • Kitchen Features:Dishwasher2: Yes
  • Kitchen Features:Built-in Microwave: Yes
  • Master Bathroom:Double Sinks: Yes
  • Kitchen Features:Disposal2: Yes
  • Kitchen Features Pantry: Yes
  • Kitchen Features:Reverse Osmosis: Yes
  • Kitchen Features:Walk-in Pantry: Yes

Exterior Features

  • Fencing: Block
  • Lot Features: Grass Front, Grass Back
  • Pool Features: None
  • Disclosures: Agency Discl Req
  • Construction Type: Painted, Stucco, Frame - Wood
  • Roof: Tile
  • Construction:Frame - Wood: Yes

Garage/Parking

  • Total Covered Spaces: 2.5
  • Parking Features: Electric Door Opener
  • Attached Garage: No
  • Garage Spaces: 2.5
  • Open Parking Spaces: 2.0
  • Parking Features:Electric Door Opener: Yes

Utilities

  • Cooling: Refrigeration, Ceiling Fan(s)
  • Heating: Electric
  • Laundry Features: Inside, Wshr/Dry HookUp Only
  • Water Source: City Water
  • Heating:Electric: Yes

Condo/Co-op/Association

  • Amenities: Rental OK (See Rmks)
  • Association Fee Frequency: Quarterly
  • Association Name: Lindsay Ranch
  • Phone: 480-345-0046
  • Association: Yes

Association/Amenities

  • Association Fees:HOA YN2: Y
  • Association Fees:HOA Transfer Fee2: 85.0
  • Association Fees:HOA Paid Frequency: Quarterly
  • Association Fees:HOA Name4: Lindsay Ranch
  • Association Fees:PAD Fee YN2: N
  • Association Fees:Cap ImprovementImpact Fee _percent_: $
  • Association Fee Incl:Common Area Maint3: Yes

Schools

  • Elementary School: Gilbert Elementary School
  • High School: Gilbert High School
  • Middle Or Junior School: Gilbert Junior High School

Lot Info

  • Land Lease: No
  • Lot Size Sq Ft: 6050.0
  • Parcel #: 304-25-433
  • ResoLotSizeUnits: SquareFeet

Building Info

  • Builder Name: Shea

Tax Info

  • Tax Annual Amount: 1180.0
  • Tax Book Number: 304.00
  • Tax Lot: 244
  • Tax Map Number: 25.00

Ownership History

We collect this data history from publicly available records. To have your information removed, we recommend requesting removal directly through your county’s website.

Date Name Owned For Owner Type

Purchase Details

Closed on
Aug 29, 2016
Sold by
Moursi Mohamed S
Bought by
Current Estimated Value
$490,936

Home Financials for this Owner

Home Financials are based on the most recent Mortgage that was taken out on this home.
Original Mortgage
$174,000
Outstanding Balance
$70,243
Interest Rate
3.43%
Mortgage Type
New Conventional
Estimated Equity
$423,606

Purchase Details

Listed on
Sep 28, 2012
Closed on
Dec 31, 2012
Sold by
Chang Hyun Kee and Chang Soon Wan
Bought by
Moursi Mohamed S and 1036 E Sheffield Ave Intervivos Revocabl
Seller's Agent
Andy Choi
Sunland Realty Group
Buyer's Agent
Hani Aldulaimi
Keller Williams Realty Phoenix
List Price
$204,900
Sold Price
$188,000
Premium/Discount to List
-$16,900
-8.25%

Home Financials for this Owner

Home Financials are based on the most recent Mortgage that was taken out on this home.
Avg. Annual Appreciation
7.35%
Original Mortgage
$181,420
Interest Rate
3.25%
Mortgage Type
FHA

Purchase Details

Closed on
Oct 18, 2000
Sold by
Vonkolen Jennifer L and Vernon Jennifer L
Bought by
Chang Hyun Kee and Chang Soon Wan

Home Financials for this Owner

Home Financials are based on the most recent Mortgage that was taken out on this home.
Original Mortgage
$105,800
Interest Rate
7.96%
Mortgage Type
New Conventional

Purchase Details

Closed on
May 18, 1998
Sold by
Jones Keith and Jones Karalee
Bought by
Vernon Jennifer L

Purchase Details

Closed on
Feb 24, 1997
Sold by
Shea Homes Ltd Partnership
Bought by
Shea Homes Arizona Ltd Partnership
Source: Public Records

Home Values in the Area

Source: Public Records

Average Home Value in this Area


Source: Public Records

Agents Specializing in East Gilbert, AZ

See All Agents

Purchase History

We collect this data history from publicly available records. To have your information removed, we recommend requesting removal directly through your county’s website.

Date Buyer Sale Price Title Company
-- North American Title Company
Moursi Mohamed S -- North American Title Company
Moursi Mohamed S $188,000 Magnus Title Agency
Chang Hyun Kee $145,000 Security Title Agency
Vernon Jennifer L $136,400 North American Title Agency
Shea Homes Arizona Ltd Partnership -- First American Title
Jones Keith $126,825 First American Title
Source: Public Records

Mortgage History

We collect this data history from publicly available records. To have your information removed, we recommend requesting removal directly through your county’s website.

Date Status Borrower Loan Amount
Open $174,000
Closed Moursi Mohamed S $181,420
Previous Owner Chang Hyun Kee $105,800
Source: Public Records

Tax History

We collect this data history from publicly available records. To have your information removed, we recommend requesting removal directly through your county’s website.

Year Tax Paid Tax Assessment Tax Assessment Total Assessment is a certain percentage of the fair market value that is determined by local assessors to be the total taxable value of land and additions on the property. Land Improvement
2025 $1,554 $20,469
2024 $1,506 $19,495
2023 $1,506 $34,280 $6,850 $27,430
2022 $1,460 $26,130 $5,220 $20,910
2021 $1,543 $24,720 $4,940 $19,780
2020 $1,518 $22,900 $4,580 $18,320
2019 $1,396 $21,150 $4,230 $16,920
2018 $1,354 $19,460 $3,890 $15,570
2017 $1,307 $17,970 $3,590 $14,380
2016 $1,353 $17,100 $3,420 $13,680
2015 $1,233 $16,130 $3,220 $12,910
Source: Public Records

Agents Affiliated with this Home

  • Section Image
See All Agents

Map

Source: Arizona Regional Multiple Listing Service (ARMLS)

MLS Number: 4826141

Arizona Regional Multiple Listing Service (ARMLS)

APN: 304-25-433

Your Personal Tour Guide

Ask me questions while you tour the home.