
Frances Bidell
Flagship Real Estate Advisors
(401) 373-4289
58 Total Sales
1 in East Shore Road
$4,260,000 Price
Estimated Value: $1,439,000 - $5,858,000
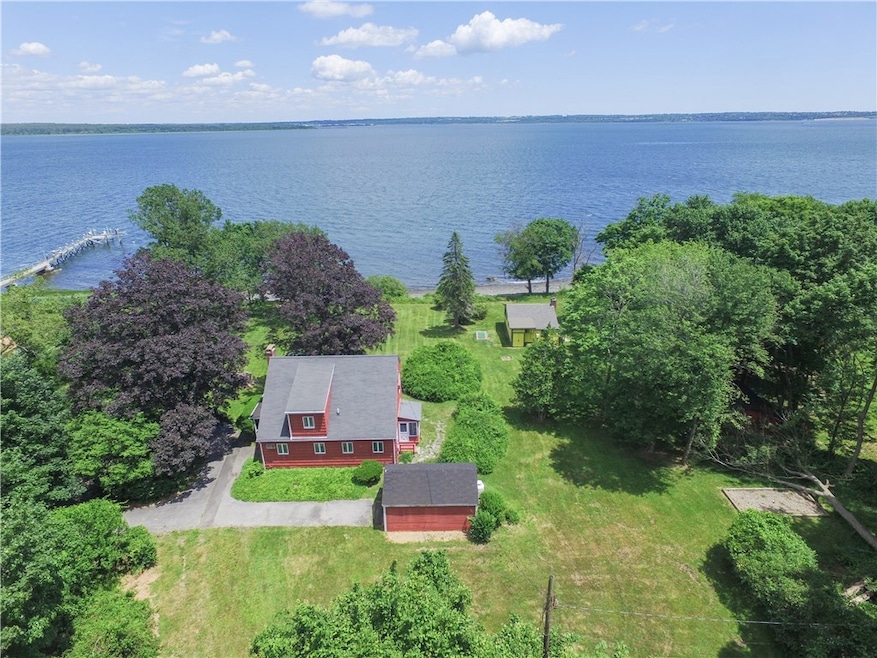
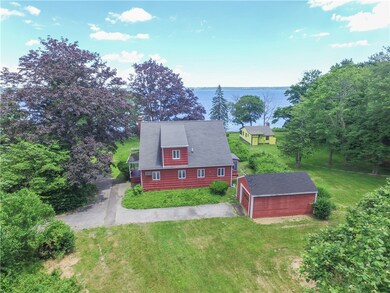
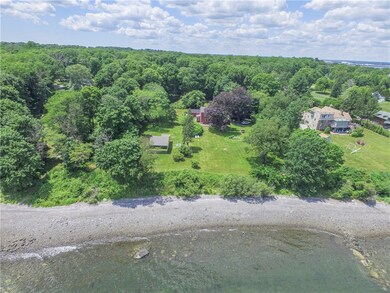
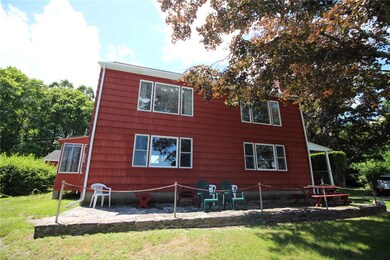
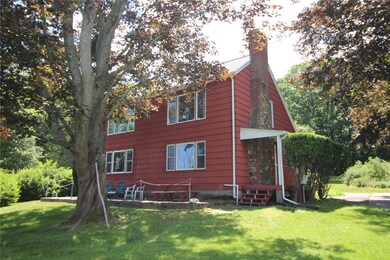
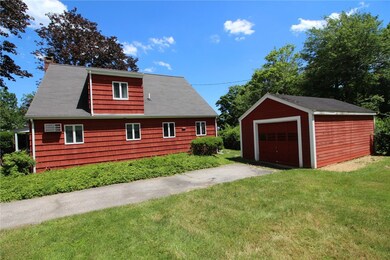
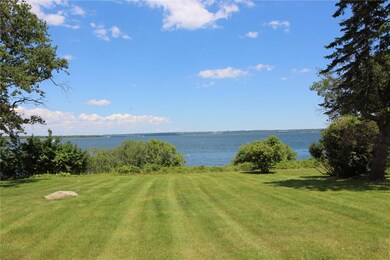
Hard to find private 2-acre waterfront compound could be just what you have been waiting for. Currently 2 deeded separate parcels, each with updated septic system and well. 1036 East Shore Road has a 2 Bedroom/2 Bath year-round home with detached garage. 4 Franklin Place has a summer cottage that is currently unheated. It does have a wood burning fireplace for chilly evenings and a screened porch that you will have a hard time leaving. There is also a large outbuilding that provides great storage for kayaks and small boats. There is a mooring right out in front. Enjoy the property “as is” while you form your long-term plans. Build on one while living in the other or combine for your dream house. There are plenty of options to consider.
Last Agent to Sell the Property
Lila Delman Compass License #REB.0014586 Listed on: 06/30/2017
Last Buyer's Agent
Virginia Prichett
Island Realty
We collect this data history from publicly available records. To have your information removed, we recommend requesting removal directly through your county’s website.
Frances Bidell
Flagship Real Estate Advisors
(401) 373-4289
58 Total Sales
1 in East Shore Road
$4,260,000 Price
Michael Russo
RI Real Estate Services
(401) 298-2374
289 Total Sales
1 in East Shore Road
$1,200,000 Price
Deb Foppert
Jamestown Real Estate LLC
(401) 324-0421
60 Total Sales
2 in East Shore Road
$2.5M - $4.1M Price Range
Bob Bailey
Lila Delman Compass
(401) 409-8971
126 Total Sales
8 in East Shore Road
$515K - $12.3M Price Range
Nicole Carstensen
Mott & Chace Sotheby's Intl.
(401) 214-6150
41 Total Sales
3 in East Shore Road
$2.2M - $4.1M Price Range
Dianne Grippi
Residential Properties Ltd.
(401) 756-1483
85 Total Sales
3 in East Shore Road
$1.2M - $3.3M Price Range
We collect this data history from publicly available records. To have your information removed, we recommend requesting removal directly through your county’s website.
| Date | Buyer | Sale Price | Title Company |
|---|---|---|---|
| $1,200,000 | -- |
We collect this data history from publicly available records. To have your information removed, we recommend requesting removal directly through your county’s website.
| Date | Status | Borrower | Loan Amount |
|---|---|---|---|
| Open | $840,000 |
We collect this data history from publicly available records. To have your information removed, we recommend requesting removal directly through your county’s website.
| Date | Event | Price | List to Sale | Price per Sq Ft |
|---|---|---|---|---|
| 11/07/2017 11/07/17 | Sold | $1,200,000 | -45.5% | $680 / Sq Ft |
| 10/08/2017 10/08/17 | Pending | -- | -- | -- |
| 06/30/2017 06/30/17 | For Sale | $2,200,000 | -- | $1,247 / Sq Ft |
We collect this data history from publicly available records. To have your information removed, we recommend requesting removal directly through your county’s website.
| Year | Tax Paid | Tax Assessment Tax Assessment Total Assessment is a certain percentage of the fair market value that is determined by local assessors to be the total taxable value of land and additions on the property. | Land | Improvement |
|---|---|---|---|---|
| 2025 | $25,751 | $4,565,800 | $3,175,900 | $1,389,900 |
| 2024 | $23,637 | $3,296,700 | $2,413,200 | $883,500 |
| 2023 | $23,176 | $3,320,300 | $2,413,200 | $907,100 |
| 2022 | $22,545 | $3,320,300 | $2,413,200 | $907,100 |
| 2021 | $14,874 | $1,796,400 | $1,172,400 | $624,000 |
| 2020 | $12,714 | $1,575,500 | $1,172,400 | $403,100 |
| 2019 | $10,991 | $1,365,400 | $1,161,500 | $203,900 |
| 2018 | $11,538 | $1,303,700 | $1,116,100 | $187,600 |
| 2017 | $11,300 | $1,304,800 | $1,110,100 | $194,700 |
| 2016 | $11,195 | $1,304,800 | $1,110,100 | $194,700 |
| 2015 | $13,336 | $1,518,900 | $1,364,900 | $154,000 |
| 2014 | $13,290 | $1,518,900 | $1,364,900 | $154,000 |
Seller's Agent in 2017
William Parker Sizeland
Lila Delman Compass
(401) 862-7428
76 Total Sales
VP
Buyer's Agent in 2017
Virginia Prichett
Island Realty
GP
Buyer's Agent in 2017
Ginny Prichett
Island Realty
Source: State-Wide MLS
MLS Number: 1165906
APN: JAME-000001-000000-000322
Disclaimer: Certain information contained herein is derived from information provided by parties other than Homes.com. All information provided is deemed reliable, but is not guaranteed to be accurate and should be independently verified.
IDX information is provided exclusively for personal, non-commercial use, and may not be used for any purpose other than to identify prospective properties consumers may be interested in purchasing. Information is deemed reliable but not guaranteed.
Copyright © 2026 State-Wide MLS, Inc. All rights reserved.
Ask me questions while you tour the home.