
Shawn Bowman
East Coast Investments
(910) 936-3616
52 Total Sales
2 in Supply
$65K - $270K Price Range

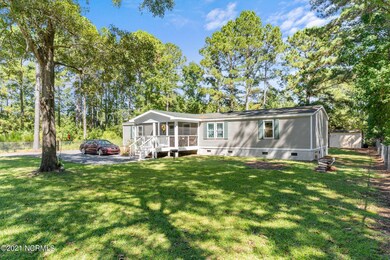
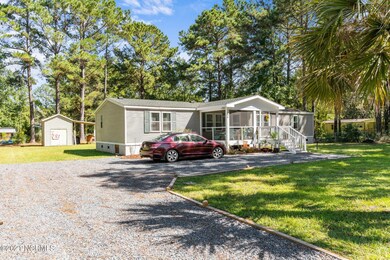
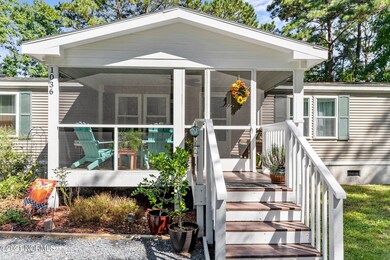
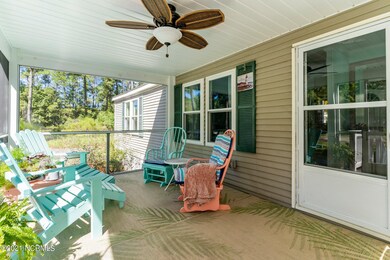
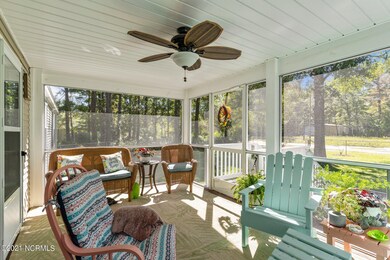
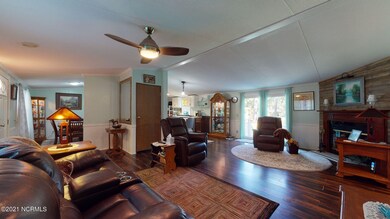
This beautiful home is a must see! This home is very well maintained. With this 3 bed, 2 bath split plan there is plenty of room to spread out. One of the bedrooms has built in shelving and is currently used as an office. LVP flooring throughout the home and new carpeting in the bedrooms, HVAC is 6 years old, hot water heater is 5 years old, brand new windows, newer roof with 35 year shingles, dehumidifier under the crawl space, and brand new walk in shower in the owner's suite. Enjoy sitting on the 10x16 screened in porch and taking in the nature. Yard is fully fenced in. In the backyard are two storage buildings with electric. Located less than 15 minutes from Holden Beach and shopping and restaurants in Shallotte or 30 minutes to Southport.
Last Agent to Sell the Property
Kris Fuller
BRG Real Estate, LLC Listed on: 09/29/2021
Last Buyer's Agent
Carl Palmiter
Palmiter Real Estate License #302209
We collect this data history from publicly available records. To have your information removed, we recommend requesting removal directly through your county’s website.
Shawn Bowman
East Coast Investments
(910) 936-3616
52 Total Sales
2 in Supply
$65K - $270K Price Range
Joe Carteret
EXP Realty LLC Ballantyne
(980) 326-4056
90 Total Sales
1 in Supply
$130,000 Price
Nicholas Yarrington
Grow Local Realty, LLC
(910) 684-3156
482 Total Sales
1 in Supply
$58,000 Price
Dave Harney
Coldwell Banker Advantage
(984) 205-6867
149 Total Sales
1 in Supply
$225,000 Price
Desiree Rowles
Rowles Real Estate
(854) 854-4707
681 Total Sales
1 in Supply
$110,000 Price
Team Gale
Coldwell Banker Sea Coast Advantage
(910) 765-8761
195 Total Sales
7 in Supply
$34K - $360K Price Range
We collect this data history from publicly available records. To have your information removed, we recommend requesting removal directly through your county’s website.
| Date | Buyer | Sale Price | Title Company |
|---|---|---|---|
| $370 | Wortman Law Firm Pllc | ||
| $85,000 | None Available | ||
| $35,000 | None Available |
We collect this data history from publicly available records. To have your information removed, we recommend requesting removal directly through your county’s website.
| Date | Status | Borrower | Loan Amount |
|---|---|---|---|
| Open | $175,750 |
We collect this data history from publicly available records. To have your information removed, we recommend requesting removal directly through your county’s website.
| Date | Event | Price | List to Sale | Price per Sq Ft | Prior Sale |
|---|---|---|---|---|---|
| 12/03/2021 12/03/21 | Sold | $185,000 | +1.6% | $105 / Sq Ft | |
| 10/06/2021 10/06/21 | Pending | -- | -- | -- | |
| 09/29/2021 09/29/21 | For Sale | $182,000 | +114.1% | $104 / Sq Ft | |
| 06/10/2019 06/10/19 | Sold | $85,000 | -27.7% | $48 / Sq Ft | View Prior Sale |
| 05/14/2019 05/14/19 | Pending | -- | -- | -- | |
| 02/15/2019 02/15/19 | For Sale | $117,500 | -- | $67 / Sq Ft |
We collect this data history from publicly available records. To have your information removed, we recommend requesting removal directly through your county’s website.
| Year | Tax Paid | Tax Assessment Tax Assessment Total Assessment is a certain percentage of the fair market value that is determined by local assessors to be the total taxable value of land and additions on the property. | Land | Improvement |
|---|---|---|---|---|
| 2025 | $868 | $195,310 | $15,000 | $180,310 |
| 2024 | $9 | $195,310 | $15,000 | $180,310 |
| 2023 | $623 | $195,310 | $15,000 | $180,310 |
| 2022 | $623 | $87,160 | $20,000 | $67,160 |
| 2021 | $0 | $87,160 | $20,000 | $67,160 |
| 2020 | $0 | $87,160 | $20,000 | $67,160 |
| 2019 | $585 | $25,300 | $20,000 | $5,300 |
| 2018 | $552 | $26,050 | $20,000 | $6,050 |
| 2017 | $552 | $26,050 | $20,000 | $6,050 |
| 2016 | $527 | $26,050 | $20,000 | $6,050 |
| 2015 | $527 | $88,140 | $20,000 | $68,140 |
| 2014 | $215 | $36,160 | $30,000 | $6,160 |
K
Seller's Agent in 2021
Kris Fuller
BRG Real Estate, LLC
C
Buyer's Agent in 2021
Carl Palmiter
Palmiter Real Estate
Seller's Agent in 2019
Michele Klock
PROACTIVE Real Estate
(910) 754-2466
81 Total Sales
Seller Co-Listing Agent in 2019
Ansley Rogers
PROACTIVE Real Estate
(910) 880-3402
83 Total Sales
K
Buyer's Agent in 2019
Kristine Fuller
Weichert Realtors Southern-Coast
Source: Hive MLS
MLS Number: 100293083
Disclaimer: Certain information contained herein is derived from information provided by parties other than Homes.com. All information provided is deemed reliable, but is not guaranteed to be accurate and should be independently verified.
The data relating to real estate on this web site comes in part from the Internet Data Exchange program of Hive MLS LLC. All information is deemed reliable but not guaranteed and should be independently verified. All properties are subject to prior sale, change, or withdrawal. Neither listing broker(s) nor Homesnap, Inc. shall be responsible for any typographical errors, misinformation, or misprints, and shall be held totally harmless from any damages arising from reliance upon these data. ©2026 Hive MLS LLC
Ask me questions while you tour the home.