
Seller's Agent in 2024
Rebecca Lynch
Lynch Realty & Associates
(336) 978-9357
125 Total Sales
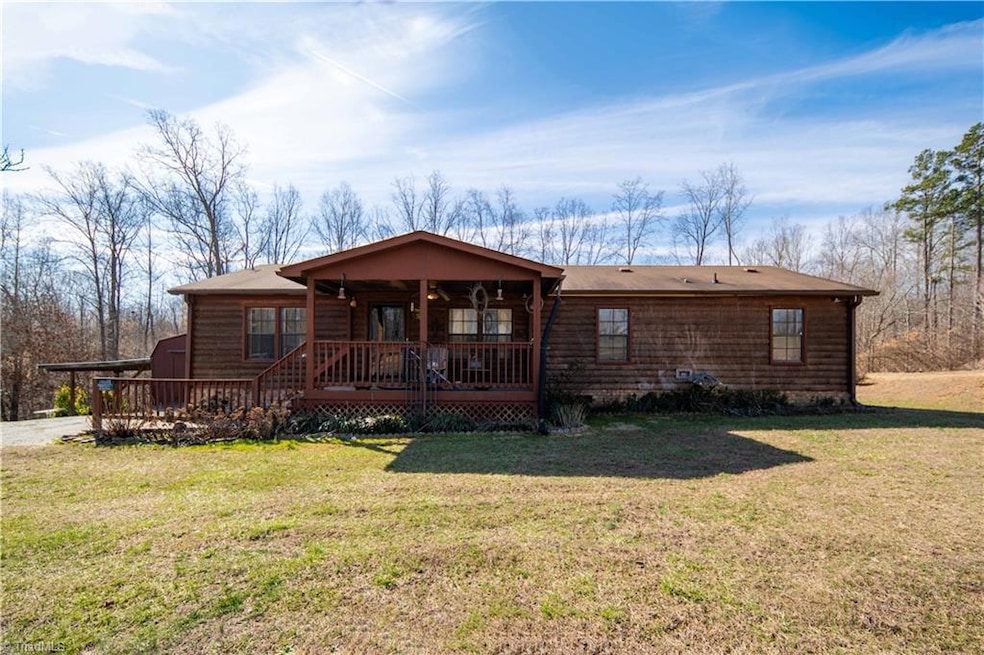
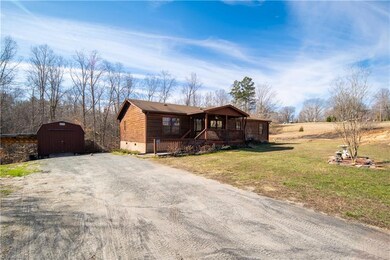
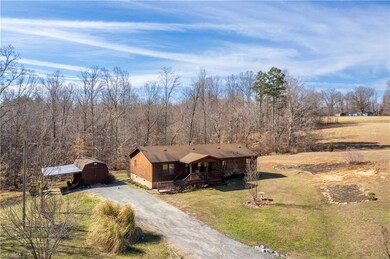
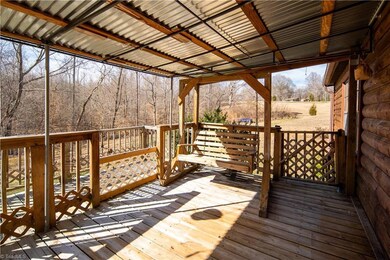
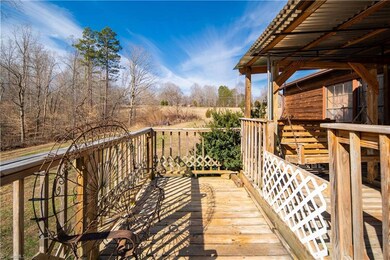
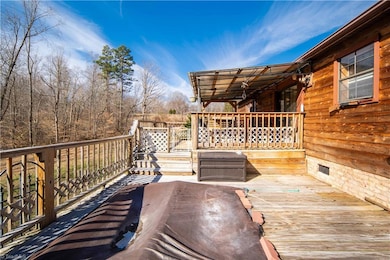
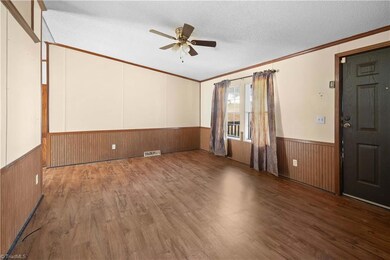
1999 Norris built double wide home with 3 bedrooms 2 full baths. This home features a floor plan with a front living room and a den, kitchen and laundry room. Includes a large 16x30 deck with covered area and a hot tub, the inviting 15x8 front porch, beautiful Cedar log type siding. There is a 12x24 building with a 15x36 lean-to. Situated on a private dead end easement with a road maintenance agreement. Home does need some work but most of it is cosmetic. Nice size lot at 1.3 acres. Country rural living near Belews Lake, Downtown Walnut Cove, minutes to Walkertown, Winston Salem, Kernersville and Greensboro.
Last Agent to Sell the Property
Lynch Realty & Associates License #285689 Listed on: 02/25/2024
We collect this data history from publicly available records. To have your information removed, we recommend requesting removal directly through your county’s website.
We collect this data history from publicly available records. To have your information removed, we recommend requesting removal directly through your county’s website.
| Date | Buyer | Sale Price | Title Company |
|---|---|---|---|
| $175,000 | None Listed On Document | ||
| Dunlap Timothy F | -- | Attorney | |
| Dunlap Timothy F | $42,000 | None Available | |
| Winston Salem Federal Credit Union | $60,000 | None Available | |
| Burnette Brian T | -- | None Available | |
| Burnette Brian T | $82,500 | None Available |
We collect this data history from publicly available records. To have your information removed, we recommend requesting removal directly through your county’s website.
| Date | Status | Borrower | Loan Amount |
|---|---|---|---|
| Open | $75,000 | ||
| Previous Owner | Dunlap Timothy F | $10,000 | |
| Previous Owner | Dunlap Timothy F | $60,236 | |
| Previous Owner | Burnette Brian | $92,000 |
We collect this data history from publicly available records. To have your information removed, we recommend requesting removal directly through your county’s website.
| Date | Event | Price | List to Sale | Price per Sq Ft | Prior Sale |
|---|---|---|---|---|---|
| 04/25/2024 04/25/24 | Sold | $175,000 | -2.0% | $135 / Sq Ft | |
| 03/06/2024 03/06/24 | Pending | -- | -- | -- | |
| 03/01/2024 03/01/24 | Price Changed | $178,500 | -3.5% | $137 / Sq Ft | |
| 02/25/2024 02/25/24 | For Sale | $185,000 | +340.5% | $142 / Sq Ft | |
| 07/12/2013 07/12/13 | Sold | $42,000 | -16.0% | $29 / Sq Ft | View Prior Sale |
| 07/03/2013 07/03/13 | Pending | -- | -- | -- | |
| 06/29/2013 06/29/13 | For Sale | $50,000 | -- | $34 / Sq Ft |
We collect this data history from publicly available records. To have your information removed, we recommend requesting removal directly through your county’s website.
| Year | Tax Paid | Tax Assessment Tax Assessment Total Assessment is a certain percentage of the fair market value that is determined by local assessors to be the total taxable value of land and additions on the property. | Land | Improvement |
|---|---|---|---|---|
| 2025 | $1,242 | $173,700 | $29,800 | $143,900 |
| 2024 | $1,242 | $100,700 | $21,600 | $79,100 |
| 2023 | $816 | $100,700 | $21,600 | $79,100 |
| 2022 | $745 | $100,700 | $21,600 | $79,100 |
| 2021 | $665 | $100,700 | $21,600 | $79,100 |
| 2020 | $603 | $91,400 | $19,900 | $71,500 |
| 2019 | $676 | $91,400 | $19,900 | $71,500 |
| 2018 | $676 | $91,400 | $19,900 | $71,500 |
| 2017 | $672 | $91,400 | $19,900 | $71,500 |
| 2016 | $601 | $81,800 | $19,900 | $61,900 |
| 2015 | $694 | $95,100 | $21,800 | $73,300 |
| 2014 | $694 | $95,100 | $21,800 | $73,300 |
Seller's Agent in 2024
Rebecca Lynch
Lynch Realty & Associates
(336) 978-9357
125 Total Sales
AH
Buyer's Agent in 2024
Ashley Harger
Ann Chilton Realty, Inc.
44 Total Sales
Seller's Agent in 2013
Jimmy Barrett
RE/MAX
(336) 399-5773
55 Total Sales
Source: Triad MLS
MLS Number: 1133809
APN: 696101492188
Disclaimer: Certain information contained herein is derived from information provided by parties other than Homes.com. All information provided is deemed reliable, but is not guaranteed to be accurate and should be independently verified.
Copyright 2026 Triad MLS, Inc. All rights reserved. IDX information is provided exclusively for personal, non-commercial use, and may not be used for any purpose other than to identify prospective properties consumers may be interested in purchasing. Information is deemed reliable but not guaranteed. This site will be monitored for ‘scraping’ and any use of search facilities of data on the site other than by potential buyers/sellers is prohibited. All Sale data is for informational purposes only and is not an indication of a market analysis or appraisal. Properties marked with the Triad MLS, Inc. icon are provided courtesy of the Triad MLS, Inc.’s, Internet Data Exchange Database. Data cannot be redistributed and cannot be used for any reason other than provided in the contract.
Ask me questions while you tour the home.