NOT LISTED FOR SALE

Estimated Value: $746,000 - $832,738

5 Beds
3 Baths
3,675 Sq Ft
$216/Sq Ft Est. Value

Sale Details

Date Sold: August 30, 2024

Last sale price $835,000 $227 Per Sq Ft

Est. 5% decrease in value since last sale

Current estimated payment $5,302 / mo

17 Days on Market

Highlights

  • Fitness Center
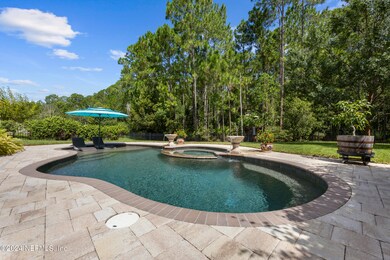
  • In Ground Pool
  • Clubhouse
  • Patriot Oaks Academy Rated A
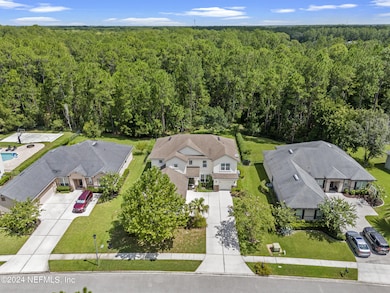
  • Views of Preserve
  • Wooded Lot

About This Home

As of August 2024

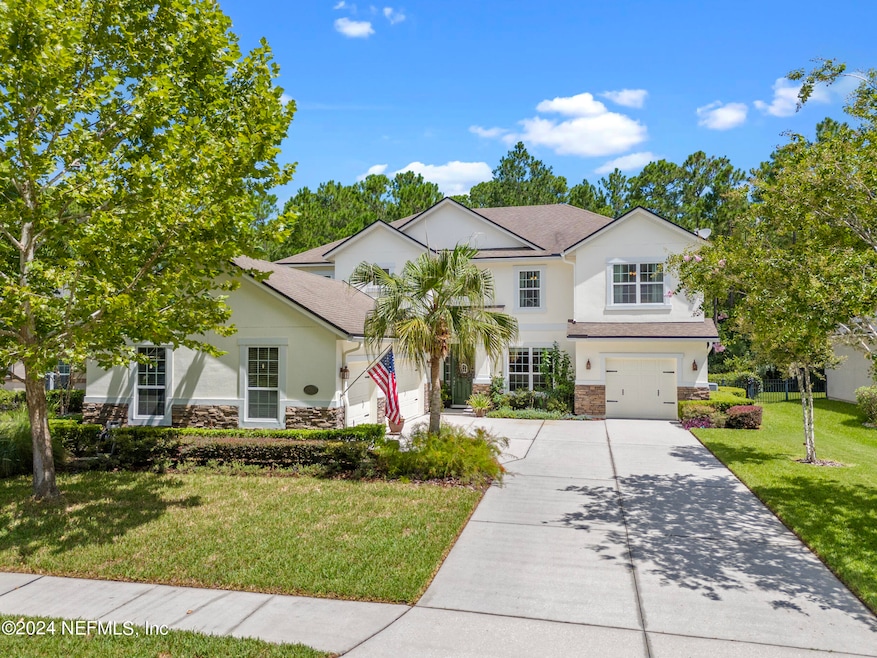
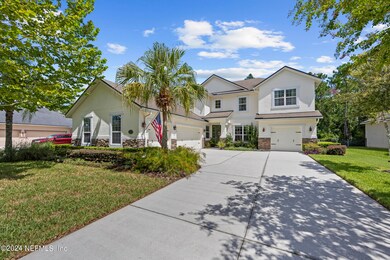
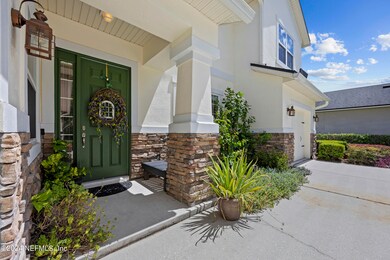
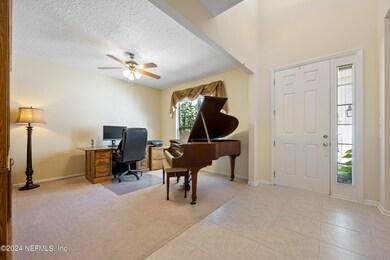
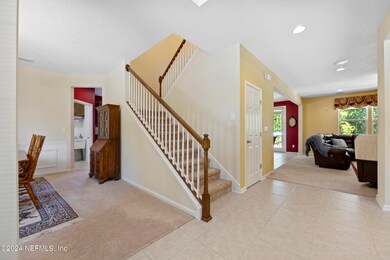
***MOTIVATED SELLER....don't miss this one!!*** Florida Living OASIS featuring beautiful 5BD/3BA 2-story with DESIGNER POOL & SPA, pergola and private preserve lot in back and front yards! Enjoy your morning coffee from the covered lanai and hear the birds sing overlooking your very own scenic nature retreat. 11,000 gallon pool complete w/hot tub/spa along with nearby cozy firepit for great conversations under the stars! GRAND ENTRY welcomes you into Flexible floorplan including living room/office, dining room, laundry, kitchen with island, DBL ovens & Butler's pantry, Large eat-in Cafe and Family room leading to the beautiful backyard view! Secondary Bedroom & BA w/walk-in shower on 1st level. Master BD, Loft/Bonus and three additional Bedrooms/BA upstairs. Exterior recently painted (2023). Gas stove, spa and grill. Fully fenced private conservation lot. Courtyard entry with 4-car garage. Resort-style amenities, A+ schools, shopping & MORE... Large under-stair storage. 500-gallon AmeriGas propane tank for gas stove, grill and spa. Bosch dishwasher. Upgraded hardware & Granite counters in kitchen. Corian counters in all Bathrooms. Master suite complete with built-in roomy closet, Garden tub and separate shower along with SPECTACULAR view of backyard and preserve! Pergola & fence laced with authentic jasmine along with accompanying yard honeysuckle. Rain Barrell and ceramic outdoor flower pots from Spain remain with the home. Four car garage. Garage workshop cabinets remain. Pull-down attic stairs with storage above garage. Water softener and full irrigation. Accessible downstairs Bedroom & BA with extra wide 28" doorways & safety handles in Bathroom. Upstairs electric fireplace negotiable.
Welcome HOME!!!

Last Agent to Sell the Property

Dana Peterman

HERRON REAL ESTATE LLC License #3032221 Listed on: 07/19/2024

HERRON REAL ESTATE LLC

Last Buyer's Agent

Cindy Gavin

RE/MAX SPECIALISTS License #3031765

RE/MAX SPECIALISTS

Home Details

Home Type

  • Single Family

Est. Annual Taxes

  • $8,411

Year Built

  • Built in 2012 | Remodeled

Lot Details

  • 14,810 Sq Ft Lot
  • Back Yard Fenced
  • Front and Back Yard Sprinklers
  • Wooded Lot

HOA Fees

  • $6 Monthly HOA Fees

Parking

  • 4 Car Attached Garage
  • Garage Door Opener

Property Views

  • Views of Preserve
  • Woods
  • Trees
  • Pool

Home Design

  • Shingle Roof
  • Stucco

Interior Spaces

  • 3,675 Sq Ft Home
  • 2-Story Property
  • Built-In Features
  • Ceiling Fan
  • Carpet
  • Security System Owned
  • Washer and Electric Dryer Hookup

Kitchen

  • Eat-In Kitchen
  • Breakfast Bar
  • Butlers Pantry
  • Double Oven
  • Gas Range
  • Microwave
  • Dishwasher
  • Kitchen Island
  • Disposal

Bedrooms and Bathrooms

  • 5 Bedrooms
  • Walk-In Closet
  • 3 Full Bathrooms
  • Separate Shower in Primary Bathroom
  • Bathtub With Separate Shower Stall

Accessible Home Design

  • Accessible Full Bathroom
  • Accessible Bedroom
  • Accessibility Features
  • Accessible Doors

Pool

  • In Ground Pool

Schools

  • Patriot Oaks Academy Elementary And Middle School
  • Creekside High School

Utilities

  • Central Heating and Cooling System
  • Heating System Uses Propane
  • Hot Water Heating System

Listing and Financial Details

  • Assessor Parcel Number 0096314228

Community Details

Overview

  • Association fees include ground maintenance
  • Durbin Crossing Subdivision

Amenities

  • Clubhouse

Recreation

  • Tennis Courts
  • Community Basketball Court
  • Community Playground
  • Fitness Center
  • Children's Pool
  • Park

Home Details

Home Type

Single Family

Est. Annual Taxes

$8,411

Year Built

Built in 2012 | Remodeled

Lot Details

0.34 Acres

HOA Fees

$6 per month

Parking

4

Listing Details

  • Property Type: Residential
  • New Construction: No
  • Stories: 2
  • Year Built: 2012
  • Property Sub Type: Single Family Residence
  • Lot Size Acres: 0.34
  • Lot Size: .34 acre
  • Road Surface Type: Paved
  • Subdivision Name: Durbin Crossing
  • Carport Y N: No
  • Garage Yn: Yes
  • General Property Information Living Area2: 3675.0
  • General Property Information Waterfront YN: No
  • General Property Information New Construction YN: No
  • General Property Information List PriceSqFt2: 231.27
  • Cooling Central Air: Yes
  • Sewer:Public Sewer: Yes
  • Water Source Public: Yes
  • General Property Information Accessibility Features YN2: Yes
  • Appliances Microwave: Yes
  • Laundry Features Electric Dryer Hookup: Yes
  • Laundry Features Washer Hookup: Yes
  • Security Features Security System Owned: Yes
  • Fencing Back Yard: Yes
  • Association Amenities Children's Pool: Yes
  • Interior Features Primary Bathroom -Tub with Separate Shower: Yes
  • View Protected Preserve: Yes
  • General Property Information Senior Community YN: No
  • General Property Information Lot Size Acres: 0.34
  • Interior Features Butler Pantry: Yes
  • General Property Information Carport YN: No
  • Utilities Electricity Connected: Yes
  • View TreesWoods: Yes
  • Property Condition UpdatedRemodeled: Yes
  • Fencing Fenced: Yes
  • General Property Information:Pool Private YN: Yes
  • Special Features: None

Interior Features

  • Interior Amenities: Breakfast Bar, Built-in Features, Butler Pantry, Ceiling Fan(s), Eat-in Kitchen, Kitchen Island, Pantry, Primary Bathroom -Tub with Separate Shower, Walk-In Closet(s)
  • Major Appliances: Dishwasher, Disposal, Double Oven, Gas Range, Microwave
  • Accessibility Features: Accessible Bedroom, Accessible Doors, Accessible Full Bath
  • Full Bathrooms: 3
  • Total Bedrooms: 5
  • Flooring: Carpet
  • Living Area: 3675.0
  • ResoLivingAreaSource: PublicRecords
  • Appliances Dishwasher: Yes
  • Appliances:Gas Range: Yes
  • Interior Features:Kitchen Island: Yes
  • Interior Features:Pantry: Yes
  • Interior Features:Walk-In Closet(s): Yes
  • Interior Features:Breakfast Bar: Yes
  • Interior Features:Built-in Features: Yes
  • Interior Features:Eat-in Kitchen: Yes
  • Interior Features:Ceiling Fan(s): Yes
  • Appliances:Double Oven: Yes

Exterior Features

  • Waterfront: No
  • Fencing: Back Yard, Full
  • Roof: Shingle
  • Lot Features: Sprinklers In Front, Sprinklers In Rear, Wooded
  • Pool Features: In Ground
  • View: Pool, Protected Preserve, Trees/Woods
  • Construction Type: Stucco
  • Property Condition: Updated/Remodeled
  • Exterior Features:Fencing - Full: Yes
  • Lot Features:Sprinklers in Front: Yes
  • Lot Features:Sprinklers In Rear: Yes
  • Lot Features:Wooded: Yes
  • Construction Materials:Stucco: Yes
  • Accessibility Features:Accessible Full Bath: Yes
  • Accessibility Features:Accessible Bedroom: Yes
  • Accessibility Features:Accessible Door(s): Yes

Garage/Parking

  • Attached Garage: Yes
  • Garage Spaces: 4.0
  • Parking Features: Attached, Garage, Garage Door Opener
  • General Property Information:Garage Spaces: 4.0
  • Parking Features:Attached: Yes
  • Parking Features:Garage: Yes
  • Parking Features:Garage Door Opener: Yes
  • General Property Information:Garage YN: Yes

Utilities

  • Utilities: Cable Available, Electricity Connected, Sewer Connected, Water Connected
  • Laundry Features: Electric Dryer Hookup, Washer Hookup
  • Security: Security System Owned
  • Cooling: Central Air
  • Cooling Y N: Yes
  • Heating: Central, Electric, Hot Water, Propane
  • Heating Yn: Yes
  • Sewer: Public Sewer
  • Water Source: Public
  • Heating:Central: Yes
  • Heating:Electric3: Yes
  • Heating:Propane: Yes
  • Heating:Hot Water: Yes

Condo/Co-op/Association

  • Association Fee: 69.0
  • Association Fee Frequency: Annually
  • Senior Community: No
  • Amenities: Basketball Court, Children's Pool, Clubhouse, Fitness Center, Park, Playground, Tennis Court(s)
  • Association: Yes

Association/Amenities

  • General Property Information:Association YN: Yes
  • General Property Information:Association Fee: 69.0
  • General Property Information:Association Fee Frequency: Annually
  • Association Amenities:Clubhouse: Yes
  • Association Amenities:Basketball Court: Yes
  • Association Amenities:Fitness Center: Yes
  • Association Amenities:Playground: Yes
  • Association Amenities:Tennis Courts: Yes
  • Association Fee Includes:Maintenance Grounds2: Yes
  • Association Amenities:Park: Yes

Fee Information

  • Association Fee Includes: Maintenance Grounds

Schools

  • Elementary School: Patriot Oaks Academy
  • High School: Creekside
  • Middle Or Junior School: Patriot Oaks Academy

Lot Info

  • Current Use: Residential, Single Family
  • Lot Size Sq Ft: 14810.4
  • Parcel #: 0096314228
  • ResoLotSizeUnits: Acres

Tax Info

  • Tax Annual Amount: 8411.4
  • Tax Year: 2023

Ownership History

We collect this data history from publicly available records. To have your information removed, we recommend requesting removal directly through your county’s website.

Date Name Owned For Owner Type

Purchase Details

Listed on
Jul 19, 2024
Closed on
Aug 30, 2024
Sold by
Bought by
Seller's Agent
Dana Peterman
HERRON REAL ESTATE LLC
Buyer's Agent
Cindy Gavin
RE/MAX SPECIALISTS
List Price
$875,000
Sold Price
$835,000
Premium/Discount to List
-$40,000
-4.57%
Views
27
Current Estimated Value
$792,685

Home Financials for this Owner

Home Financials are based on the most recent Mortgage that was taken out on this home.
Estimated Appreciation
-$42,315
Avg. Annual Appreciation
-2.70%
Original Mortgage
$435,000
Interest Rate
0.0646%
Mortgage Type
New Conventional

Purchase Details

Closed on
Jan 4, 2018
Sold by
Bought by

Purchase Details

Listed on
Dec 27, 2012
Closed on
Nov 21, 2012
Sold by
Bought by
Seller's Agent
NON MLS
NON MLS (realMLS)
Buyer's Agent
Paula Carlson
WATSON REALTY CORP
List Price
$341,236
Sold Price
$341,236

Home Financials for this Owner

Home Financials are based on the most recent Mortgage that was taken out on this home.
Avg. Annual Appreciation
6.39%
Original Mortgage
$341,236
Interest Rate
0.0345%
Mortgage Type
VA
Source: Public Records

Range of Values:

--
Value Increase
--
Percent Increase
--
Adjusted for Inflation
Collateral Analytics

Collateral Analytics Collateral Analytics AVMs (Automated Valuation Model) employ a number of statistical approaches combined with neighborhood-specific comparable selection guarantees the most up-to-date and precise valuations.

Not Available

Collateral Analytics does not have data for the current month. Please view the chart for historical values.

ICE

ICE Mortgage Technology ICE Mortgage Technology’s AVM (Automated Valuation Model) is a state-of-the-art online residential property valuation tool that provides a quick and accurate estimate of the value of almost any home in the U.S.

Not Available

ICE Mortgage Technology does not have data for the current month. Please view the chart for historical values.

First American

First American First American Data & Analytics’ next-generation AVM combines unrivaled data assets with a blended ensemble of valuation models to produce highly accurate, reliable valuations you can trust.

Not Available

First American does not have data for the current month. Please view the chart for historical values.

Quantarium

Quantarium Quantarium’s valuation service, repeatedly proven the industry’s most accurate and comprehensive, is supercharged with a self-learning and auto-tuning AI engine that continually becomes smarter and more accurate as it processes daily inputs from the industry’s leading RE data lake.

Not Available

Quantarium does not have data for the current month. Please view the chart for historical values.

Average Value
Not Available
List Price
Sold Price
Create a Home Valuation Report for This Property
The Home Valuation Report is an in-depth analysis detailing your home's value as well as a comparison with similar homes in the area

Home Values in the Area

Source: Public Records

Average Home Value in this Area


Source: Public Records

Purchase History

We collect this data history from publicly available records. To have your information removed, we recommend requesting removal directly through your county’s website.

Date Buyer Sale Price Title Company
$835,000 Landmark Title
-- Attorney
$341,236 Multiple
Source: Public Records

Mortgage History

We collect this data history from publicly available records. To have your information removed, we recommend requesting removal directly through your county’s website.

Date Status Borrower Loan Amount
Open $435,000
Previous Owner $341,236
Source: Public Records

Property History

We collect this data history from publicly available records. To have your information removed, we recommend requesting removal directly through your county’s website.

Date Event Price List to Sale Price per Sq Ft Prior Sale
08/30/2024 08/30/24 Sold $835,000 -1.8% $227 / Sq Ft
07/29/2024 07/29/24 Price Changed $849,900 -2.9% $231 / Sq Ft
07/19/2024 07/19/24 For Sale $875,000 +156.4% $238 / Sq Ft
12/17/2023 12/17/23 Off Market $341,236 -- --
12/27/2012 12/27/12 For Sale $341,236 0.0% $100 / Sq Ft
12/21/2012 12/21/12 Sold $341,236 -- $100 / Sq Ft View Prior Sale
12/21/2012 12/21/12 Pending -- -- --
Source: realMLS (Northeast Florida Multiple Listing Service)

Tax History

We collect this data history from publicly available records. To have your information removed, we recommend requesting removal directly through your county’s website.

Year Tax Paid Tax Assessment Tax Assessment Total Assessment is a certain percentage of the fair market value that is determined by local assessors to be the total taxable value of land and additions on the property. Land Improvement
2026 $11,727 $604,816
2025 $8,411 $588,915
2024 $8,411 $398,211
2023 $8,411 $386,613 $0 $0
2022 $8,071 $375,352 $0 $0
2021 $7,942 $364,419 $0 $0
2020 $7,823 $359,388 $0 $0
2019 $7,910 $351,308 $0 $0
2018 $7,863 $344,758 $0 $0
2017 $7,352 $303,273 $0 $0
2016 $7,368 $305,946 $0 $0
2015 $7,427 $303,819 $0 $0
2014 $7,442 $292,102 $0 $0
Source: Public Records

Agents Affiliated with this Home

  • Section Image
  • Section Image
  • Section Image
  • Section Image
See All Agents

Map

Source: realMLS (Northeast Florida Multiple Listing Service)

MLS Number: 2035873

realMLS (Northeast Florida Multiple Listing Service)

APN: 009631-4228

Your Personal Tour Guide

Ask me questions while you tour the home.