
Landlord's Agent in 2025
Christopher Russ
The KW Collective
(410) 908-7723
34 Total Sales


Estimated Value: $360,000 - $457,000
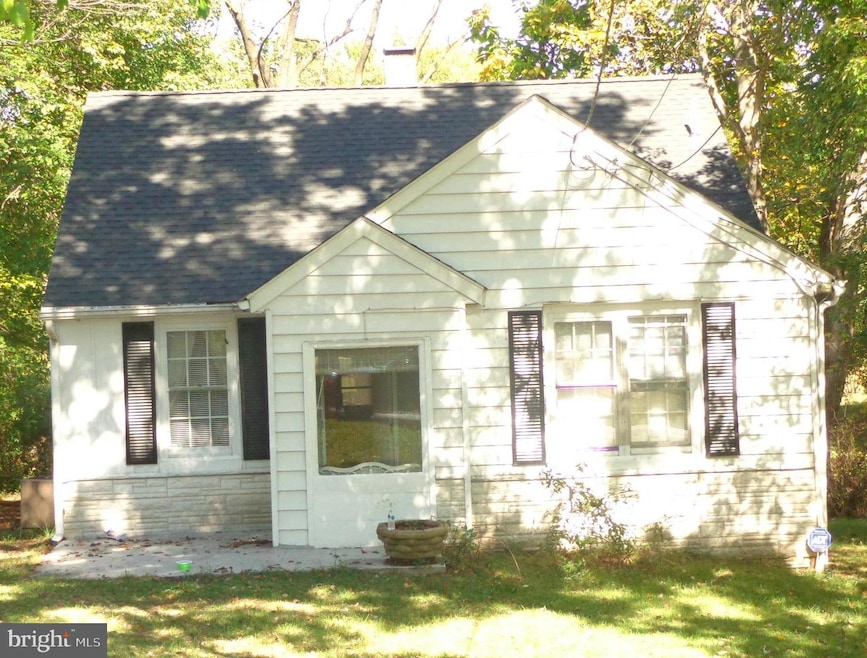
Welcome Home! Beautiful restored and charming Cape Cod features gorgeous new kitchen, amazing sun room, wood floors, fresh paint, updated full bathroom, new carpet, improved basement perfect for storage and much more. You will love the privacy of this large .69 acre wooded lot. (New photos will be updated to reflect the current conditon which will be better the photos depicted currently.) Great commuter location! Hurry, will not last long!
Last Agent to Rent the Property
(443) 574-1600 mdaniels@kw.com The KW Collective License #633578 Listed on: 04/30/2025
Last Renter's Agent
(844) 552-7444 datacorrect@brightmls.com Non Subscribing Office License #0225194075
We collect this data history from publicly available records. To have your information removed, we recommend requesting removal directly through your county’s website.
We collect this data history from publicly available records. To have your information removed, we recommend requesting removal directly through your county’s website.
| Date | Buyer | Sale Price | Title Company |
|---|---|---|---|
| $180,750 | -- |
We collect this data history from publicly available records. To have your information removed, we recommend requesting removal directly through your county’s website.
| Date | Status | Borrower | Loan Amount |
|---|---|---|---|
| Open | $144,600 |
We collect this data history from publicly available records. To have your information removed, we recommend requesting removal directly through your county’s website.
| Date | Event | Price | List to Sale | Price per Sq Ft |
|---|---|---|---|---|
| 06/01/2025 06/01/25 | Rented | $2,250 | 0.0% | -- |
| 05/05/2025 05/05/25 | Off Market | $2,250 | -- | -- |
| 04/30/2025 04/30/25 | For Rent | $2,250 | +40.6% | -- |
| 12/01/2013 12/01/13 | Rented | $1,600 | -5.9% | -- |
| 11/30/2013 11/30/13 | Under Contract | -- | -- | -- |
| 10/04/2013 10/04/13 | For Rent | $1,700 | +6.3% | -- |
| 07/30/2012 07/30/12 | Rented | $1,600 | 0.0% | -- |
| 06/02/2012 06/02/12 | Under Contract | -- | -- | -- |
| 05/01/2012 05/01/12 | For Rent | $1,600 | -- | -- |
We collect this data history from publicly available records. To have your information removed, we recommend requesting removal directly through your county’s website.
| Year | Tax Paid | Tax Assessment Tax Assessment Total Assessment is a certain percentage of the fair market value that is determined by local assessors to be the total taxable value of land and additions on the property. | Land | Improvement |
|---|---|---|---|---|
| 2025 | $3,660 | $302,900 | $196,000 | $106,900 |
| 2024 | $3,660 | $288,400 | ||
| 2023 | $3,465 | $273,900 | $0 | $0 |
| 2022 | $3,141 | $259,400 | $166,000 | $93,400 |
| 2020 | $3,101 | $259,400 | $166,000 | $93,400 |
| 2019 | $3,251 | $273,500 | $191,000 | $82,500 |
| 2018 | $2,649 | $261,200 | $0 | $0 |
| 2017 | $2,834 | $248,900 | $0 | $0 |
| 2016 | -- | $236,600 | $0 | $0 |
| 2015 | -- | $209,700 | $0 | $0 |
| 2014 | -- | $182,800 | $0 | $0 |
Landlord's Agent in 2025
Christopher Russ
The KW Collective
(410) 908-7723
34 Total Sales
d
Tenant's Agent in 2025
datacorrect BrightMLS
Non Subscribing Office
A
Buyer's Agent in 2012
Amy Sanders
RE/MAX
Source: Bright MLS
MLS Number: MDAA2110830
APN: 04-000-00402500
Disclaimer: Certain information contained herein is derived from information provided by parties other than Homes.com. All information provided is deemed reliable, but is not guaranteed to be accurate and should be independently verified.
The data relating to real estate for sale on this website appears in part through the BRIGHT Internet Data Exchange program, a voluntary cooperative exchange of property listing data between licensed real estate brokerage firms, and is provided by BRIGHT through a licensing agreement.
Listing information is from various brokers who participate in the Bright MLS IDX program and not all listings may be visible on the site.
The property information being provided on or through the website is for the personal, non-commercial use of consumers and such information may not be used for any purpose other than to identify prospective properties consumers may be interested in purchasing.
Some properties which appear for sale on the website may no longer be available because they are for instance, under contract, sold or are no longer being offered for sale.
Property information displayed is deemed reliable but is not guaranteed.
Copyright 2026 Bright MLS, Inc.
Ask me questions while you tour the home.