
Veronica Preusch
BHHS FLORIDA PROPERTIES GROUP
(813) 437-3207
36 Total Sales
1 in Harbour Island
$435,000 Price


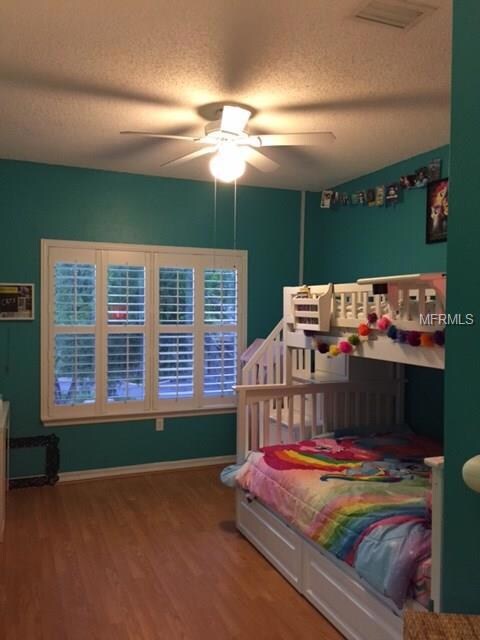
Must see- Harbour Island- Perfect Location! Contact me today to schedule your private viewing at this spacious 2BD/2BA/1CG townhome on Harbour Island in the Island Walk Condominium complex. Make your move to this prime location and enjoy resort style living adjacent to all that Vinik is bringing to Tampa. As soon as you walk into this unit you will be welcomed by the spacious open floor plan with an open kitchen splitting the dining and living areas. The kitchen has plenty cabinet/counter space, breakfast bar and pantry. Other amenities include: sliding glass doors to your private balcony with peaceful view. The bedrooms are spacious, both sporting walk-in closets. This town home has been meticulously maintained and improved. Master Bathroom remodeled and painted throughout within last year. Enjoy resort-style living with total access to all that Island Walk has to offer. There is a clubhouse, 2 tennis courts, 2 swimming pools, 2 hot tubs, 2 fitness centers, playground, 3 BBQ pits with 2 picnic areas. Conveniently close to Channelside, Amalie Arena , the Aquarium, Tampa Bay History Museum, Historic Ybor City, the beautiful new river walk to Downtown Tampa, and TIA. Just minutes from some fantastic shopping and fine dining.
Last Agent to Rent the Property
CENTURY 21 INTEGRA License #3179401 Listed on: 04/04/2017
Veronica Preusch
BHHS FLORIDA PROPERTIES GROUP
(813) 437-3207
36 Total Sales
1 in Harbour Island
$435,000 Price
Jay Quigley
FLORIDA EXECUTIVE REALTY
(786) 751-5059
97 Total Sales
1 in Harbour Island
$710,000 Price
Hendrik Bisanz
SEASALT PROPERTIES
(813) 547-5752
41 Total Sales
1 in Harbour Island
$925,000 Price
Jonathan Rivera
SMITH & ASSOCIATES REAL ESTATE
(786) 730-8292
98 Total Sales
1 in Harbour Island
$370,000 Price
Serena Johnson
DALTON WADE INC
(863) 624-3596
113 Total Sales
1 in Harbour Island
$432,500 Price
Natalie Scott
COMPASS FLORIDA LLC
(786) 751-5495
61 Total Sales
1 in Harbour Island
$1,030,000 Price
We collect this data history from publicly available records. To have your information removed, we recommend requesting removal directly through your county’s website.
| Date | Event | Price | List to Sale | Price per Sq Ft | Prior Sale |
|---|---|---|---|---|---|
| 08/17/2018 08/17/18 | Off Market | $1,900 | -- | -- | |
| 08/07/2017 08/07/17 | Rented | $1,900 | -13.6% | -- | |
| 05/16/2017 05/16/17 | Under Contract | -- | -- | -- | |
| 04/04/2017 04/04/17 | For Rent | $2,200 | 0.0% | -- | |
| 08/17/2014 08/17/14 | Off Market | $208,750 | -- | -- | |
| 05/14/2014 05/14/14 | Sold | $208,750 | -- | $176 / Sq Ft | View Prior Sale |
DH
Landlord's Agent in 2017
Deana Hogg
CENTURY 21 INTEGRA
(727) 647-6577
1 in this area
33 Total Sales
Seller's Agent in 2014
Carlyn Neuman
360 REALTY OF TAMPA LLC
(813) 508-2715
20 Total Sales
Buyer's Agent in 2014
William Morris
YELLOWFIN REALTY
(813) 727-5702
109 Total Sales
Source: Stellar MLS
MLS Number: U7813878
Disclaimer: Certain information contained herein is derived from information provided by parties other than Homes.com. All information provided is deemed reliable, but is not guaranteed to be accurate and should be independently verified.
All data is obtained from various sources and may not have been verified by broker or MLS GRID. Supplied Open House Information is subject to change without notice. All information should be independently reviewed and verified for accuracy. Properties may or may not be listed by the office/agent presenting the information. Some IDX listings have been excluded from this website. IDX information is provided exclusively for personal, non-commercial use, and may not be used for any purpose other than to identify prospective properties consumers may be interested in purchasing. Information is deemed reliable but not guaranteed.
Listings courtesy of Stellar MLS as distributed by MLS GRID.
Based on information submitted to the MLS GRID
Listing Information presented by local MLS brokerage: Ten-X - (888)-952-6393
Ask me questions while you tour the home.