NOT LISTED FOR SALE

1036 Pine Isle Ln Unit 1036 Naples, FL 34112

East Naples Neighborhood

Estimated Value: $228,000 - $252,000

2 Beds
2 Baths
1,000 Sq Ft
1983 Built

Sale Details

Date Sold: November 11, 2024

Last sale price $280,000 $280 Per Sq Ft

Est. 15% decrease in value since last sale

Current estimated payment $1,871 / mo

82 Days on Market

Highlights

  • Lake View
  • Furnished
  • In-Law or Guest Suite
  • End Unit
  • Community Pool
  • High Impact Windows

About This Home

As of November 2024

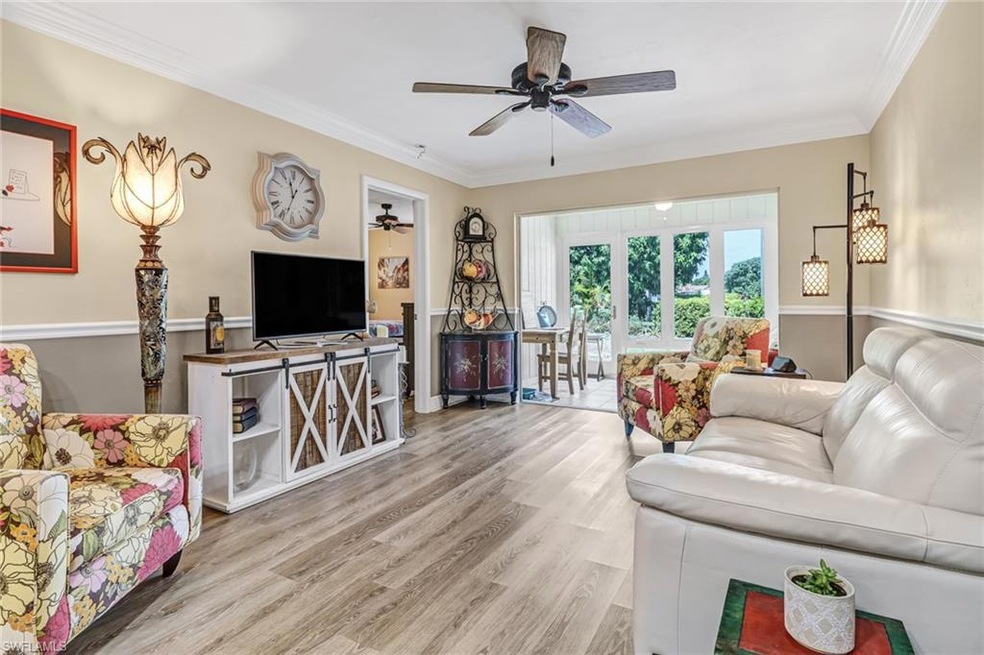
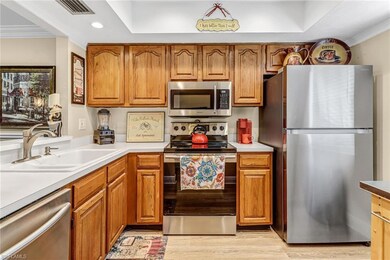
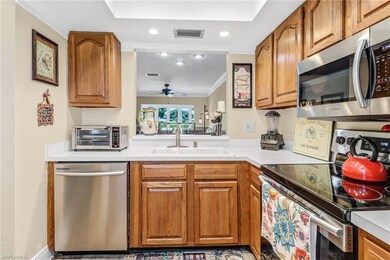
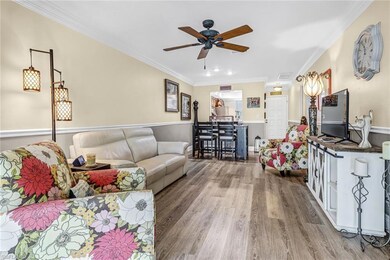
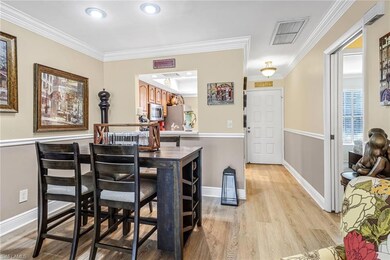
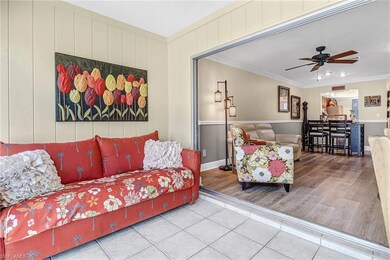
This condo is a rare gem as it’s located just minutes away from the beach’s, fifth avenue, shopping & parks. It’s in walking distance from a public golf course & steps away from the community pool. Situated overlooking a lake with beautiful evening sunsets. The new hurricane impact shadow box windows were added to the enclosed lanai which is air conditioned & adds additional square footage. New roofs & carports 2020, interior repainted 5 years ago & laminate luxury vinyl flooring installed then as well, newer stainless steel appliances, front loading washer/dryer, & 3 year old new water heater. Furnishings are negotiable, most werepurchased within the last 3 years. Being sold "as is" with the right to inspect.

Last Agent to Sell the Property

Dale Kubala

Premiere Plus Realty Company Listed on: 06/12/2024

Premiere Plus Realty Company

Last Buyer's Agent

Non-listing FGC MLS Non-Listing agent

FGC Non-MLS Office

Property Details

Home Type

  • Condominium

Est. Annual Taxes

  • $952

Year Built

  • Built in 1983

Lot Details

  • End Unit
  • West Facing Home
  • Sprinkler System

HOA Fees

  • $485 Monthly HOA Fees

Home Design

  • Entry on the 1st floor
  • Wood Frame Construction
  • Shingle Roof
  • Vinyl Siding

Interior Spaces

  • 1,000 Sq Ft Home
  • 1-Story Property
  • Furnished
  • Furnished or left unfurnished upon request
  • 4 Ceiling Fans
  • Ceiling Fan
  • Family Room
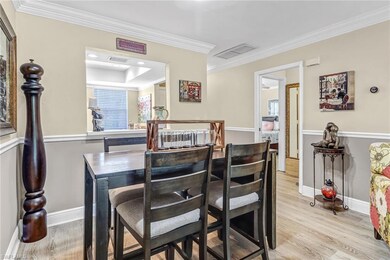
  • Combination Dining and Living Room
  • Lake Views

Kitchen

  • Self-Cleaning Oven
  • Electric Cooktop
  • Microwave

Flooring

  • Carpet
  • Laminate
  • Tile

Bedrooms and Bathrooms

  • 2 Bedrooms
  • Split Bedroom Floorplan
  • In-Law or Guest Suite
  • 2 Full Bathrooms
  • Shower

Laundry

  • Laundry Room
  • Dryer

Home Security

Parking

  • 1 Attached Carport Space
  • 1 Parking Garage Space
  • Common or Shared Parking
  • Paved Parking
  • Guest Parking
  • Deeded Parking

Outdoor Features

  • Patio

Schools

  • Shadow Lawn Elementary School
  • East Naples Middle School
  • Naples High School

Utilities

  • Central Heating and Cooling System
  • Sewer Assessments
  • Internet Available
  • Cable TV Available

Listing and Financial Details

  • Assessor Parcel Number 24321440008

Community Details

Overview

  • 6 Units
  • Low-Rise Community
  • Boca Ciega Village Condos
  • Lakewood Community
  • Mandatory home owners association

Recreation

  • Community Pool

Pet Policy

  • Pets up to 25 lbs
  • Call for details about the types of pets allowed
  • 2 Pets Allowed

Security

  • High Impact Windows
  • High Impact Door
  • Fire and Smoke Detector

Property Details

Home Type

Condominium

Est. Annual Taxes

$952

Year Built

Built in 1983

Lot Details

0 Sq Ft Lot

HOA Fees

$485 per month

Listing Details

  • Legal Description: BOCA CIEGA VILLAGE CONDO I UNIT 1036
  • Property Type: Residential
  • Table: Residential
  • Street View Param: 1$26.121814$-81.749499$259.22$13.33$1.00$v02gLkS_b9lPFj7Awpf9vg
  • Building Design: Low Rise (1-3)
  • Building Description: End-Unit
  • Storm Protection: Impact Resistant Doors, Impact Resistant Windows
  • Year Built: 1983
  • Special Features: None
  • Property Sub Type: Condos
  • Stories: 1

Interior Features

  • Furnished Description: Furnished
  • Numberof Ceiling Fans: 4
  • Num Unit Floor: 1
  • Price Per Sq Ft: 280.00
  • Total Floors: 1
  • Additional Rooms: Family Room, Guest Bath, Guest Room, Laundry in Residence
  • Estimated Living Area: 1000
  • Full Bathrooms: 2
  • Total Bathrooms: 2.00
  • Bedroom Description: Split Bedrooms
  • Bedrooms: 2 Bed
  • Total Bedrooms: 2
  • Dining Room: Living Dining
  • Equipment: Cooktop - Electric, Dryer, Microwave, Refrigerator, Self Cleaning Oven, Smoke Detector
  • Flooring: Carpet, Laminate, Tile
  • Floor Plan: Split Bedrooms
  • Interior Amenities: Internet Available, Smoke Detectors
  • Kitchen: Dome Kitchen
  • Primary Bathroom: Shower Only
  • Windows: Impact Resistant

Exterior Features

  • Gulf Access: No
  • Private Pool: No
  • Private Spa: No
  • Roof: Shingle
  • Construction: Wood Frame
  • Irrigation: Central
  • Road: Private Road
  • View: Lake
  • Exterior Features: Patio, Sprinkler Auto
  • Exterior Finish: Vinyl Siding

Garage/Parking

  • Carport Description: Attached
  • Carport Spaces: 1
  • Parking: 1 Assigned, Common, Driveway Paved, Guest, Paved Parking

Utilities

  • Cable Available: Yes
  • Cooling: Ceiling Fans, Central Electric
  • Heat: Central Electric
  • Sewer: Assessment Paid, Assessment Unpaid
  • Water: Assessment Paid, Central

Condo/Co-op/Association

  • Approval: Application Fee, Buyer
  • Management: Professional
  • Mandatory HOA: Yes
  • Restrictions: Architectural, Deeded, No Motorcycles, No Rental, No RV, No Truck
  • Sub Condo Name: BOCA CIEGA VILLAGE
  • HOA Fees: 1455
  • HOA Fee Frequency: Quarterly
  • Maintenance: Insurance, Irrigation Water, Lawn/Land Maintenance, Legal/Accounting, Manager, Pest Control Exterior, Pest Control Interior, Repairs, Reserve, Street Lights, Street Maintenance, Trash Removal
  • Development Name: LAKEWOOD

Association/Amenities

  • Pets: Limits
  • Pets Limit Max Number: 2
  • Pets Limit Max Weight: 25
  • Development: Lakewood
  • Amenities: Community Pool
  • Community Type: Non-Gated
  • Units In Building: 6
  • Total Number of Units: 90

Fee Information

  • Application Fee: 100.00

Schools

  • Elementary School: Shadow Lawn
  • High School: Naples High School
  • Middle School: East Naples Middle School

Lot Info

  • Builder Product: No
  • Section: 18
  • Total Area: 1000
  • Waterfront: No
  • Rear Exposure: West
  • Lot Description: Other
  • Parcel Number: 24321440008

Rental Info

  • Lease Limits: Yes
  • Leases Per Year: 3
  • Min Days Of Lease: 30

Tax Info

  • Tax Description: Homestead
  • Taxes: 951.74
  • Tax Year: 2023

Ownership History

We collect this data history from publicly available records. To have your information removed, we recommend requesting removal directly through your county’s website.

Date Name Owned For Owner Type

Purchase Details

Listed on
Jun 12, 2024
Closed on
Nov 11, 2024
Sold by
Bought by
Seller's Agent
Dale Kubala
Premiere Plus Realty Company
Buyer's Agent
Non-listing FGC MLS Non-Listing agent
FGC Non-MLS Office
List Price
$310,000
Sold Price
$280,000
Premium/Discount to List
-$30,000
-9.68%
Views
8
Current Estimated Value
$237,645

Home Financials for this Owner

Home Financials are based on the most recent Mortgage that was taken out on this home.
Estimated Appreciation
-$42,355
Avg. Annual Appreciation
-9.10%
Original Mortgage
$55,000
Interest Rate
0.0612%

Purchase Details

Closed on
Mar 14, 2019
Sold by
Bought by

Home Financials for this Owner

Home Financials are based on the most recent Mortgage that was taken out on this home.
Original Mortgage
$113,600
Interest Rate
0.044%
Mortgage Type
New Conventional

Purchase Details

Listed on
Jan 29, 2016
Closed on
May 3, 2016
Sold by
Bought by
Seller's Agent
Andrew Occhipinti
Realty One Group MVP
Buyer's Agent
Andrew Occhipinti
Realty One Group MVP
List Price
$135,000
Sold Price
$130,000
Premium/Discount to List
-$5,000
-3.7%

Home Financials for this Owner

Home Financials are based on the most recent Mortgage that was taken out on this home.
Avg. Annual Appreciation
6.06%

Purchase Details

Closed on
Sep 16, 2004
Sold by
Bought by
Source: Public Records
Create a Home Valuation Report for This Property
The Home Valuation Report is an in-depth analysis detailing your home's value as well as a comparison with similar homes in the area

Home Values in the Area

Source: Public Records

Average Home Value in this Area


Source: Public Records

Purchase History

We collect this data history from publicly available records. To have your information removed, we recommend requesting removal directly through your county’s website.

Date Buyer Sale Price Title Company
$280,000 None Listed On Document
$142,000 First American Title Ins Co
$130,000 Naples Title Inc
$50,000 --
-- --
Source: Public Records

Mortgage History

We collect this data history from publicly available records. To have your information removed, we recommend requesting removal directly through your county’s website.

Date Status Borrower Loan Amount
Open $55,000
Open $225,500
Previous Owner $90,000
Previous Owner $113,600
Source: Public Records

Property History

We collect this data history from publicly available records. To have your information removed, we recommend requesting removal directly through your county’s website.

Date Event Price List to Sale Price per Sq Ft Prior Sale
11/11/2024 11/11/24 Sold $280,000 -5.1% $280 / Sq Ft
09/02/2024 09/02/24 Pending -- -- --
08/23/2024 08/23/24 Price Changed $295,000 -1.2% $295 / Sq Ft
08/10/2024 08/10/24 Price Changed $298,500 -0.5% $299 / Sq Ft
08/03/2024 08/03/24 Price Changed $300,000 -3.2% $300 / Sq Ft
07/29/2024 07/29/24 For Sale $310,000 0.0% $310 / Sq Ft
06/18/2024 06/18/24 Pending -- -- --
06/12/2024 06/12/24 For Sale $310,000 +138.5% $310 / Sq Ft
05/04/2016 05/04/16 Sold $130,000 -3.7% $152 / Sq Ft View Prior Sale
01/31/2016 01/31/16 Pending -- -- --
01/29/2016 01/29/16 For Sale $135,000 -- $158 / Sq Ft
Source: Naples Area Board of REALTORS®

Tax History

We collect this data history from publicly available records. To have your information removed, we recommend requesting removal directly through your county’s website.

Year Tax Paid Tax Assessment Tax Assessment Total Assessment is a certain percentage of the fair market value that is determined by local assessors to be the total taxable value of land and additions on the property. Land Improvement
2025 $973 $221,144 $221,144
2024 $952 $135,018
2023 $952 $131,085 $0 $0
2022 $967 $127,267 $0 $0
2021 $972 $123,560 $0 $123,560
2020 $987 $125,272 $0 $125,272
2019 $1,445 $125,272 $0 $125,272
2018 $1,413 $121,792 $0 $0
2017 $1,287 $110,720 $0 $110,720
2016 $1,062 $85,291 $0 $0
2015 $961 $77,537 $0 $0
2014 $846 $70,488 $0 $0
Source: Public Records

Agents Affiliated with this Home

  • Section Image
  • Section Image
See All Agents

Map

Source: Naples Area Board of REALTORS®

MLS Number: 224048215

Naples Area Board of REALTORS®

APN: 24321440008

Your Personal Tour Guide

Ask me questions while you tour the home.