
Lisa Wolf
Keller Williams North Shore West
(224) 332-2538
1,088 Total Sales
3 in Inverness
$465K - $885K Price Range
Estimated Value: $892,000 - $1,001,596
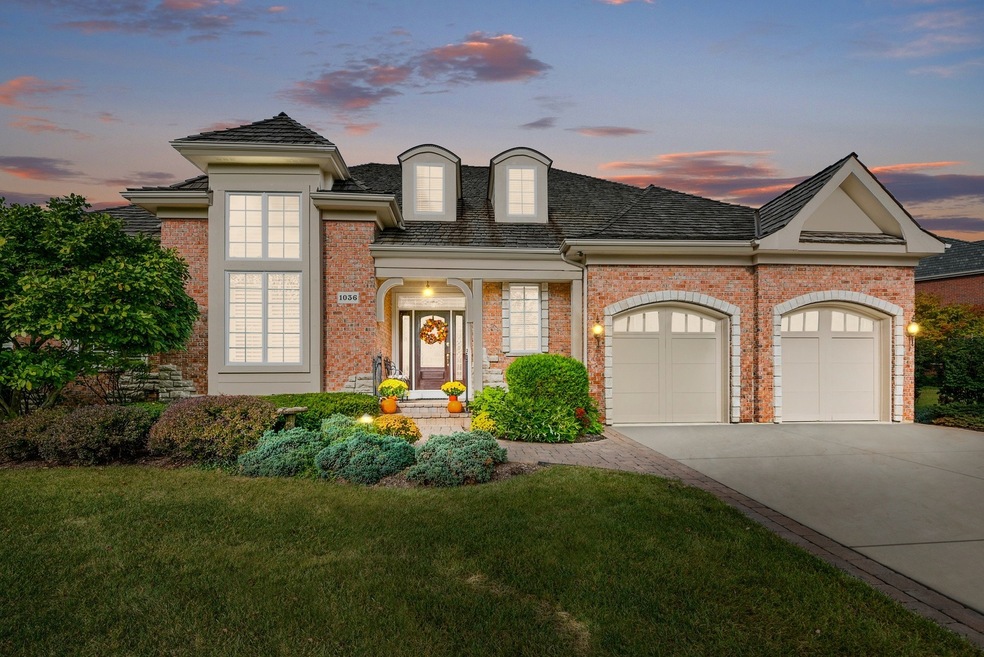
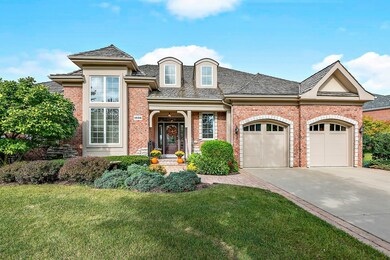
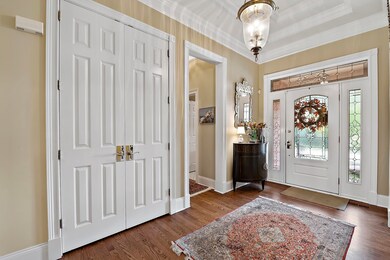
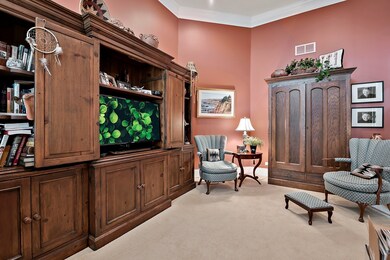
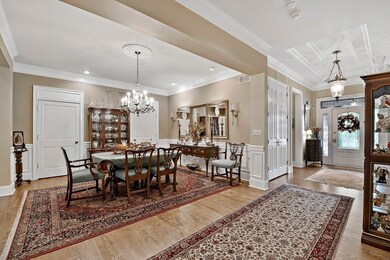
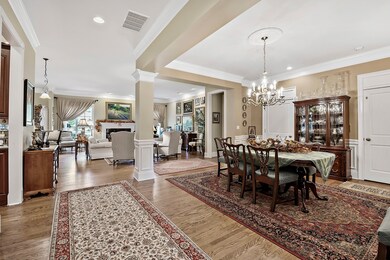
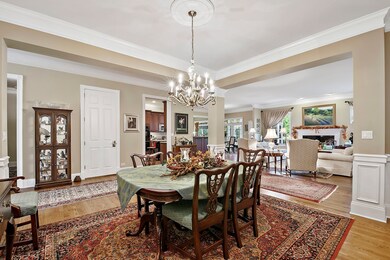
Stunning custom ranch set on a premium interior lot overlooking nature preserve in the Estates at Inverness Ridge a maintenance free, gated community. This desirable expanded "Brentwood" model Ranch home offers 12' ceilings in the grand foyer and 10' ceilings through out the entire main level. Open concept floor plan complete with designer finishes. 4 bedrooms, 3.1 baths, elevator to finished lower level & 2 car garage. Foyer opens to private office with high ceilings, formal dining room with columns, extensive millwork and hardwood flooring opens to elegant living room with fireplace. Kitchen features granite countertops with breakfast bar, walk in pantry, and spacious eating area leading to the private screen porch and paver patio overlooking mature landscaped yard. Cozy family room with crown moldings, ceiling fan and hardwood flooring. Master bedroom suite highlights crown moldings, ceiling fan, large walk in closet with custom organizers and private bath, two vanities, whirlpool tub, separate shower. There are 2 additional main level bedrooms with crown moldings ample closets, and a Jack and Jill bath. Main level laundry room has built in cabinetry with granite countertops , laundry sink and tile flooring. Take the custom elevator or stairs to the finished lower level perfect for multi generational living. Large recreation room, 4th bedroom, full bath and kitchenette with breakfast bar, sink and refrigerator. Expansive storage room. 2 car garage with Epoxy flooring. Convenient location close to expressways, district #220 Barrington schools, shopping and restaurants.
Last Agent to Sell the Property
Coldwell Banker Realty License #475093107 Listed on: 10/06/2021
We collect this data history from publicly available records. To have your information removed, we recommend requesting removal directly through your county’s website.
Lisa Wolf
Keller Williams North Shore West
(224) 332-2538
1,088 Total Sales
3 in Inverness
$465K - $885K Price Range
Raj Patel
American Star Realty
(224) 412-5984
69 Total Sales
1 in Inverness
$731,000 Price
Valorie Schmidt
@properties Christie's International Real Estate
(630) 931-2639
50 Total Sales
2 in Inverness
$950K - $2.3M Price Range
Chris Jacobs
Century 21 Circle
(224) 507-1899
180 Total Sales
97 in Inverness
$295K - $2.4M Price Range
Diense Baniak
Baird & Warner
(224) 306-1304
101 Total Sales
1 in Inverness
$596,700 Price
Ted Krzysztofiak
RE/MAX City
(773) 693-2750
193 Total Sales
1 in Inverness
$490,000 Price
We collect this data history from publicly available records. To have your information removed, we recommend requesting removal directly through your county’s website.
| Date | Buyer | Sale Price | Title Company |
|---|---|---|---|
| $800,000 | -- | ||
| Callahan Kathleen P | $800,500 | 1St American Title |
We collect this data history from publicly available records. To have your information removed, we recommend requesting removal directly through your county’s website.
| Date | Status | Borrower | Loan Amount |
|---|---|---|---|
| Previous Owner | $250,000 | ||
| Previous Owner | Callahan Kathleen P | $170,000 | |
| Closed | Callahan Kathleen P | $550,000 |
We collect this data history from publicly available records. To have your information removed, we recommend requesting removal directly through your county’s website.
| Date | Event | Price | List to Sale | Price per Sq Ft |
|---|---|---|---|---|
| 02/23/2022 02/23/22 | Sold | $800,000 | 0.0% | $270 / Sq Ft |
| 10/11/2021 10/11/21 | Pending | -- | -- | -- |
| 10/06/2021 10/06/21 | For Sale | $800,000 | -- | $270 / Sq Ft |
We collect this data history from publicly available records. To have your information removed, we recommend requesting removal directly through your county’s website.
| Year | Tax Paid | Tax Assessment Tax Assessment Total Assessment is a certain percentage of the fair market value that is determined by local assessors to be the total taxable value of land and additions on the property. | Land | Improvement |
|---|---|---|---|---|
| 2026 | $7,069 | $627,025 | $301,297 | $325,728 |
| 2025 | $6,949 | $614,732 | $295,390 | $319,342 |
| 2023 | $6,949 | $590,864 | $283,921 | $306,943 |
| 2022 | $6,734 | $579,279 | $278,354 | $300,925 |
| 2021 | $6,628 | $567,922 | $272,897 | $295,025 |
| 2020 | $6,463 | $562,099 | $270,099 | $292,000 |
| 2019 | $6,352 | $551,078 | $264,803 | $286,275 |
| 2018 | $6,220 | $540,273 | $259,611 | $280,662 |
| 2017 | $6,111 | $529,680 | $254,521 | $275,159 |
| 2016 | $5,853 | $519,295 | $249,531 | $269,764 |
| 2014 | $5,732 | $501,477 | $240,969 | $260,508 |
BP
Seller's Agent in 2022
Bonnie Paice
Coldwell Banker Realty
(847) 541-5000
17 Total Sales
Seller Co-Listing Agent in 2022
Shannon Paice
Coldwell Banker Realty
(847) 962-8771
8 Total Sales
Buyer's Agent in 2022
Ginny Opsahl
RE/MAX
(847) 732-6072
61 Total Sales
Source: Midwest Real Estate Data (MRED)
MLS Number: 11239310
APN: 01-24-100-063-1037
Disclaimer: Certain information contained herein is derived from information provided by parties other than Homes.com. All information provided is deemed reliable, but is not guaranteed to be accurate and should be independently verified.
All data is obtained from various sources and may not have been verified by broker or MLS GRID. Supplied Open House Information is subject to change without notice. All information should be independently reviewed and verified for accuracy. Properties may or may not be listed by the office/agent presenting the information. Some IDX listings have been excluded from this website.
Listings courtesy of Midwest Real Estate Data (MRED) as distributed by MLS GRID.
Based on information submitted to the MLS GRID
Ask me questions while you tour the home.