
Jodi Avery
Responds Quickly
KELLER WILLIAMS SOUTH TAMPA
(727) 325-5967
355 Total Sales
1 in Ruskin
$300,000 Price

Estimated Value: $337,362 - $382,000
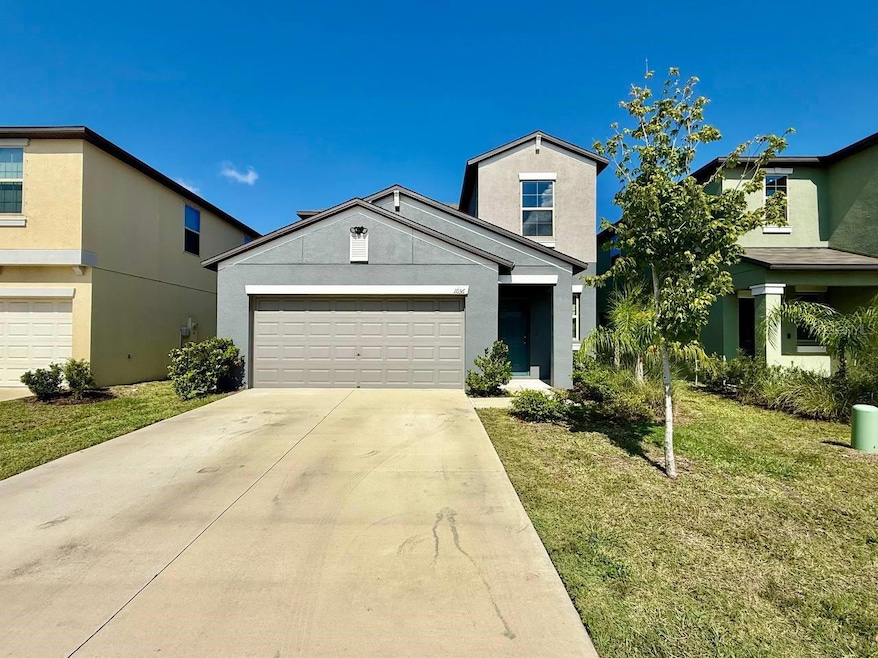
*** Move-in special receive up to $250 off if applied/approved and moved in before February 1st***Welcome to this stunning 5-bedroom, 2.5-bathroom home located in the highly desirable Glencove community in Ruskin. Boasting a 2-car garage and an open, airy floorplan, this home offers both comfort and style for todays modern lifestyle. The heart of the home is the dream kitchen, featuring stainless steel appliances, granite countertops, ample cabinetry, a large center island, and an expansive walk-in pantry perfect for cooking, entertaining, and everyday living. Downstairs, you'll find elegant ceramic tile flooring, while the upstairs bedrooms offer plush carpeting for added comfort. The spacious primary suite includes a luxurious en-suite bathroom with dual sinks, a walk-in shower, and a large walk-in closet. Enjoy the added touch of high ceilings and ceiling fans throughout, creating a bright and comfortable living environment. Step outside to serene lake views an ideal setting for relaxing or entertaining guests. With its ideal location near shopping, dining, and major highways, this beautiful home in Glencove also features amazing amenities such as a community pool. In addition to the advertised base rent, all residents are enrolled in the Resident Benefits Package (RBP) for $50.00/month which includes HVAC air filter delivery, credit building to help boost your credit score with timely rent payments, utility concierge service making utility connection a breeze during your move-in, and much more! More details upon application. Pets welcome, max 3, no aggressive breeds. Vacant and Available now!
Last Agent to Rent the Property
WRIGHT DAVIS REAL ESTATE Brokerage Phone: 813-251-0001 License #3574801 Listed on: 07/31/2025
Last Renter's Agent
WRIGHT DAVIS REAL ESTATE Brokerage Phone: 813-251-0001 License #3574801 Listed on: 07/31/2025
We collect this data history from publicly available records. To have your information removed, we recommend requesting removal directly through your county’s website.
Jodi Avery
KELLER WILLIAMS SOUTH TAMPA
(727) 325-5967
355 Total Sales
1 in Ruskin
$300,000 Price
John Hoffman
KELLER WILLIAMS RLTY NEW TAMPA
(844) 252-8380
430 Total Sales
2 in Ruskin
$300K - $320K Price Range
Cydnee Wardle
EXP REALTY LLC
(888) 437-4571
188 Total Sales
1 in Ruskin
$305,000 Price
Tonino Damiano
EXP REALTY LLC
(888) 398-2652
33 Total Sales
1 in Ruskin
$314,125 Price
Tabatha Pugh
KELLER WILLIAMS REALTY
(786) 751-2758
140 Total Sales
1 in Ruskin
$410,000 Price
Amy Heartsfield
COASTAL PROPERTIES GROUP INTERNATIONAL
(727) 349-5757
66 Total Sales
1 in Ruskin
$370,000 Price
We collect this data history from publicly available records. To have your information removed, we recommend requesting removal directly through your county’s website.
| Date | Buyer | Sale Price | Title Company |
|---|---|---|---|
| $382,300 | New Title Company Name |
We collect this data history from publicly available records. To have your information removed, we recommend requesting removal directly through your county’s website.
| Date | Status | Borrower | Loan Amount |
|---|---|---|---|
| Open | $382,295 |
We collect this data history from publicly available records. To have your information removed, we recommend requesting removal directly through your county’s website.
| Date | Event | Price | List to Sale | Price per Sq Ft |
|---|---|---|---|---|
| 02/04/2026 02/04/26 | Rented | $2,200 | 0.0% | -- |
| 10/08/2025 10/08/25 | Price Changed | $2,200 | -4.3% | $1 / Sq Ft |
| 09/17/2025 09/17/25 | Price Changed | $2,300 | -4.2% | $1 / Sq Ft |
| 09/03/2025 09/03/25 | Price Changed | $2,400 | -4.0% | $1 / Sq Ft |
| 08/13/2025 08/13/25 | Price Changed | $2,500 | -3.8% | $1 / Sq Ft |
| 07/31/2025 07/31/25 | For Rent | $2,600 | -- | -- |
We collect this data history from publicly available records. To have your information removed, we recommend requesting removal directly through your county’s website.
| Year | Tax Paid | Tax Assessment Tax Assessment Total Assessment is a certain percentage of the fair market value that is determined by local assessors to be the total taxable value of land and additions on the property. | Land | Improvement |
|---|---|---|---|---|
| 2025 | $4,921 | $283,729 | $62,939 | $220,790 |
| 2024 | $4,921 | $283,729 | $62,939 | $220,790 |
| 2023 | $5,550 | $294,405 | $60,607 | $233,798 |
| 2022 | $377 | $4,662 | $4,662 | $0 |
Landlord's Agent in 2026
Chelsie Lewis
WRIGHT DAVIS REAL ESTATE
(813) 251-0001
3 Total Sales
Source: Stellar MLS
MLS Number: TB8402315
APN: U-05-32-19-C68-000049-00023.0
Disclaimer: Certain information contained herein is derived from information provided by parties other than Homes.com. All information provided is deemed reliable, but is not guaranteed to be accurate and should be independently verified.
All data is obtained from various sources and may not have been verified by broker or MLS GRID. Supplied Open House Information is subject to change without notice. All information should be independently reviewed and verified for accuracy. Properties may or may not be listed by the office/agent presenting the information. Some IDX listings have been excluded from this website. IDX information is provided exclusively for personal, non-commercial use, and may not be used for any purpose other than to identify prospective properties consumers may be interested in purchasing. Information is deemed reliable but not guaranteed.
Listings courtesy of Stellar MLS as distributed by MLS GRID.
Based on information submitted to the MLS GRID
Listing Information presented by local MLS brokerage: Ten-X - (888)-952-6393
Ask me questions while you tour the home.