
Seller's Agent in 2022
Erica Diaz
HOMEVEST REALTY
(407) 951-9742
941 Total Sales
Estimated Value: $592,000 - $644,000
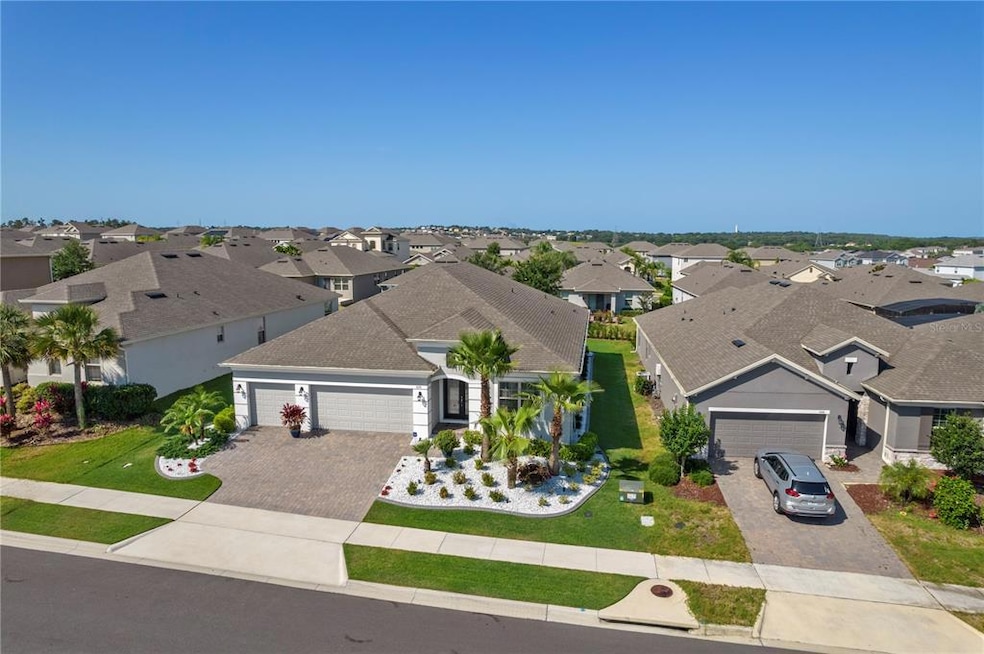
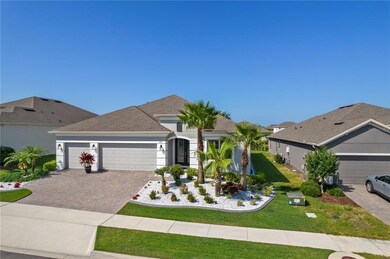
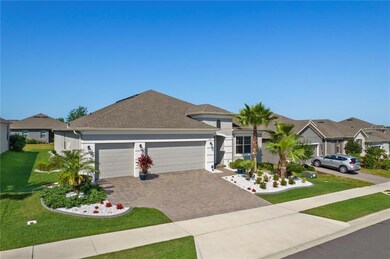
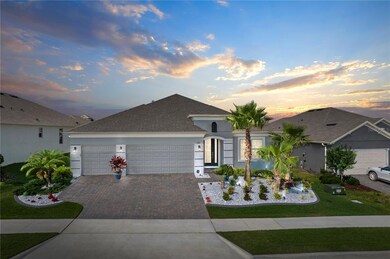
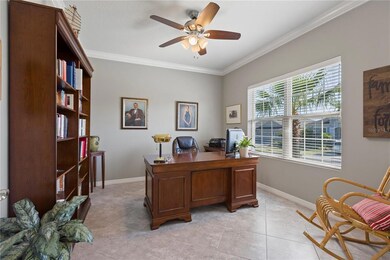
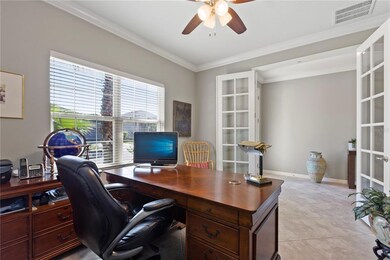
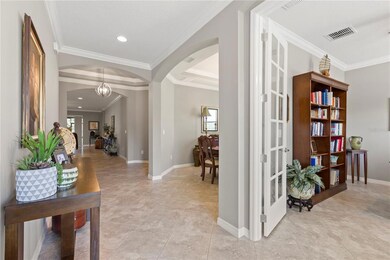
One or more photo(s) has been virtually staged. This is the one! Located in the highly sought after community of Canyons at Highland Ranch in Clermont, FL. The community offers amenities such as a park, pool, cabana, splash pad, mail kiosk, pet stations and 4 miles of walking trails. This beautiful single-story home offers over 2,800 square feet with 4 bedrooms and full 3 bathrooms. This home has been gently loved by the original owners and with its immaculate condition all you will need to do is move right in. The home boasts of wonderful upgrades and lacks nothing! Crown molding, 8’ interior doors, and meticulous landscaping are just a few of the upgrades that adorn this home. When you drive into the driveway you will notice a large driveway with a three-car garage. The landscaping has concrete decorative curbing and landscape lighting make this home stand out for all the right reasons. As you enter the home a large foyer awaits you and immediately to the right is a large office space. The dining room follows next with beautiful natural light coming through the large windows. It will accommodate a larger dining table perfect for all your holiday entertaining. The home has an open floor-plan with the family room opening to the kitchen and back lanai. The family room is in the center of home, has a built-in entertainment center, countertop seating, and triple pocket sliding door. The kitchen has upgraded granite, dark wood cabinets, under cabinet lighting, stainless steel appliances, and walk-in pantry. Conveniently located next to the kitchen is the breakfast nook. The primary bedroom is privately located on the back left side of the home. The primary bedroom is spacious with a tray ceiling, two walk-in closets, separate shower and soaking tub, and double vanity sinks. The secondary bedrooms are located on the right side of the home. There is a junior suite with its own bedroom and linen built-in. The other two secondary bedrooms are located on the back right side of the home and have a bathroom that can be shared. The lanai is the perfect spot to relax as it is oversized and screened. The garage has an added whole house surge protector, modular garage floors, and added a water line in the garage for the refrigerator to make ice and get water. The large yard has plenty of space for anyone to build their dream pool. There’s no doubt this home is the perfect home for anyone looking to live and play in this amazing community. The location of this home is excellent with shopping and groceries in close proximity. This community offers access to the South Lake Trail, a scenic 7-mile paved system with spectacular panoramic views that reveal sparkling lakes and the Orlando skyline. Grocery shopping is conveniently located just 1.5 miles away. Downtown Orlando and Orlando International Airport are just a 30 minute drive away. With shoppes and restaurants so close by there’s no doubt this home is well situated. Don’t delay, schedule your showing today! One or more photos may have been virtually staged.
We collect this data history from publicly available records. To have your information removed, we recommend requesting removal directly through your county’s website.
We collect this data history from publicly available records. To have your information removed, we recommend requesting removal directly through your county’s website.
| Date | Buyer | Sale Price | Title Company |
|---|---|---|---|
| $700,000 | None Listed On Document | ||
| Varnado Ellis U | $339,745 | First American Title |
We collect this data history from publicly available records. To have your information removed, we recommend requesting removal directly through your county’s website.
| Date | Status | Borrower | Loan Amount |
|---|---|---|---|
| Previous Owner | $200,001 |
We collect this data history from publicly available records. To have your information removed, we recommend requesting removal directly through your county’s website.
| Date | Event | Price | List to Sale | Price per Sq Ft | Prior Sale |
|---|---|---|---|---|---|
| 06/17/2022 06/17/22 | Sold | $700,000 | 0.0% | $248 / Sq Ft | |
| 05/29/2022 05/29/22 | Pending | -- | -- | -- | |
| 05/18/2022 05/18/22 | Price Changed | $700,000 | -2.1% | $248 / Sq Ft | |
| 05/06/2022 05/06/22 | For Sale | $715,000 | +110.5% | $253 / Sq Ft | |
| 01/19/2018 01/19/18 | Off Market | $339,745 | -- | -- | |
| 10/20/2017 10/20/17 | Sold | $339,745 | 0.0% | $121 / Sq Ft | View Prior Sale |
| 10/20/2017 10/20/17 | Pending | -- | -- | -- | |
| 10/20/2017 10/20/17 | For Sale | $339,745 | -- | $121 / Sq Ft |
We collect this data history from publicly available records. To have your information removed, we recommend requesting removal directly through your county’s website.
| Year | Tax Paid | Tax Assessment Tax Assessment Total Assessment is a certain percentage of the fair market value that is determined by local assessors to be the total taxable value of land and additions on the property. | Land | Improvement |
|---|---|---|---|---|
| 2025 | $870 | $18,106 | $3,000 | $15,106 |
| 2024 | $870 | $18,106 | $3,000 | $15,106 |
| 2023 | $420 | $18,106 | $3,000 | $15,106 |
| 2022 | $324 | $18,106 | $3,000 | $15,106 |
| 2021 | $685 | $14,260 | $2,800 | $11,460 |
| 2020 | $685 | $14,260 | $2,800 | $11,460 |
| 2019 | $310 | $14,260 | $2,800 | $11,460 |
| 2018 | $313 | $14,260 | $2,800 | $11,460 |
| 2017 | $283 | $14,260 | $2,800 | $11,460 |
| 2016 | $252 | $12,530 | $2,800 | $9,730 |
| 2015 | $602 | $12,530 | $2,800 | $9,730 |
| 2014 | $0 | $12,530 | $2,800 | $9,730 |
Seller's Agent in 2022
Erica Diaz
HOMEVEST REALTY
(407) 951-9742
941 Total Sales
Seller Co-Listing Agent in 2022
Yesseika Acosta
REAL BROKER, LLC
(954) 599-9113
87 Total Sales
Buyer's Agent in 2022
Haleigh Clark
OPTIMA ONE REALTY, INC.
(630) 995-0346
13 Total Sales
Seller's Agent in 2017
Kirsty Pitts
OLYMPUS EXECUTIVE REALTY INC
(352) 272-6034
24 Total Sales
Source: Stellar MLS
MLS Number: O6023664
APN: 15-22-26-0155-000-22300
Disclaimer: Certain information contained herein is derived from information provided by parties other than Homes.com. All information provided is deemed reliable, but is not guaranteed to be accurate and should be independently verified.
All data is obtained from various sources and may not have been verified by broker or MLS GRID. Supplied Open House Information is subject to change without notice. All information should be independently reviewed and verified for accuracy. Properties may or may not be listed by the office/agent presenting the information. Some IDX listings have been excluded from this website. IDX information is provided exclusively for personal, non-commercial use, and may not be used for any purpose other than to identify prospective properties consumers may be interested in purchasing. Information is deemed reliable but not guaranteed.
Listings courtesy of Stellar MLS as distributed by MLS GRID.
Based on information submitted to the MLS GRID
Listing Information presented by local MLS brokerage: Ten-X - (888)-952-6393
Ask me questions while you tour the home.