
Carol Houchin
Haven Home Realty
(380) 210-4078
32 Total Sales
1 in Salem Village
$275,000 Price

Estimated Value: $213,000 - $244,175
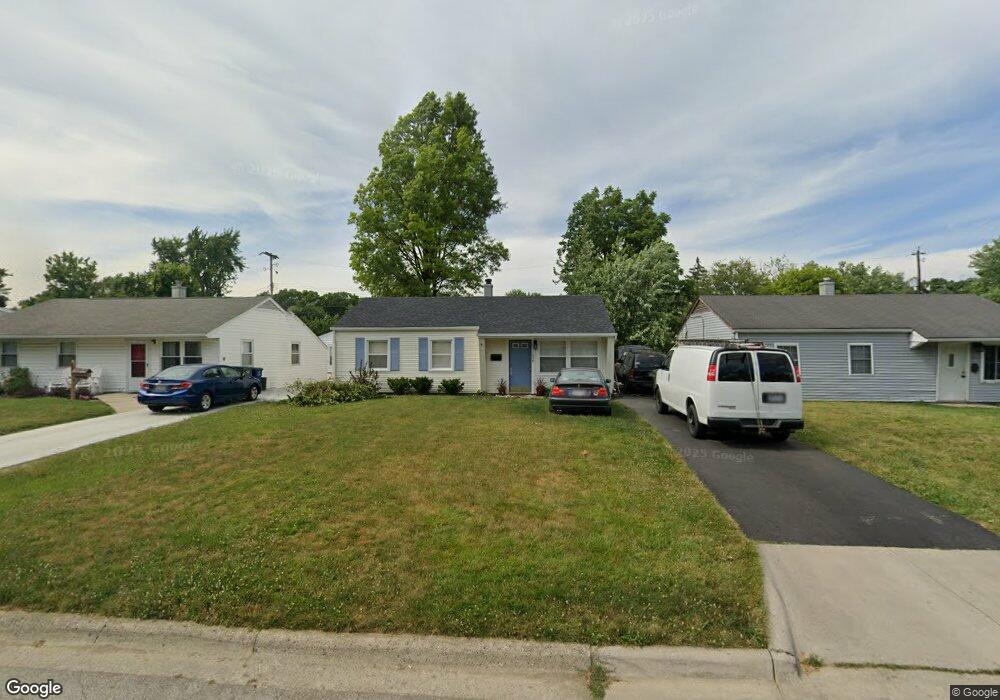
This home is located at 1036 Strimple Ave, Columbus, OH 43229 since 19 October 2018 and is currently estimated at $229,544, approximately $248 per square foot. This property was built in 1956. 1036 Strimple Ave is a home located in Franklin County with nearby schools including Salem Elementary School, Dominion Middle School, and Whetstone High School.
Last Agent to Sell the Property
Debra McMillen
CR Inactive Office Listed on: 10/19/2018
Last Buyer's Agent
NON MEMBER
NON MEMBER OFFICE
We collect this data history from publicly available records. To have your information removed, we recommend requesting removal directly through your county’s website.
Carol Houchin
Haven Home Realty
(380) 210-4078
32 Total Sales
1 in Salem Village
$275,000 Price
Erik Hiss
Keller Williams Capital Ptnrs
(380) 777-5758
227 Total Sales
1 in Salem Village
$170,750 Price
Jared West
Keller Williams Greater Cols
(380) 205-9886
80 Total Sales
1 in Salem Village
$171,050 Price
Eric Milisavljevich
Red 1 Realty
(740) 200-3037
44 Total Sales
1 in Salem Village
$296,000 Price
Omar El Mejjaty
Carleton Realty, LLC
(380) 208-0537
421 Total Sales
2 in Salem Village
$206K - $290K Price Range
Ron Kendle
RE/MAX Town Center
(380) 666-3653
259 Total Sales
1 in Salem Village
$275,000 Price
We collect this data history from publicly available records. To have your information removed, we recommend requesting removal directly through your county’s website.
| Date | Buyer | Sale Price | Title Company |
|---|---|---|---|
| $115,000 | Powell Title Agency Ltd | ||
| $47,000 | None Available | ||
| $50,000 | None Available | ||
| $94,500 | Valmer Land | ||
| $90,000 | Title First Agency Inc | ||
| $57,900 | Hummel Title Agency Inc |
We collect this data history from publicly available records. To have your information removed, we recommend requesting removal directly through your county’s website.
| Date | Status | Borrower | Loan Amount |
|---|---|---|---|
| Previous Owner | $91,665 | ||
| Previous Owner | $89,800 | ||
| Previous Owner | $55,000 |
We collect this data history from publicly available records. To have your information removed, we recommend requesting removal directly through your county’s website.
| Date | Event | Price | List to Sale | Price per Sq Ft | Prior Sale |
|---|---|---|---|---|---|
| 03/31/2025 03/31/25 | Off Market | $115,000 | -- | -- | |
| 10/19/2018 10/19/18 | Sold | $115,000 | 0.0% | $124 / Sq Ft | |
| 10/19/2018 10/19/18 | For Sale | $115,000 | +144.7% | $124 / Sq Ft | |
| 09/26/2013 09/26/13 | Sold | $47,000 | -21.5% | $51 / Sq Ft | View Prior Sale |
| 08/27/2013 08/27/13 | Pending | -- | -- | -- | |
| 06/13/2013 06/13/13 | For Sale | $59,900 | -- | $65 / Sq Ft |
We collect this data history from publicly available records. To have your information removed, we recommend requesting removal directly through your county’s website.
| Year | Tax Paid | Tax Assessment Tax Assessment Total Assessment is a certain percentage of the fair market value that is determined by local assessors to be the total taxable value of land and additions on the property. | Land | Improvement |
|---|---|---|---|---|
| 2025 | $2,958 | $64,540 | $18,760 | $45,780 |
| 2024 | $2,958 | $64,540 | $18,760 | $45,780 |
| 2023 | $2,921 | $64,540 | $18,760 | $45,780 |
| 2022 | $2,208 | $41,550 | $11,130 | $30,420 |
| 2021 | $2,212 | $41,550 | $11,130 | $30,420 |
| 2020 | $2,215 | $41,550 | $11,130 | $30,420 |
| 2019 | $1,990 | $32,000 | $8,580 | $23,420 |
| 2018 | $1,734 | $27,870 | $8,580 | $19,290 |
| 2017 | $1,821 | $27,870 | $8,580 | $19,290 |
| 2016 | $1,910 | $28,110 | $7,810 | $20,300 |
| 2015 | $1,739 | $28,110 | $7,810 | $20,300 |
| 2014 | $1,743 | $28,110 | $7,810 | $20,300 |
| 2013 | $346 | $29,610 | $8,225 | $21,385 |
D
Seller's Agent in 2018
Debra McMillen
CR Inactive Office
N
Buyer's Agent in 2018
NON MEMBER
NON MEMBER OFFICE
P
Seller's Agent in 2013
Patricia Glandorf
RE/MAX
Source: Columbus and Central Ohio Regional MLS
MLS Number: 218039416
APN: 010-104826
Disclaimer: Certain information contained herein is derived from information provided by parties other than Homes.com. All information provided is deemed reliable, but is not guaranteed to be accurate and should be independently verified.
IDX information is provided exclusively for personal, non-commercial use, and may not be used for any purpose other than to identify prospective properties consumers may be interested in purchasing.
Information is deemed reliable but not guaranteed.
Ask me questions while you tour the home.