
Kimberly Zahand
Keller Williams North Shore West
(708) 859-7009
390 Total Sales
2 in Belvidere
$169K - $400K Price Range




Estimated Value: $180,146
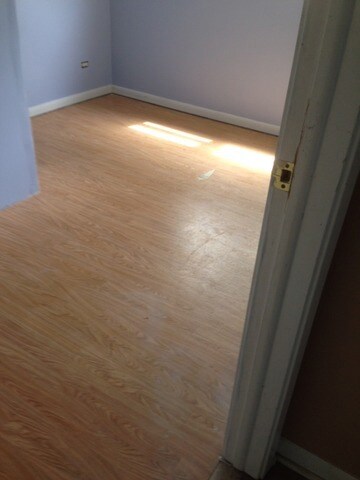
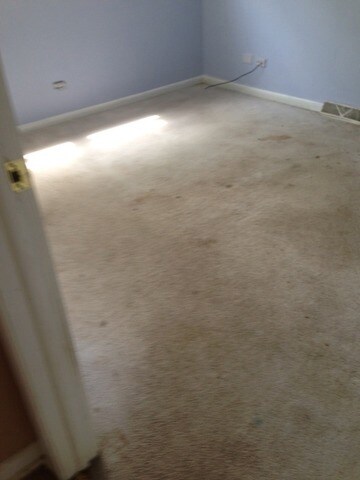
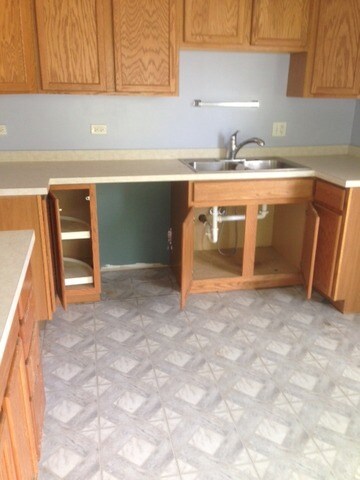
REO - BANK OWNED.PROPERTY SOLD "AS IS" WITHOUT REPAIR, WARRANTY OR SELLER DISCLOSURE. "SELLER WILL NOT ACTIVATE ANY UTILTIES" Listing Broker & Seller assume no responsibility & make no guarantees/warranties or representations as to the availability or accuracy of the property information, photographs or other information depicted/described herein.. CASH
Last Agent to Sell the Property
Realhome Services & Solutions, Inc. License #471002039 Listed on: 05/30/2014
Last Buyer's Agent
Non Member
NON MEMBER
We collect this data history from publicly available records. To have your information removed, we recommend requesting removal directly through your county’s website.
Kimberly Zahand
Keller Williams North Shore West
(708) 859-7009
390 Total Sales
2 in Belvidere
$169K - $400K Price Range
Lisa Wolf
Keller Williams North Shore West
(224) 332-2538
1,077 Total Sales
2 in Belvidere
$169K - $400K Price Range
Steven Niemczyk
Door to Door Realty
(779) 256-5447
80 Total Sales
7 in Belvidere
$23K - $315K Price Range
Brad Marinelli
DICKERSON & NIEMAN
(815) 706-3478
62 Total Sales
10 in Belvidere
$15K - $193K Price Range
Alex Susma
Fulton Grace Realty
(815) 880-4539
149 Total Sales
1 in Belvidere
$157,000 Price
Jane Boeckelmann
Suburban Life Realty, Ltd
(708) 554-4875
78 Total Sales
1 in Belvidere
$275,000 Price
We collect this data history from publicly available records. To have your information removed, we recommend requesting removal directly through your county’s website.
| Date | Buyer | Sale Price | Title Company |
|---|---|---|---|
| $37,000 | -- | ||
| -- | -- |
We collect this data history from publicly available records. To have your information removed, we recommend requesting removal directly through your county’s website.
| Date | Event | Price | List to Sale | Price per Sq Ft |
|---|---|---|---|---|
| 12/17/2014 12/17/14 | Sold | $38,964 | -27.8% | $33 / Sq Ft |
| 11/05/2014 11/05/14 | Price Changed | $54,000 | +38.6% | $45 / Sq Ft |
| 11/04/2014 11/04/14 | Pending | -- | -- | -- |
| 10/06/2014 10/06/14 | Off Market | $38,964 | -- | -- |
| 10/01/2014 10/01/14 | For Sale | $36,000 | 0.0% | $30 / Sq Ft |
| 09/29/2014 09/29/14 | Pending | -- | -- | -- |
| 09/29/2014 09/29/14 | Price Changed | $36,000 | -7.6% | $30 / Sq Ft |
| 05/30/2014 05/30/14 | Off Market | $38,964 | -- | -- |
| 05/30/2014 05/30/14 | For Sale | $54,000 | -- | $45 / Sq Ft |
We collect this data history from publicly available records. To have your information removed, we recommend requesting removal directly through your county’s website.
| Year | Tax Paid | Tax Assessment Tax Assessment Total Assessment is a certain percentage of the fair market value that is determined by local assessors to be the total taxable value of land and additions on the property. | Land | Improvement |
|---|---|---|---|---|
| 2025 | $3,101 | $44,928 | $3,844 | $41,084 |
| 2024 | $3,101 | $24,938 | $3,844 | $21,094 |
| 2023 | $1,637 | $23,111 | $5,894 | $17,217 |
| 2022 | $1,103 | $15,297 | $5,894 | $9,403 |
| 2021 | $1,106 | $14,748 | $5,894 | $8,854 |
| 2020 | $1,174 | $13,901 | $6,214 | $7,687 |
| 2019 | $1,202 | $32,406 | $24,856 | $7,550 |
| 2018 | $1,257 | $52,859 | $45,858 | $7,001 |
| 2017 | $1,233 | $13,488 | $6,512 | $6,976 |
| 2016 | $1,263 | $12,817 | $6,406 | $6,411 |
| 2015 | $1,407 | $12,333 | $8,008 | $4,325 |
| 2014 | $2,072 | $26,692 | $8,008 | $18,684 |
C
Seller's Agent in 2014
Cheryl Rabin
Realhome Services & Solutions, Inc.
(770) 612-7326
282 Total Sales
N
Buyer's Agent in 2014
Non Member
NON MEMBER
Source: Midwest Real Estate Data (MRED)
MLS Number: MRD08629285
APN: 05-35-182-003
Disclaimer: Certain information contained herein is derived from information provided by parties other than Homes.com. All information provided is deemed reliable, but is not guaranteed to be accurate and should be independently verified.
All data is obtained from various sources and may not have been verified by broker or MLS GRID. Supplied Open House Information is subject to change without notice. All information should be independently reviewed and verified for accuracy. Properties may or may not be listed by the office/agent presenting the information. Some IDX listings have been excluded from this website.
Listings courtesy of Midwest Real Estate Data (MRED) as distributed by MLS GRID.
Based on information submitted to the MLS GRID
Ask me questions while you tour the home.