NOT LISTED FOR SALE

Estimated Value: $343,000 - $426,000

3 Beds
2.5 Baths
1,946 Sq Ft
$196/Sq Ft Est. Value

Sale Details

Date Sold: November 30, 2015

Last sale price $238,000 $122 Per Sq Ft

Est. 60% increase in value since last sale

Current estimated payment $2,421 / mo

32 Days on Market

Highlights

  • Built in 2015 | Newly Remodeled
  • Colonial Architecture
  • Jogging Path
  • Open Floorplan
  • Upgraded Countertops
  • Eat-In Country Kitchen

About This Home

As of November 2015

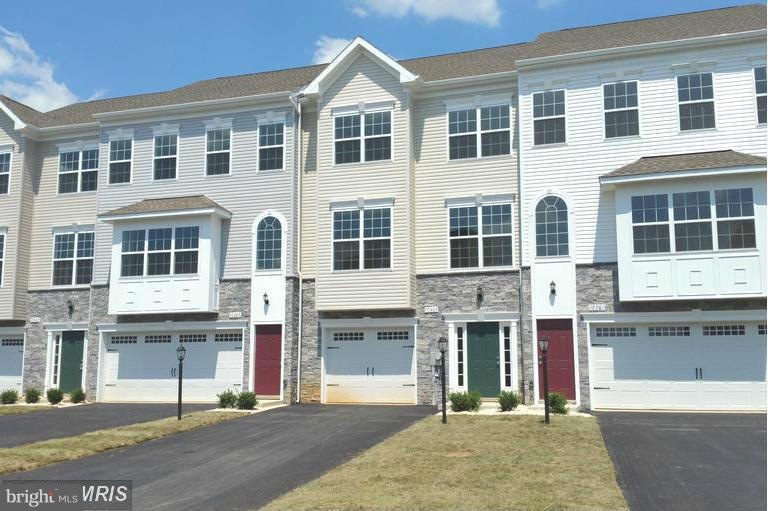
**All contracts ratified by Oct 31st we will give $7,000 towards closing costs. Brand New Oversized Garage End Unit TH now Move-In Ready w/3 Level Morning Room Bump-Out. NO CITY TAXES, Natural Gas Heat and Hot Water. Partial Stone elevation, Kitchen Island, Granite counter-tops, 42 inch maple cabinets, 9 Ft. & Vaulted Ceilings, Bay Window & Upper Laundry. 20 min. to Frederick.

Last Agent to Sell the Property

Miranda Padre

(443) 632-3000 execuhome@execuhome.com ExecuHome Realty-Hanover Listed on: 09/18/2015

ExecuHome Realty-Hanover

Last Buyer's Agent

Cynthia Sartori

(240) 309-6000 cindeesartori@gmail.com Keller Williams Realty Centre License #RSR001942

Keller Williams Realty Centre
Create a Home Valuation Report for This Property
The Home Valuation Report is an in-depth analysis detailing your home's value as well as a comparison with similar homes in the area

Townhouse Details

Home Type

  • Townhome

Est. Annual Taxes

  • $318

Year Built

  • Built in 2015 | Newly Remodeled

Lot Details

  • 3,600 Sq Ft Lot
  • 1 Common Wall
  • Property is in very good condition

HOA Fees

  • $50 Monthly HOA Fees

Parking

  • 2 Car Attached Garage
  • Front Facing Garage
  • Garage Door Opener
  • Off-Street Parking

Home Design

  • Colonial Architecture
  • Shingle Roof
  • Stone Siding
  • Vinyl Siding

Interior Spaces

  • Property has 3 Levels
  • Open Floorplan
  • Ceiling height of 9 feet or more
  • Recessed Lighting
  • Double Pane Windows
  • Low Emissivity Windows
  • Bay Window
  • Window Screens
  • Sliding Doors
  • Insulated Doors
  • Six Panel Doors
  • Combination Kitchen and Dining Room
  • Washer and Dryer Hookup

Kitchen

  • Eat-In Country Kitchen
  • Electric Oven or Range
  • Microwave
  • Dishwasher
  • Kitchen Island
  • Upgraded Countertops
  • Disposal

Bedrooms and Bathrooms

  • 3 Bedrooms
  • En-Suite Bathroom
  • 2.5 Bathrooms

Basement

  • Walk-Out Basement
  • Connecting Stairway
  • Rear Basement Entry
  • Natural lighting in basement

Schools

  • Rockland Woods Elementary School

Utilities

  • 90% Forced Air Heating and Cooling System
  • Heating System Uses Natural Gas
  • Natural Gas Water Heater
  • Cable TV Available

Listing and Financial Details

  • Tax Lot TH100
  • Assessor Parcel Number 2210053935

Community Details

Overview

  • Association fees include lawn care front, lawn care rear, lawn care side, road maintenance, snow removal, trash, lawn maintenance
  • Built by MANOR HOUSE BUILDERS LLC
  • Carriage Hill Subdivision, 22Ft Wide Lux Garage Townhome Floorplan

Recreation

  • Community Playground
  • Jogging Path

Townhouse Details

Home Type

Townhome

Est. Annual Taxes

$318

Year Built

Built in 2015 | Newly Remodeled

Lot Details

3,600 Sq Ft Lot

HOA Fees

$50 per month

Parking

2

Listing Details

  • Property Type: Residential
  • Structure Type: End Of Row/Townhouse
  • Architectural Style: Colonial
  • Ownership: Fee Simple
  • Historic: No
  • Inclusions: Parking Included In ListPrice,Parking Included In SalePrice
  • New Construction: Yes
  • Story List: Lower 1, Main, Upper 1
  • Year Built: 2015
  • Special Features: NewHome
  • Property Sub Type: Townhouses

Interior Features

  • Appliances: Washer/Dryer Hookups Only, Dishwasher, Disposal, Oven/Range - Electric, Refrigerator, Microwave
  • Interior Amenities: Kitchen - Country, Combination Kitchen/Dining, Kitchen - Table Space, Kitchen - Eat-In, Kitchen - Island, Primary Bath(s), Upgraded Countertops, Recessed Lighting, Floor Plan - Open
  • Window Features: Bay/Bow, Double Pane, Screens, Low-E
  • Fireplace: No
  • Common Walls: 1 Common Wall
  • Door Features: Insulated, Six Panel, Sliding Glass
  • Wall Ceiling Types: 9'+ Ceilings
  • Entry Location: Foyer
  • Levels Count: 3+
  • Basement: Yes
  • Basement Type: Outside Entrance, Rear Entrance, Connecting Stairway, Daylight, Full, Walkout Level
  • Living Area Units: Square Feet
  • Total Sq Ft: 2246
  • Living Area Sq Ft: 1946
  • Price Per Sq Ft: 125.12
  • Above Grade Finished Sq Ft: 1946
  • Below Grade Sq Ft: 300
  • Total Below Grade Sq Ft: 300
  • Above Grade Finished Area Units: Square Feet

Beds/Baths

  • Bedrooms: 3
  • Total Bathrooms: 3
  • Full Bathrooms: 2
  • Half Bathrooms: 1
  • Main Level Bathrooms: 1.00
  • Upper Level Bathrooms: 2.00
  • Main Level Half Bathrooms: 1

Exterior Features

  • Other Structures: Above Grade, Below Grade
  • Construction Materials: Stone, Vinyl Siding
  • Pool Private: No
  • Roof: Shingle
  • Water Access: No
  • Waterfront: No
  • Water Oriented: No
  • Pool: No Pool
  • Tidal Water: No
  • Water View: No

Garage/Parking

  • Garage Spaces: 2.00
  • Garage: Yes
  • Parking Features: Garage
  • Garage Features: Garage Door Opener, Garage - Front Entry
  • Attached Garage Spaces: 2
  • Total Garage And Parking Spaces: 2
  • Type Of Parking: Off Street, Attached Garage

Utilities

  • Central Air Conditioning: Yes
  • Cooling Fuel: Electric
  • Cooling Type: Central A/C
  • Cooling: Yes
  • Heating Fuel: Natural Gas
  • Heating Type: 90% Forced Air, Forced Air
  • Heating: Yes
  • Hot Water: Natural Gas
  • Sewer/Septic System: Public Sewer
  • Utilities: Cable Tv Available
  • Water Source: Public

Condo/Co-op/Association

  • HOA Fees: 50.00
  • HOA Fee Frequency: Monthly
  • Condo Co-Op Association: No
  • HOA Condo Co-Op Amenities: Jog/Walk Path, Tot Lots/Playground
  • HOA Condo Co-Op Fee Includes: Lawn Care Front, Lawn Care Rear, Lawn Care Side, Road Maintenance, Snow Removal, Trash, Lawn Maintenance
  • HOA: Yes
  • Senior Community: No

Fee Information

  • Other Fees Frequency: Monthly

Schools

  • Elementary School: ROCKLAND WOODS

Green Features

  • Green Verification: No
  • R Factor Basement: 15

Lot Info

  • Land Assessed Value: 30000.00
  • Lot Size Acres: 0.08
  • Lot Size Area: 3600
  • Lot Dimensions: LotLength:100 X LotWidth:22
  • Lot Size Units: Square Feet
  • Lot Sq Ft: 3600.00
  • Property Attached Yn: Yes
  • Property Condition: Very Good
  • Zoning: RM

Building Info

  • Builder Name: MANOR HOUSE BUILDERS LLC

Rental Info

  • Vacation Rental: No

Tax Info

  • Assessor Parcel Number: 11643032
  • Tax Annual Amount: 318.00
  • Assessor Parcel Number: 2210053935
  • Tax Lot: TH100
  • County Tax Payment Frequency: Annually
  • Tax Year: 2015

MLS Schools

  • School District Name: WASHINGTON COUNTY PUBLIC SCHOOLS

Ownership History

We collect this data history from publicly available records. To have your information removed, we recommend requesting removal directly through your county’s website.

Date Name Owned For Owner Type

Purchase Details

Closed on
Aug 24, 2020
Sold by
Bought by
Current Estimated Value
$381,049

Home Financials for this Owner

Home Financials are based on the most recent Mortgage that was taken out on this home.
Original Mortgage
$216,104
Outstanding Balance
$179,609
Interest Rate
3%
Mortgage Type
FHA
Estimated Equity
$201,440

Purchase Details

Listed on
Sep 18, 2015
Closed on
Nov 30, 2015
Sold by
Bought by
Seller's Agent
Miranda Padre
ExecuHome Realty-Hanover
Buyer's Agent
Cynthia Sartori
Keller Williams Realty Centre
List Price
$243,975
Sold Price
$238,000
Premium/Discount to List
-$5,975
-2.45%

Home Financials for this Owner

Home Financials are based on the most recent Mortgage that was taken out on this home.
Avg. Annual Appreciation
4.51%
Original Mortgage
$233,689
Interest Rate
3.62%
Mortgage Type
FHA

Purchase Details

Closed on
Mar 23, 2015
Sold by
Bought by
Source: Public Records

Purchase History

We collect this data history from publicly available records. To have your information removed, we recommend requesting removal directly through your county’s website.

Date Buyer Sale Price Title Company
-- Title365
$238,000 None Available
$34,650 None Available
Source: Public Records

Mortgage History

We collect this data history from publicly available records. To have your information removed, we recommend requesting removal directly through your county’s website.

Date Status Borrower Loan Amount
Open $216,104
Closed $233,689
Source: Public Records

Property History

We collect this data history from publicly available records. To have your information removed, we recommend requesting removal directly through your county’s website.

Date Event Price List to Sale Price per Sq Ft
11/30/2015 11/30/15 Sold $238,000 -2.2% $122 / Sq Ft
10/20/2015 10/20/15 Pending -- -- --
09/29/2015 09/29/15 Price Changed $243,475 -0.2% $125 / Sq Ft
09/18/2015 09/18/15 For Sale $243,975 -- $125 / Sq Ft
Source: Bright MLS

Tax History

We collect this data history from publicly available records. To have your information removed, we recommend requesting removal directly through your county’s website.

Year Tax Paid Tax Assessment Tax Assessment Total Assessment is a certain percentage of the fair market value that is determined by local assessors to be the total taxable value of land and additions on the property. Land Improvement
2025 $3,322 $320,833 $0 $0
2024 $3,006 $290,300 $35,000 $255,300
2023 $2,770 $267,500 $0 $0
2022 $2,534 $244,700 $0 $0
2021 $2,302 $221,900 $35,000 $186,900
2020 $2,302 $218,100 $0 $0
2019 $2,272 $214,300 $0 $0
2018 $2,231 $210,500 $35,000 $175,500
2017 $2,226 $210,033 $0 $0
2016 -- $209,567 $0 $0
2015 $369 $30,000 $0 $0
2014 $369 $30,000 $0 $0
Source: Public Records

Agents Affiliated with this Home

  • Section Image
  • Section Image
See All Agents

Map

Source: Bright MLS

MLS Number: 1003737941

Bright MLS

APN: 10-053935

Your Personal Tour Guide

Ask me questions while you tour the home.