
Jennifer Rygalski
Keller Williams First
(567) 702-4215
83 Total Sales
1 in Davison Township
$399,900 Price
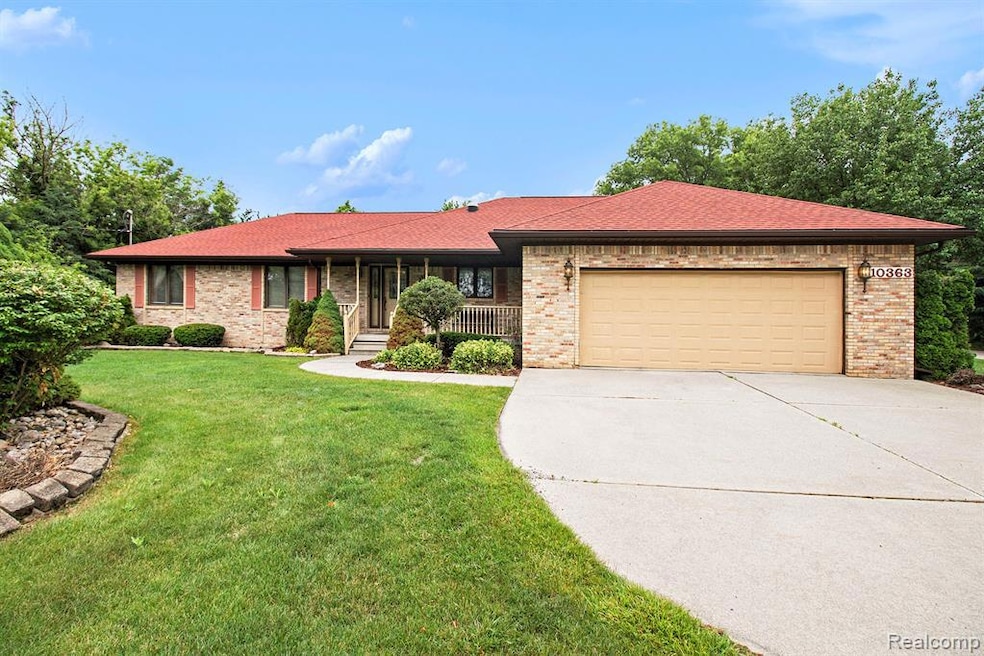
Welcome to this beautiful custom-built ranch, offering 3 bedrooms and 3 full baths, nestled on nearly 5 private acres in the highly sought-after Davison School District. This thoughtfully designed home boasts a spacious, firelit great room, a bright kitchen with elegant quartz countertops, and a relaxing primary suite featuring a whirlpool tub. Modern comforts include a high-efficiency furnace and a whole-house Kohler generator for peace of mind. Recent updates include a new roof in 2024 with durable LeafGuard gutter filters for easy maintenance. Outside, you’ll find a 32' x 56' pole barn, also updated with a new roof in 2024, complete with electric, water, and a horse stall - perfect for hobby farming, storage, or workshop space. Enjoy the privacy and tranquility of country living while remaining close to schools, shopping, and highways. A must-see property with the land, amenities, and location you’ve been searching for!
Last Agent to Sell the Property
RE/MAX Platinum - Grand Blanc License #6501231702 Listed on: 07/03/2025
Last Buyer's Agent
RE/MAX Platinum - Grand Blanc License #6501231702 Listed on: 07/03/2025
Jennifer Rygalski
Keller Williams First
(567) 702-4215
83 Total Sales
1 in Davison Township
$399,900 Price
Clayton Waldschlager-Arnold
ERA Prime Real Estate Group
(248) 653-1898
157 Total Sales
1 in Davison Township
$319,900 Price
Trudi Wichlacz
Oak and Stone Real Estate
(989) 368-2660
105 Total Sales
2 in Davison Township
$290K - $300K Price Range
Polly Ballmer
Berkshire Hathaway HS MI R E Grand Blanc
(810) 213-2431
33 Total Sales
1 in Davison Township
$260,000 Price
Sarah Budreau
Oakland Corners Realty LLC
(947) 886-8352
112 Total Sales
1 in Davison Township
$273,000 Price
Ana Skidmore
@properties Christie's Int'lAA
(734) 390-4679
40 Total Sales
3 in Davison Township
$525,000 Price Range
We collect this data history from publicly available records. To have your information removed, we recommend requesting removal directly through your county’s website.
| Date | Event | Price | List to Sale | Price per Sq Ft |
|---|---|---|---|---|
| 11/07/2025 11/07/25 | Sold | $490,000 | -7.4% | $216 / Sq Ft |
| 10/14/2025 10/14/25 | Pending | -- | -- | -- |
| 07/09/2025 07/09/25 | For Sale | $529,000 | -- | $233 / Sq Ft |
We collect this data history from publicly available records. To have your information removed, we recommend requesting removal directly through your county’s website.
| Year | Tax Paid | Tax Assessment Tax Assessment Total Assessment is a certain percentage of the fair market value that is determined by local assessors to be the total taxable value of land and additions on the property. | Land | Improvement |
|---|---|---|---|---|
| 2025 | $1,397 | $198,500 | $0 | $0 |
| 2024 | $1,360 | $192,800 | $0 | $0 |
| 2023 | $1,297 | $172,300 | $0 | $0 |
| 2022 | $4,055 | $153,500 | $0 | $0 |
| 2021 | $4,019 | $149,900 | $0 | $0 |
| 2020 | $1,186 | $140,000 | $0 | $0 |
| 2019 | $1,167 | $137,300 | $0 | $0 |
| 2018 | $3,414 | $112,100 | $0 | $0 |
| 2017 | $3,275 | $112,100 | $0 | $0 |
| 2016 | $3,232 | $105,600 | $0 | $0 |
| 2015 | -- | $102,300 | $0 | $0 |
| 2014 | -- | $91,400 | $37,400 | $54,000 |
| 2012 | -- | $94,800 | $94,800 | $0 |
Seller's Agent in 2025
Ron Walczak
RE/MAX Michigan
(810) 397-9165
68 Total Sales
Source: Realcomp
MLS Number: 20251013088
APN: 05-27-576-001
Disclaimer: Certain information contained herein is derived from information provided by parties other than Homes.com. All information provided is deemed reliable, but is not guaranteed to be accurate and should be independently verified.
IDX provided courtesy of Realcomp II Ltd. via Ten-X and MLS
Copyright 2026 Realcomp II Ltd. Shareholders
IDX information is provided exclusively for consumers' personal, noncommercial use and may not be used for any purpose other than to identify prospective properties consumers may be interested in purchasing. The accuracy of all information, regardless of source, is not guaranteed or warranted. All information should be independently verified.
Listing Information presented by local MLS brokerage: Ten-X, local REALTOR®- Arlene Richardson - (888)-952-6393
Ask me questions while you tour the home.