NOT LISTED FOR SALE

103658 S 4270 Rd Checotah, OK 74426

Checotah Area

Estimated Value: $413,000 - $1,320,000

3 Beds
2.5 Baths
2,180 Sq Ft
$456/Sq Ft Est. Value

Sale Details

Date Sold: October 10, 2024

Last sale price $1,200,000 $550 Per Sq Ft

Est. 17% decrease in value since last sale

Current estimated payment $5,656 / mo

266 Days on Market

Highlights

  • Barn
  • Horses Allowed On Property
  • Mature Trees
  • Checotah Intermediate Elementary School Rated A
  • 240 Acre Lot
  • Farm

About This Home

As of October 2024

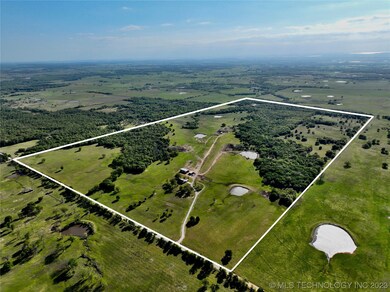
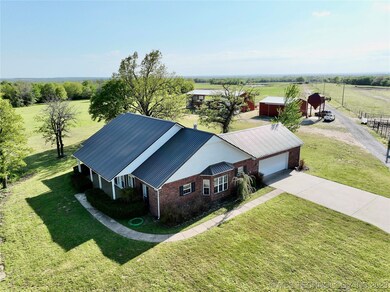
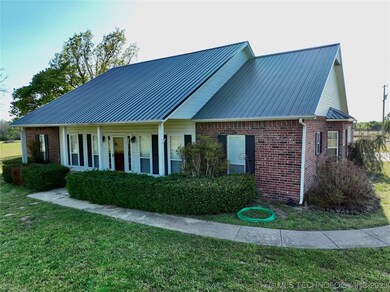
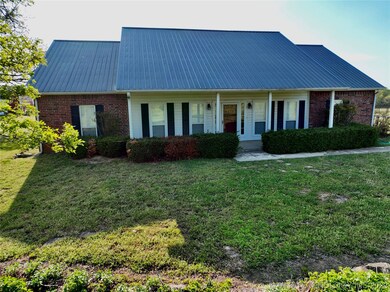
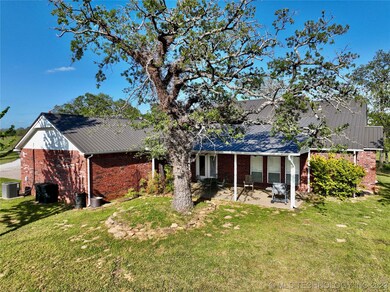
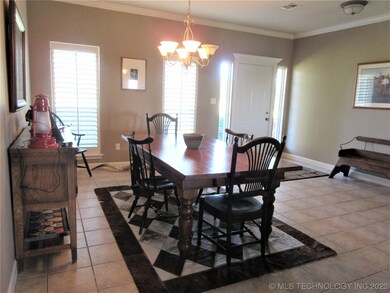
Back on the market and all title work complete with no fault of the Seller!!! This is a MUST SEE IMMACULATE HOME AND VERY WELL MAINTAINED CATTLE RANCH sitting on 240 acres of beautiful rolling hills, and pasture land crossed fenced with 6 strand barb wire into 4 sections, each with their own pond. This operating ranch has a 30X30 building, 30X70 shop with concrete floor and electric, including open covered storage area for equipment or storing hay, a 10 ton feed bin, and corral with covered area that allows you to work cattle in all weather! You can run 100 +/- pairs on the land comfortably. At the end of the day this 3 bed and 2.5 bath home will be calling your name. Whether entertaining guests or just day to day life, there is room for all. This home features granite countertops, oversized Jacuzzi tub along with his and her walk-in closets in large master suite, plenty of storage throughout, vaulted ceiling, and a large covered patio to sit and enjoy the beautiful Oklahoma sunsets!

Last Agent to Sell the Property

Robyn Dendy

Campbell Due Real Estate LLC License #174860 Listed on: 12/13/2023

Last Buyer's Agent

Robyn Dendy

Campbell Due Real Estate LLC License #174860 Listed on: 12/13/2023

Home Details

Home Type

  • Single Family

Est. Annual Taxes

  • $2,724

Year Built

  • Built in 2000

Lot Details

  • 240 Acre Lot
  • Creek or Stream
  • East Facing Home
  • Barbed Wire
  • Pipe Fencing
  • Lot Has A Rolling Slope
  • Mature Trees

Parking

  • 2 Car Attached Garage

Home Design

  • Brick Exterior Construction
  • Slab Foundation
  • Wood Frame Construction
  • Metal Roof
  • Wood Siding

Interior Spaces

  • 2,180 Sq Ft Home
  • 1-Story Property
  • Central Vacuum
  • Wired For Data
  • Vaulted Ceiling
  • Ceiling Fan
  • Wood Burning Fireplace
  • Gas Log Fireplace
  • Vinyl Clad Windows
  • Fire and Smoke Detector

Kitchen

  • Built-In Oven
  • Electric Oven
  • Electric Range
  • Microwave
  • Dishwasher
  • Granite Countertops
  • Disposal

Flooring

  • Carpet
  • Tile

Bedrooms and Bathrooms

  • 3 Bedrooms

Laundry

  • Dryer
  • Washer

Outdoor Features

  • Pond
  • Spring on Lot
  • Covered Patio or Porch
  • Separate Outdoor Workshop
  • Outdoor Storage
  • Rain Gutters

Schools

  • Checotah Elementary School
  • Checotah High School

Farming

  • Barn
  • Farm

Horse Facilities and Amenities

  • Horses Allowed On Property

Utilities

  • Zoned Heating and Cooling
  • Programmable Thermostat
  • Electric Water Heater
  • Septic Tank
  • High Speed Internet
  • Phone Available
  • Satellite Dish
  • Cable TV Available

Community Details

  • No Home Owners Association
  • Mcintosh Co Unplatted Subdivision

Home Details

Home Type

Single Family

Est. Annual Taxes

$2,724

Year Built

Built in 2000

Lot Details

240 Acres

Parking

2

Listing Details

  • Directions: From I-40 and Texanna Rd, Go North on Texanna to Hwy 266. Go East on 266 to S 4270 Rd (Shady Grove), Turn North on 4270 Rd and go 3 miles to property on the right. There is no sign but the pipe fence at the entrance has "Johnson Cattle Co" on it.
  • Property Sub Type: Single Family Residence
  • Prop. Type: Residential
  • Year Built: 2000
  • Horses: Yes
  • Lot Size Acres: 240.0
  • Subdivision Name: McIntosh Co Unplatted
  • Architectural Style: Ranch
  • Garage Yn: Yes
  • Unit Levels: One
  • Building Stories: 1
  • Structure Type: House
  • ResoBuildingAreaSource: PublicRecords
  • Property Sub Type Additional: Single Family Residence
  • Special Features: None
  • Stories: 1

Interior Features

  • Interior Amenities: Central Vacuum, Granite Counters, High Ceilings, High Speed Internet, Cable TV, Vaulted Ceiling(s), Wired for Data, Ceiling Fan(s), Programmable Thermostat
  • Appliances: Built-In Oven, Dryer, Dishwasher, Disposal, Microwave, Oven, Range, Refrigerator, Washer, Electric Oven, Electric Range, Electric Water Heater
  • Full Bathrooms: 2
  • Half Bathrooms: 1
  • Total Bedrooms: 3
  • Fireplace Features: Gas Log, Wood Burning
  • Fireplaces: 1
  • Fireplace: Yes
  • Flooring: Carpet, Tile
  • Living Area: 2180.0
  • Window Features: Vinyl
  • ResoLivingAreaSource: PublicRecords

Exterior Features

  • Exterior Features: Rain Gutters, Satellite Dish
  • Fencing: Barbed Wire, Pipe
  • Lot Features: Farm, Mature Trees, Pond on Lot, Rolling Slope, Ranch, Stream/Creek, Spring
  • Pool Features: None
  • Home Warranty: No
  • Construction Type: Brick, Wood Siding, Wood Frame
  • Direction Faces: East
  • Foundation Details: Slab
  • Other Structures: Barn(s), Storage, Workshop
  • Patio And Porch Features: Covered, Patio, Porch
  • Roof: Metal

Garage/Parking

  • Attached Garage: Yes
  • Garage Spaces: 2.0
  • Parking Features: Attached, Garage

Utilities

  • Sewer: Septic Tank
  • Utilities: Cable Available, Electricity Available, Phone Available, Water Available
  • Water Source: Rural
  • Laundry Features: Washer Hookup, Electric Dryer Hookup
  • Security: No Safety Shelter, Smoke Detector(s)
  • Cooling: Central Air
  • Cooling Y N: Yes
  • Heating: Central, Electric
  • Heating Yn: Yes

Condo/Co-op/Association

  • Community Features: Gutter(s)
  • Senior Community: No
  • Association: No

Schools

  • High School: Checotah
  • Elementary School: Checotah
  • Junior High Dist: Checotah - Sch Dist (T1)

Lot Info

  • Horse Amenities: Horses Allowed
  • Lot Size Sq Ft: 10454400.0
  • Additional Parcels: No
  • ResoLotSizeUnits: Acres

Tax Info

  • Tax Year: 2022
  • Tax Annual Amount: 2724.0

Ownership History

We collect this data history from publicly available records. To have your information removed, we recommend requesting removal directly through your county’s website.

Date Name Owned For Owner Type

Purchase Details

Listed on
Dec 13, 2023
Closed on
Oct 10, 2024
Sold by
Bought by
Seller's Agent
Robyn Dendy
Campbell Due Real Estate LLC
Buyer's Agent
Robyn Dendy
Campbell Due Real Estate LLC
List Price
$1,250,000
Sold Price
$1,200,000
Premium/Discount to List
-$50,000
-4%
Views
101
Current Estimated Value
$993,794

Home Financials for this Owner

Home Financials are based on the most recent Mortgage that was taken out on this home.
Estimated Appreciation
-$206,206
Avg. Annual Appreciation
-10.21%
Original Mortgage
$780,000
Interest Rate
0.0635%
Mortgage Type
New Conventional

Purchase Details

Closed on
Oct 1, 2014
Sold by
Bought by
Source: Public Records
Create a Home Valuation Report for This Property
The Home Valuation Report is an in-depth analysis detailing your home's value as well as a comparison with similar homes in the area

Purchase History

We collect this data history from publicly available records. To have your information removed, we recommend requesting removal directly through your county’s website.

Date Buyer Sale Price Title Company
$1,200,000 Alliant National Title
$550,000 --
Source: Public Records

Mortgage History

We collect this data history from publicly available records. To have your information removed, we recommend requesting removal directly through your county’s website.

Date Status Borrower Loan Amount
Open $780,000
Previous Owner $178,358
Source: Public Records

Property History

We collect this data history from publicly available records. To have your information removed, we recommend requesting removal directly through your county’s website.

Date Event Price List to Sale Price per Sq Ft
10/10/2024 10/10/24 Sold $1,200,000 -4.0% $550 / Sq Ft
09/05/2024 09/05/24 Pending -- -- --
04/18/2024 04/18/24 For Sale $1,250,000 0.0% $573 / Sq Ft
02/05/2024 02/05/24 Pending -- -- --
12/13/2023 12/13/23 For Sale $1,250,000 -- $573 / Sq Ft
Source: MLS Technology

Tax History

We collect this data history from publicly available records. To have your information removed, we recommend requesting removal directly through your county’s website.

Year Tax Paid Tax Assessment Tax Assessment Total Assessment is a certain percentage of the fair market value that is determined by local assessors to be the total taxable value of land and additions on the property. Land Improvement
2025 $2,897 $35,295 $2,030 $33,265
2024 $2,897 $38,647 $3,159 $35,488
2023 $2,897 $33,613 $3,110 $30,503
2022 $2,724 $32,634 $3,081 $29,553
2021 $2,911 $31,920 $3,081 $28,839
2020 $2,862 $30,760 $3,269 $27,491
2019 $2,842 $30,760 $3,269 $27,491
2018 $2,824 $30,761 $3,269 $27,492
2017 $2,776 $30,473 $2,981 $27,492
2016 $2,641 $28,389 $2,894 $25,495
2015 $2,563 $27,562 $2,894 $24,668
2014 $1,615 $17,779 $1,867 $15,912
Source: Public Records

Agents Affiliated with this Home

  • Section Image
See All Agents

Map

Source: MLS Technology

MLS Number: 2343158

MLS Technology

APN: 0000-17-12N-18E-4-001-00

Your Personal Tour Guide

Ask me questions while you tour the home.