
Seller's Agent in 2021
Steven Fant
Keller Williams Realty/Lee Beaver & Assoc.
(703) 965-5025
51 Total Sales
Estimated Value: $342,207
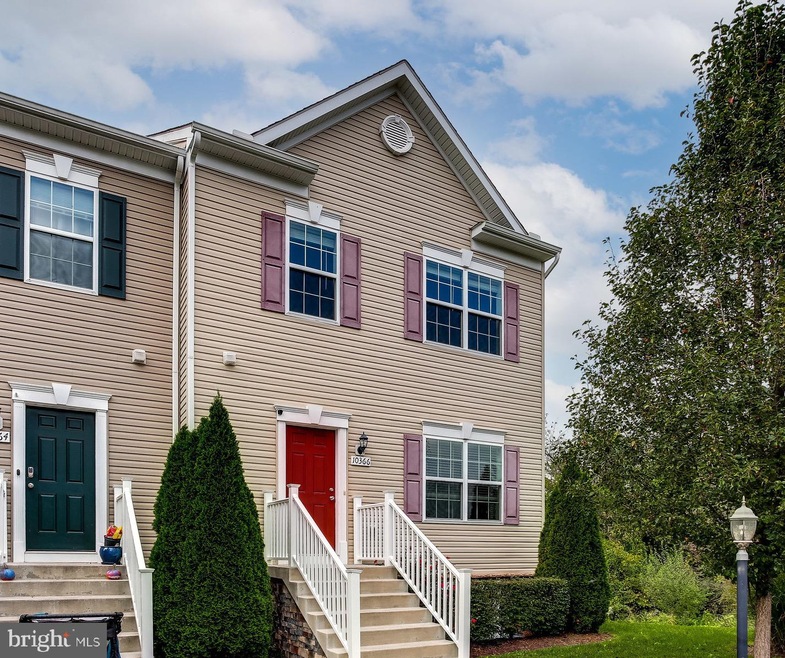
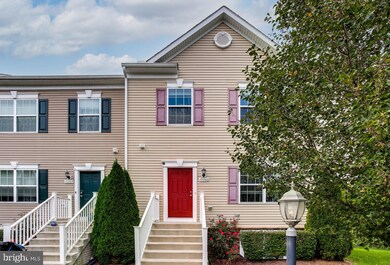
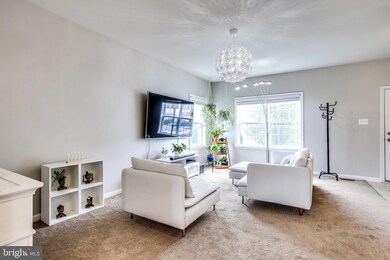
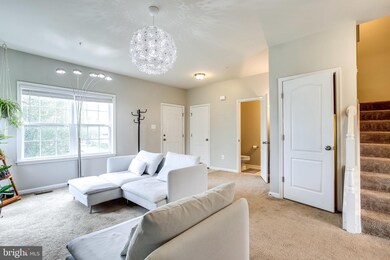
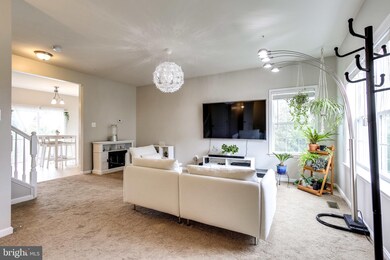
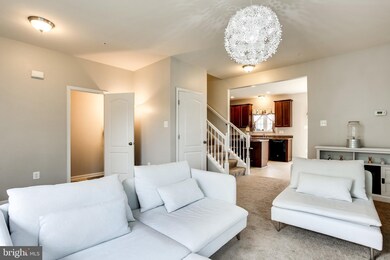
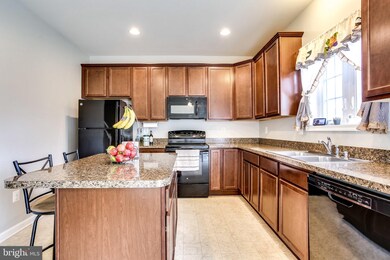
A Place to Call Home! This cozy and charming end-of-row townhome is located in the Carriage Hill Community of Washington County. An ideal location puts you a short drive to downtown Hagerstown and minutes to shopping and dining options. Commuting will be a breeze with easy access to both I-70 and I-81. You will feel right at home in this friendly and welcoming community and the yard and surrounding trees of the corner lot present ample space to relax and play. This home features 3 levels, 3 bedrooms, 2 full baths, 1 half bath, and nearly 1,900 finished square feet. Visitors are greeted upon entry by an open and light-filled main level. The family room features ample space to gather with family or entertain friends and opens to the kitchen and dining room space at the rear. The kitchen features plenty of cabinet and countertop space, recessed lighting, and a center island while the dining room is highlighted by sliding glass doors perfect for a future deck addition. Escape upstairs to find the spacious primary suite with vaulted ceilings, a walk-in closet, and a full en-suite bathroom. The upper level is completed by 2 additional bedrooms and a full hall bathroom. The basement features the laundry room and a versatile finished space to fit your family’s needs perfect for entertainment, games, or work. With freshly painted walls, a family friendly community, access to great schools, and an ideal location for commuting this home is ready for you to move right in and add your personal touch. Don’t delay in visiting the home you have been waiting for!
Last Agent to Sell the Property
(703) 330-2222 joycelarkinbroker@gmail.com Keller Williams Realty/Lee Beaver & Assoc. License #5008452 Listed on: 11/01/2021
We collect this data history from publicly available records. To have your information removed, we recommend requesting removal directly through your county’s website.
We collect this data history from publicly available records. To have your information removed, we recommend requesting removal directly through your county’s website.
| Date | Buyer | Sale Price | Title Company |
|---|---|---|---|
| $251,000 | Lawyers Signature Stlmts Llc | ||
| $192,500 | None Available | ||
| $29,150 | None Available |
We collect this data history from publicly available records. To have your information removed, we recommend requesting removal directly through your county’s website.
| Date | Status | Borrower | Loan Amount |
|---|---|---|---|
| Open | $238,450 | ||
| Previous Owner | $7,500 | ||
| Previous Owner | $196,428 |
We collect this data history from publicly available records. To have your information removed, we recommend requesting removal directly through your county’s website.
| Date | Event | Price | List to Sale | Price per Sq Ft | Prior Sale |
|---|---|---|---|---|---|
| 12/10/2021 12/10/21 | Sold | $251,000 | +4.6% | $134 / Sq Ft | |
| 11/04/2021 11/04/21 | Pending | -- | -- | -- | |
| 11/01/2021 11/01/21 | For Sale | $239,990 | +24.7% | $128 / Sq Ft | |
| 09/29/2015 09/29/15 | Sold | $192,500 | -2.1% | $108 / Sq Ft | View Prior Sale |
| 08/12/2015 08/12/15 | Pending | -- | -- | -- | |
| 06/17/2015 06/17/15 | For Sale | $196,700 | 0.0% | $110 / Sq Ft | |
| 05/18/2015 05/18/15 | Pending | -- | -- | -- | |
| 03/12/2015 03/12/15 | For Sale | $196,700 | 0.0% | $110 / Sq Ft | |
| 02/09/2015 02/09/15 | Pending | -- | -- | -- | |
| 02/07/2015 02/07/15 | For Sale | $196,700 | -- | $110 / Sq Ft |
We collect this data history from publicly available records. To have your information removed, we recommend requesting removal directly through your county’s website.
| Year | Tax Paid | Tax Assessment Tax Assessment Total Assessment is a certain percentage of the fair market value that is determined by local assessors to be the total taxable value of land and additions on the property. | Land | Improvement |
|---|---|---|---|---|
| 2026 | $2,704 | $286,700 | $0 | $0 |
| 2025 | $2,704 | $261,200 | $0 | $0 |
| 2024 | $2,440 | $235,700 | $35,000 | $200,700 |
| 2023 | $2,292 | $221,367 | $0 | $0 |
| 2022 | $2,144 | $207,033 | $0 | $0 |
| 2021 | $2,033 | $192,700 | $35,000 | $157,700 |
| 2020 | $1,975 | $189,533 | $0 | $0 |
| 2019 | $1,975 | $186,367 | $0 | $0 |
| 2018 | $1,940 | $183,200 | $35,000 | $148,200 |
| 2017 | $1,917 | $182,033 | $0 | $0 |
| 2016 | -- | $180,867 | $0 | $0 |
| 2015 | $369 | $179,700 | $0 | $0 |
| 2014 | $369 | $30,000 | $0 | $0 |
Seller's Agent in 2021
Steven Fant
Keller Williams Realty/Lee Beaver & Assoc.
(703) 965-5025
51 Total Sales
Buyer's Agent in 2021
Craig Marsh
Marsh Realty
(301) 875-5978
715 Total Sales
Seller's Agent in 2015
Miranda Padre
ExecuHome Realty-Hanover
(301) 494-8650
41 Total Sales
Buyer's Agent in 2015
Cynthia Sullivan
Berkshire Hathaway HomeServices Homesale Realty
(301) 745-5500
264 Total Sales
Source: Bright MLS
MLS Number: MDWA2000133
APN: 10-054427
Disclaimer: Certain information contained herein is derived from information provided by parties other than Homes.com. All information provided is deemed reliable, but is not guaranteed to be accurate and should be independently verified.
The data relating to real estate for sale on this website appears in part through the BRIGHT Internet Data Exchange program, a voluntary cooperative exchange of property listing data between licensed real estate brokerage firms, and is provided by BRIGHT through a licensing agreement.
Listing information is from various brokers who participate in the Bright MLS IDX program and not all listings may be visible on the site.
The property information being provided on or through the website is for the personal, non-commercial use of consumers and such information may not be used for any purpose other than to identify prospective properties consumers may be interested in purchasing.
Some properties which appear for sale on the website may no longer be available because they are for instance, under contract, sold or are no longer being offered for sale.
Property information displayed is deemed reliable but is not guaranteed.
Copyright 2026 Bright MLS, Inc.
Ask me questions while you tour the home.