
Ric Fontenot
Responds Quickly
Long & Foster Real Estate INC/Raleigh
(877) 842-9450
92 Total Sales
5 in Middlesex
$110K - $300K Price Range
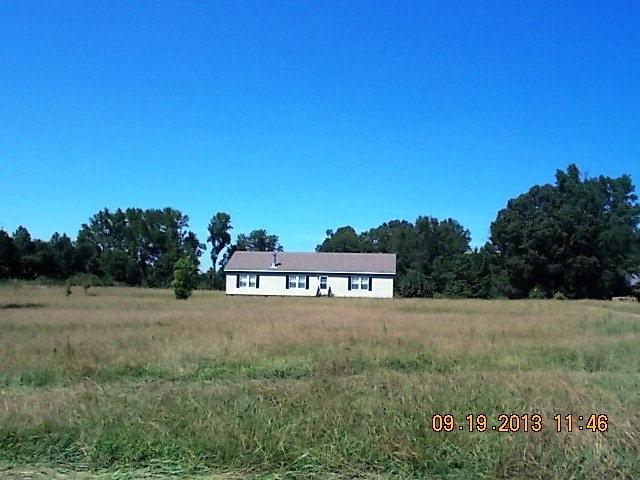
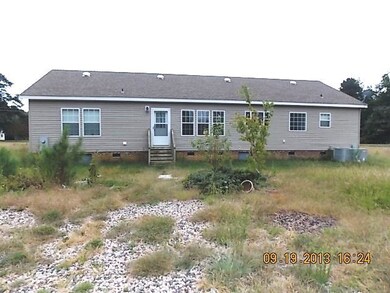
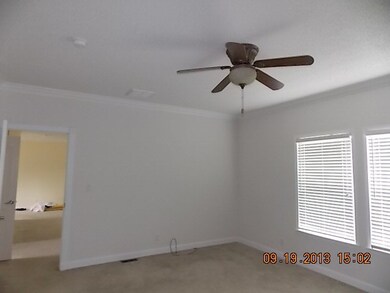
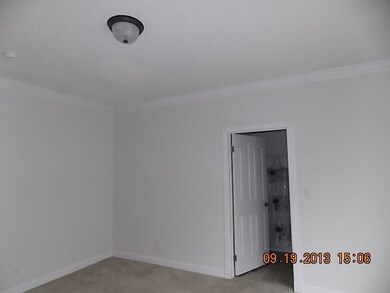
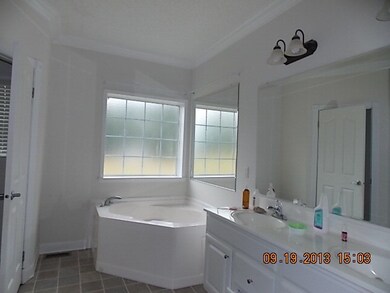

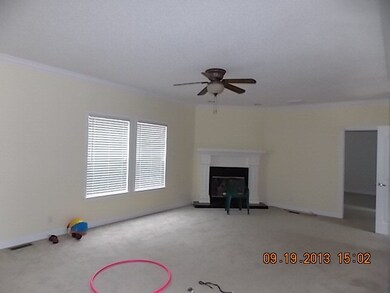
This is a Fannie Mae HomePath Property,Purchase this property for as little as 3% down,This property is approved for HomePpath Mortgage Financing.
Last Agent to Sell the Property
Linda Godwin
Gregory & Associates Real Estate Listed on: 10/25/2013
Last Buyer's Agent
Non-mls Agent
Non Member Office
Ric Fontenot
Long & Foster Real Estate INC/Raleigh
(877) 842-9450
92 Total Sales
5 in Middlesex
$110K - $300K Price Range
Kyle Boyette
On Point Properties NC
(877) 930-5873
68 Total Sales
4 in Middlesex
$150K - $900K Price Range
Melissa Bridgers
Coldwell Banker HPW
(844) 721-5474
49 Total Sales
1 in Middlesex
$309,990 Price
David Widmar
Long & Foster Real Estate INC/Raleigh
(336) 585-6188
3 Total Sales
1 in Middlesex
$335,030 Price
Julie Joyner
Howard Hanna Allen Tate LAKE ROYALE
(252) 674-1375
7 Total Sales
1 in Middlesex
$155,000 Price
Marti Hampton
EXP Realty
(984) 238-9358
1,264 Total Sales
6 in Middlesex
$120K - $362K Price Range
We collect this data history from publicly available records. To have your information removed, we recommend requesting removal directly through your county’s website.
| Date | Event | Price | List to Sale | Price per Sq Ft |
|---|---|---|---|---|
| 02/27/2014 02/27/14 | Sold | $136,500 | -16.7% | $69 / Sq Ft |
| 02/05/2014 02/05/14 | Pending | -- | -- | -- |
| 10/25/2013 10/25/13 | For Sale | $163,900 | -- | $83 / Sq Ft |
LG
Seller's Agent in 2014
Linda Godwin
Gregory & Associates Real Estate
NA
Buyer's Agent in 2014
Non-mls Agent
Non Member Office
Source: Hive MLS
MLS Number: 60050600
Disclaimer: Certain information contained herein is derived from information provided by parties other than Homes.com. All information provided is deemed reliable, but is not guaranteed to be accurate and should be independently verified.
The data relating to real estate on this web site comes in part from the Internet Data Exchange program of Hive MLS LLC. All information is deemed reliable but not guaranteed and should be independently verified. All properties are subject to prior sale, change, or withdrawal. Neither listing broker(s) nor Homesnap, Inc. shall be responsible for any typographical errors, misinformation, or misprints, and shall be held totally harmless from any damages arising from reliance upon these data. ©2026 Hive MLS LLC
Ask me questions while you tour the home.