
Tanesha Pratt
Coldwell Banker Realty
(630) 895-7761
75 Total Sales
1 in Saint John
$574,000 Price


Estimated Value: $421,517 - $443,000
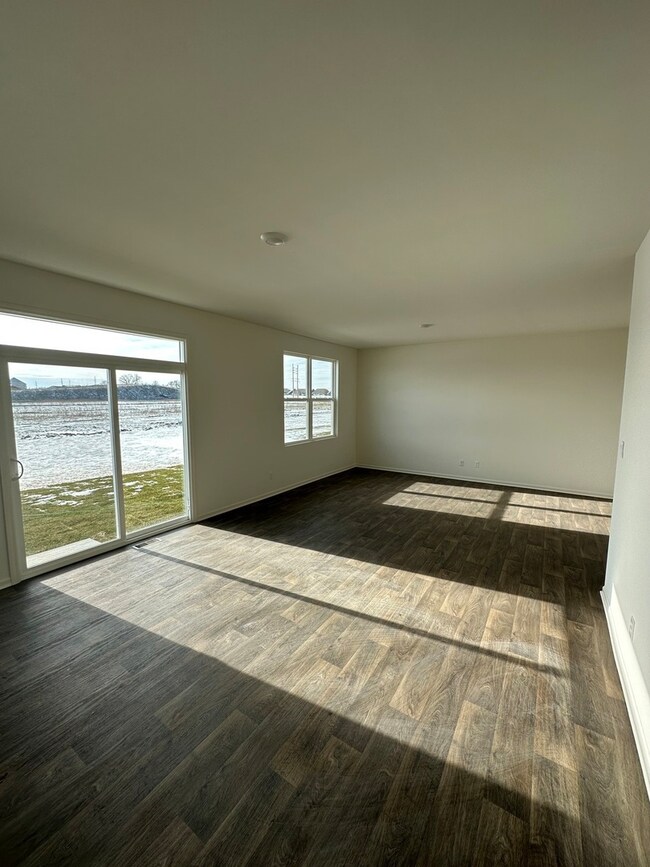
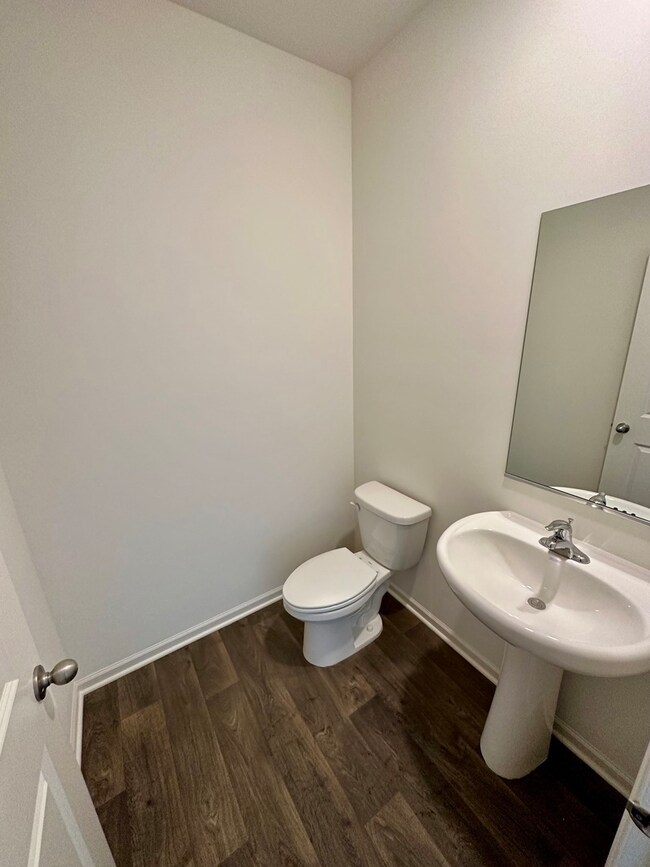
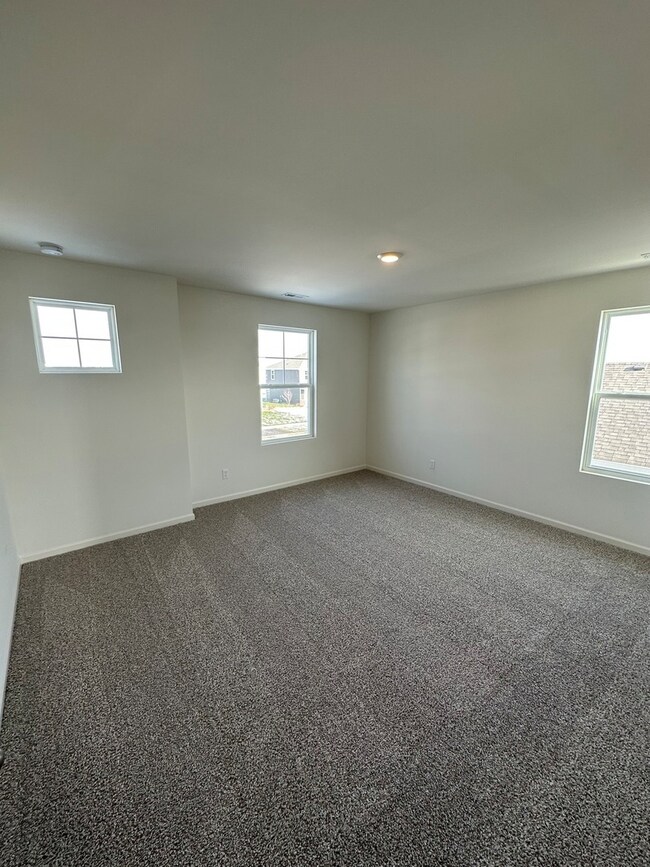
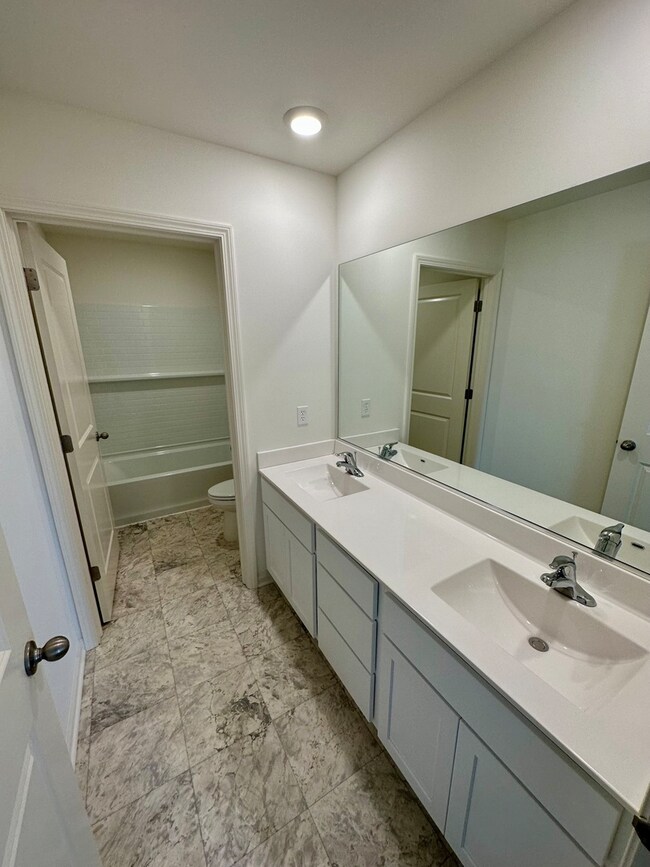
Presenting THE HOLCOMBE- New construction READY NOW! This two-story 4 bed, 2.5 bath smart home boasts 2,356 sq ft. The main level offers a large open concept ideal for family time & entertaining, 9' ceilings, luxury vinyl plank flooring, great room, a study - perfect for a home office or den and beautiful electric fireplace. The kitchen provides beautiful quartz counter tops, a spacious pantry, crown molding, built-in island w/seating space & stainless steel appliances. Make your way upstairs to your wide-open hallways, 4 large bedrooms & conveniently located laundry room. The primary bedroom presents TWO walk-in closets, a private full bath w/ double-bowl height vanity & a walk-in shower. Fully landscaped & partially sodded homesite. This fabulous new development is within the highly ranked Crown Point School system & has easy access to Illinois for Chicago commuters with low Indiana taxes. ASK ABOUT BELOW MARKET INTEREST RATES AND $4,000 CLOSING COST CREDIT AVAILABLE THROUGH BUILDER'S PREFERRED LENDER!
Last Agent to Sell the Property
Tom Wold
@properties Christie's International Real Estate License #471015701 Listed on: 04/18/2023
Last Buyer's Agent
Non Member
NON MEMBER
We collect this data history from publicly available records. To have your information removed, we recommend requesting removal directly through your county’s website.
Tanesha Pratt
Coldwell Banker Realty
(630) 895-7761
75 Total Sales
1 in Saint John
$574,000 Price
David Speckman
(219) 240-0267
56 Total Sales
2 in Saint John
$415K - $960K Price Range
Joseph Burdick
Weichert Realtors - Shoreline
(779) 242-2833
154 Total Sales
4 in Saint John
$53K - $478K Price Range
Jeff Fryzel
McColly Real Estate
(708) 859-7253
150 Total Sales
32 in Saint John
$225K - $768K Price Range
Sofia Salazar
(219) 501-5009
52 Total Sales
1 in Saint John
$310,000 Price
Richard Tokarz
Advanced Real Estate, LLC
(219) 501-5437
92 Total Sales
1 in Saint John
$464,140 Price
We collect this data history from publicly available records. To have your information removed, we recommend requesting removal directly through your county’s website.
| Date | Buyer | Sale Price | Title Company |
|---|---|---|---|
| -- | None Listed On Document | ||
| Hashmy Omar Ali | $394,990 | None Listed On Document | |
| Developx-St John Llc | -- | Chicago Title |
We collect this data history from publicly available records. To have your information removed, we recommend requesting removal directly through your county’s website.
| Date | Status | Borrower | Loan Amount |
|---|---|---|---|
| Previous Owner | $296,243 | ||
| Previous Owner | Developx-St John Llc | $4,152,000 |
We collect this data history from publicly available records. To have your information removed, we recommend requesting removal directly through your county’s website.
| Date | Event | Price | List to Sale | Price per Sq Ft |
|---|---|---|---|---|
| 06/15/2023 06/15/23 | Sold | $404,990 | 0.0% | $172 / Sq Ft |
| 05/13/2023 05/13/23 | Pending | -- | -- | -- |
| 05/05/2023 05/05/23 | Price Changed | $404,990 | -2.4% | $172 / Sq Ft |
| 04/18/2023 04/18/23 | For Sale | $414,990 | -- | $176 / Sq Ft |
We collect this data history from publicly available records. To have your information removed, we recommend requesting removal directly through your county’s website.
| Year | Tax Paid | Tax Assessment Tax Assessment Total Assessment is a certain percentage of the fair market value that is determined by local assessors to be the total taxable value of land and additions on the property. | Land | Improvement |
|---|---|---|---|---|
| 2025 | $148 | $383,800 | $47,400 | $336,400 |
| 2024 | $8 | $363,900 | $47,400 | $316,500 |
| 2023 | -- | $300 | $300 | |
| 2022 | -- | $300 | $300 |
TW
Seller's Agent in 2023
Tom Wold
@properties Christie's International Real Estate
NM
Buyer's Agent in 2023
Non Member
NON MEMBER
Source: Midwest Real Estate Data (MRED)
MLS Number: 11761858
APN: 45-15-02-178-009.000-059
Disclaimer: Certain information contained herein is derived from information provided by parties other than Homes.com. All information provided is deemed reliable, but is not guaranteed to be accurate and should be independently verified.
All data is obtained from various sources and may not have been verified by broker or MLS GRID. Supplied Open House Information is subject to change without notice. All information should be independently reviewed and verified for accuracy. Properties may or may not be listed by the office/agent presenting the information. Some IDX listings have been excluded from this website.
Listings courtesy of Midwest Real Estate Data (MRED) as distributed by MLS GRID.
Based on information submitted to the MLS GRID
Ask me questions while you tour the home.