
Seller's Agent in 2016
Lana Detro
Ala Carte Realty
(317) 509-6797
53 Total Sales
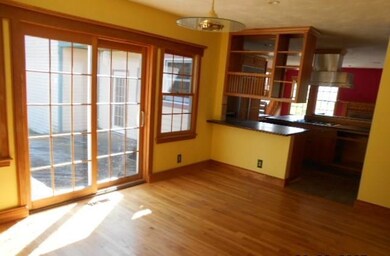
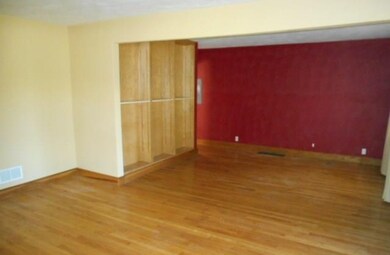
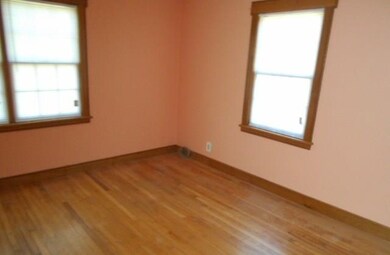
Estimated Value: $495,260
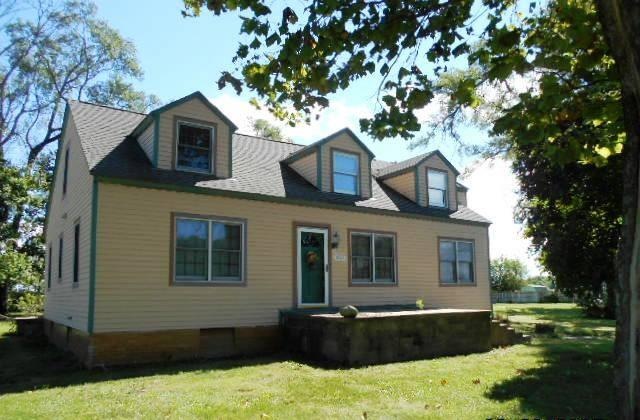
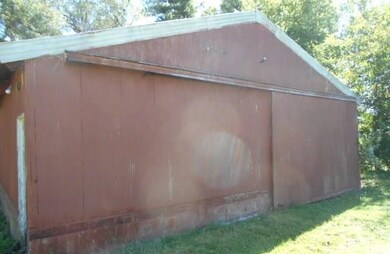
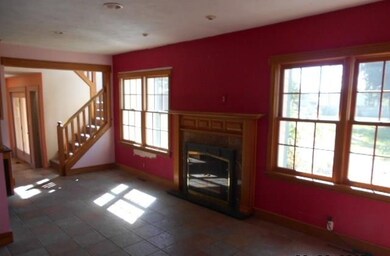
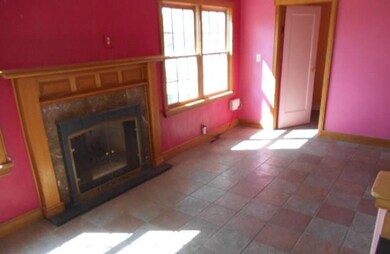
Unique layout with spacious master BR suite w/sep sitting rm & custom built-in drawers, 2nd MBR too, xlg game rm upstairs, a kitchen for the chef with top of the line cabinets & slate counter top plus hearth area. Hardwood floors in front & tiled floor in kit & lg mud room; wood deck overlooks private rear yard; need storage? 30x45 pole barn, as well as 3 car attached garage.
Last Agent to Sell the Property
Ala Carte Realty License #RB14026760 Listed on: 12/28/2015
Last Buyer's Agent
Berni Nash
Nash Real Estate Services, LLC
We collect this data history from publicly available records. To have your information removed, we recommend requesting removal directly through your county’s website.
We collect this data history from publicly available records. To have your information removed, we recommend requesting removal directly through your county’s website.
| Date | Buyer | Sale Price | Title Company |
|---|---|---|---|
| -- | None Available | ||
| Cannady Courtney | -- | Meridian Title Corp | |
| Fannie Mae | $164,405 | None Available | |
| Walker Madonna R | -- | -- | |
| Us Bank Na | $168,000 | -- | |
| Perry Jeffery | -- | -- |
We collect this data history from publicly available records. To have your information removed, we recommend requesting removal directly through your county’s website.
| Date | Status | Borrower | Loan Amount |
|---|---|---|---|
| Open | $320,000 | ||
| Previous Owner | Cannady Courtney | $248,691 | |
| Previous Owner | Walker Madonna R | $156,000 | |
| Previous Owner | Walker Madonna R | $155,944 | |
| Previous Owner | Perry Jeffery | $305,100 | |
| Previous Owner | Kranenburg Rob | $57,899 | |
| Previous Owner | Kranenburg Rob | $217,765 |
We collect this data history from publicly available records. To have your information removed, we recommend requesting removal directly through your county’s website.
| Date | Event | Price | List to Sale | Price per Sq Ft |
|---|---|---|---|---|
| 06/13/2016 06/13/16 | Sold | $219,000 | 0.0% | $35 / Sq Ft |
| 04/25/2016 04/25/16 | Pending | -- | -- | -- |
| 04/18/2016 04/18/16 | Off Market | $219,000 | -- | -- |
| 04/06/2016 04/06/16 | Price Changed | $231,900 | -5.3% | $37 / Sq Ft |
| 03/01/2016 03/01/16 | Price Changed | $244,900 | -5.8% | $39 / Sq Ft |
| 01/29/2016 01/29/16 | Price Changed | $259,900 | -- | $41 / Sq Ft |
We collect this data history from publicly available records. To have your information removed, we recommend requesting removal directly through your county’s website.
| Year | Tax Paid | Tax Assessment Tax Assessment Total Assessment is a certain percentage of the fair market value that is determined by local assessors to be the total taxable value of land and additions on the property. | Land | Improvement |
|---|---|---|---|---|
| 2025 | $2,703 | $469,900 | $73,000 | $396,900 |
| 2024 | $2,904 | $443,100 | $73,000 | $370,100 |
| 2023 | $2,922 | $433,400 | $73,000 | $360,400 |
| 2022 | $2,593 | $387,400 | $33,600 | $353,800 |
| 2021 | $1,975 | $297,100 | $33,600 | $263,500 |
| 2020 | $1,884 | $278,600 | $33,600 | $245,000 |
| 2019 | $1,785 | $265,600 | $33,600 | $232,000 |
| 2018 | $1,854 | $272,100 | $33,600 | $238,500 |
| 2017 | $1,847 | $259,000 | $33,600 | $225,400 |
| 2016 | $2,042 | $261,500 | $33,600 | $227,900 |
| 2014 | $2,023 | $253,800 | $32,800 | $221,000 |
| 2013 | $2,023 | $253,400 | $32,800 | $220,600 |
Seller's Agent in 2016
Lana Detro
Ala Carte Realty
(317) 509-6797
53 Total Sales
JK
Seller Co-Listing Agent in 2016
Joseph Kabat
Carpenter, REALTORS®
(317) 753-1681
2 Total Sales
BN
Buyer's Agent in 2016
Berni Nash
Nash Real Estate Services, LLC
Source: MIBOR Broker Listing Cooperative®
MLS Number: MBR21392349
APN: 30-03-07-400-024.000-010
Disclaimer: Certain information contained herein is derived from information provided by parties other than Homes.com. All information provided is deemed reliable, but is not guaranteed to be accurate and should be independently verified.
All data is obtained from various sources and may not have been verified by broker or MLS GRID. Supplied Open House Information is subject to change without notice. All information should be independently reviewed and verified for accuracy. Properties may or may not be listed by the office/agent presenting the information. Some IDX listings have been excluded from this website.
Listings courtesy of MIBOR Broker Listing Cooperative® as distributed by MLS GRID.
Based on information submitted to the MLS GRID
Ask me questions while you tour the home.