
Mark Bertini
RLAH @properties
(202) 883-8760
77 Total Sales
1 in Deanwood
$165,000 Price
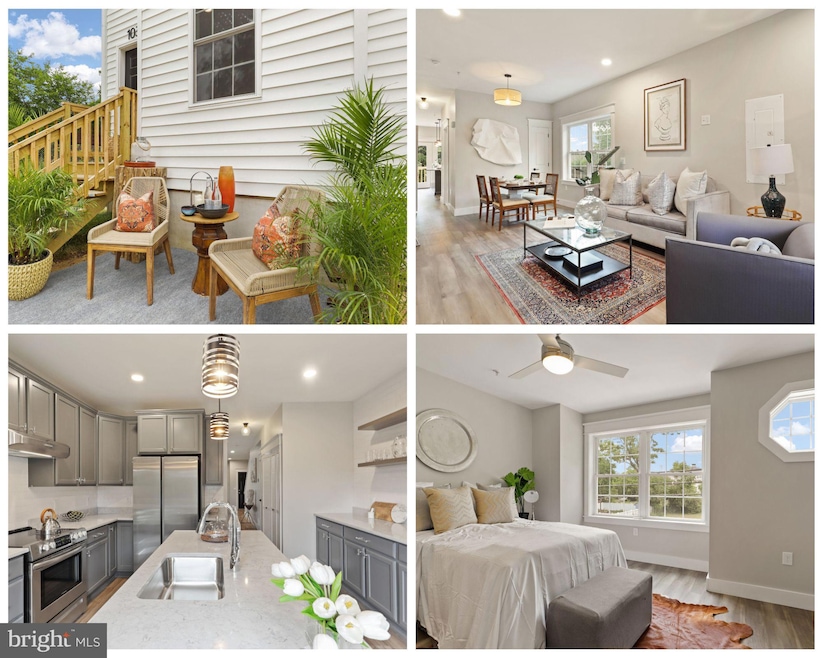


BRAND NEW BUILD IN DEANWOOD.
Come see this unique custom-built, move-in-ready home on one of the quietest streets in the sought-after Deanwood neighborhood. This elegant property features an open floor plan, 3 bedrooms, 2 full baths, first-floor half bath recessed lighting, and custom-picked upgraded bathroom fixtures.
As you enter the home, you are invited into the bright, open-floor living/dining room. The large eat-in generously sized kitchen is great for chefs or anyone who enjoys slicing and dicing with tons of counter space and a great breakfast bar. The kitchen includes all-new stainless steel appliances, quartz countertops, and a pantry with ample storage.
Imagine walking from the kitchen to your spacious landscaped backyard with brand new white vinyl fence and lawn that is perfect for entertaining! All three bedrooms are equipped with ceiling fans and plenty of closet space. The primary bedroom has an en-suite bathroom. Don't miss this opportunity!
The seller is installing a brand-new white vinyl fence that surrounds the home and brings a classy look to your future space.
Last Agent to Sell the Property
(855) 450-0442 dmvbroker@therealbrokerage.com Real Broker, LLC Brokerage Phone: 7035498700 License #0225268110 Listed on: 06/09/2023
Co-Listed By
(703) 266-7277 stephanie.white@compass.com Compass Brokerage Phone: 7035498700
Mark Bertini
RLAH @properties
(202) 883-8760
77 Total Sales
1 in Deanwood
$165,000 Price
Saurabh Prakash
Samson Properties
(240) 468-4196
99 Total Sales
1 in Deanwood
$385,000 Price
Ray Valentine
Keller Williams Capital Properties
(240) 704-8955
26 Total Sales
1 in Deanwood
$260,000 Price
Jay Barry
Compass
(855) 585-6524
84 Total Sales
1 in Deanwood
$875,000 Price
Jonathan Lahey
EXP Realty, LLC
(301) 778-2966
726 Total Sales
1 in Deanwood
$799,000 Price
Constance McKinnon
Weichert Realtors - Blue Ribbon
(301) 477-8774
25 Total Sales
1 in Deanwood
$250,000 Price
We collect this data history from publicly available records. To have your information removed, we recommend requesting removal directly through your county’s website.
| Date | Event | Price | List to Sale | Price per Sq Ft |
|---|---|---|---|---|
| 09/05/2023 09/05/23 | Sold | $492,000 | -1.4% | $343 / Sq Ft |
| 07/13/2023 07/13/23 | Price Changed | $499,000 | -3.1% | $347 / Sq Ft |
| 07/06/2023 07/06/23 | Price Changed | $515,000 | -1.9% | $359 / Sq Ft |
| 06/16/2023 06/16/23 | Price Changed | $524,999 | -2.8% | $366 / Sq Ft |
| 06/09/2023 06/09/23 | For Sale | $539,999 | -- | $376 / Sq Ft |
Seller's Agent in 2023
Denny Hauck
Real Broker, LLC
(703) 424-1675
2 in this area
10 Total Sales
Seller Co-Listing Agent in 2023
Baya Frantz
Compass
(703) 861-0511
1 in this area
41 Total Sales
Buyer's Agent in 2023
Elliot Barber
Samson Properties
(240) 603-8401
2 in this area
108 Total Sales
Source: Bright MLS
MLS Number: DCDC2099650
APN: 5125 0862
Disclaimer: Certain information contained herein is derived from information provided by parties other than Homes.com. All information provided is deemed reliable, but is not guaranteed to be accurate and should be independently verified.
The data relating to real estate for sale on this website appears in part through the BRIGHT Internet Data Exchange program, a voluntary cooperative exchange of property listing data between licensed real estate brokerage firms, and is provided by BRIGHT through a licensing agreement.
Listing information is from various brokers who participate in the Bright MLS IDX program and not all listings may be visible on the site.
The property information being provided on or through the website is for the personal, non-commercial use of consumers and such information may not be used for any purpose other than to identify prospective properties consumers may be interested in purchasing.
Some properties which appear for sale on the website may no longer be available because they are for instance, under contract, sold or are no longer being offered for sale.
Property information displayed is deemed reliable but is not guaranteed.
Copyright 2026 Bright MLS, Inc.
Ask me questions while you tour the home.