NOT LISTED FOR SALE

Estimated Value: $402,000 - $484,000

4 Beds
2.5 Baths
1,681 Sq Ft
$258/Sq Ft Est. Value

Sale Details

Date Sold: August 3, 2018

Last sale price $280,000 $167 Per Sq Ft

Est. 55% increase in value since last sale

Current estimated payment $2,711 / mo

2 Days on Market

Highlights

  • Gated Community
  • Waterfront
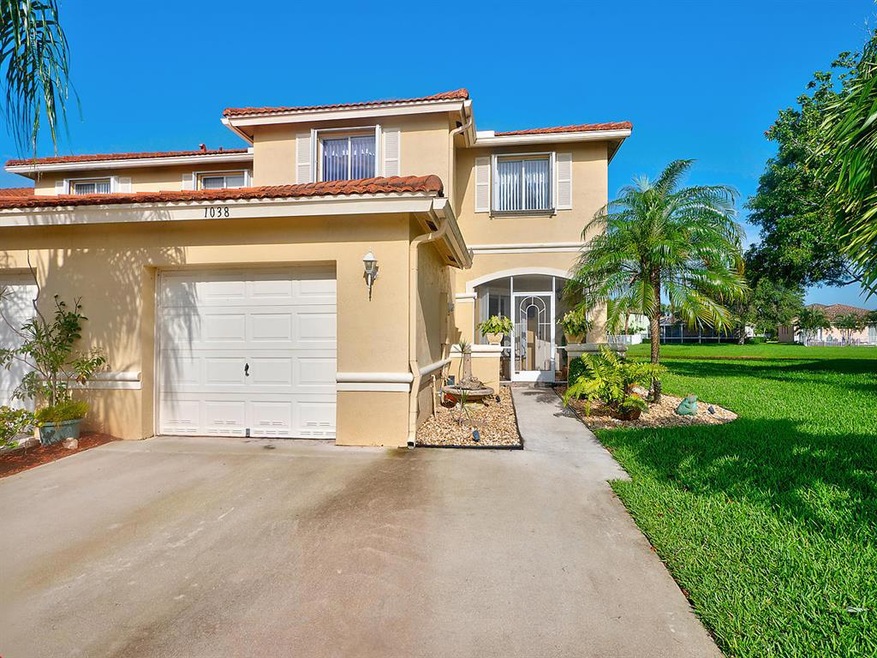
  • Corner Lot
  • Lake View
  • Outdoor Living Area
  • Screened Porch

About This Home

As of August 2018

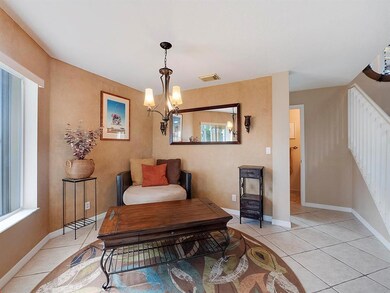
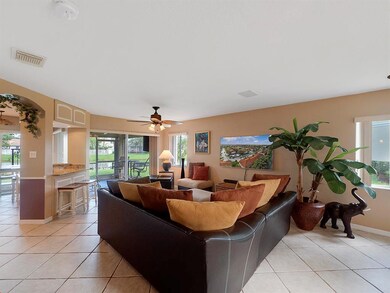
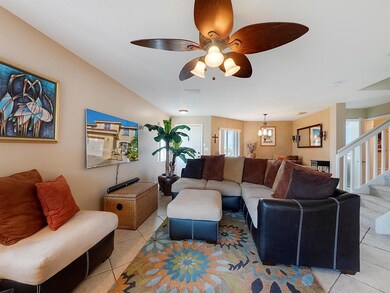

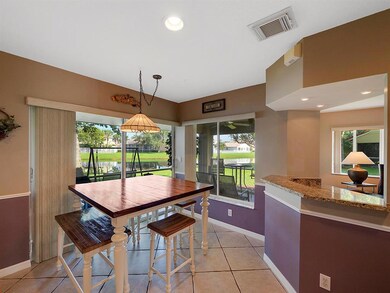
Welcome to this 4 bedroom (3 bedrooms and a loft with a closet), 2.5 baths, 1 car garage townhome, located on a corner lot of the San Savino gated community! The open concept not only feels as if you're living in a single family home, but also offers breathtaking views of the lake, from many areas of the home. The covered/screened-in patio, with a wrap around porch gets you up close and personal with beautiful sunrises and sunsets! This home is move-in ready. It is freshly painted and offers new granite counter tops,newer appliances, a converted bar area, tile floors, cozy carpet in bedrooms and accordion shutters throughout. The community's great amenities include a swimming pool and a playground directly across the street from this home . Call today for a showing!

Last Agent to Sell the Property

Kelly Richter

Exit Realty Premier Elite License #3361490 Listed on: 06/12/2018

Exit Realty Premier Elite

Last Buyer's Agent

Margarita Johnson

Real Broker, LLC License #3094282

Real Broker, LLC

Townhouse Details

Home Type

  • Townhome

Est. Annual Taxes

  • $2,153

Year Built

  • Built in 2001

Lot Details

  • Waterfront
  • East Facing Home
  • Paved or Partially Paved Lot

Parking

  • 1 Car Attached Garage
  • Garage Door Opener
  • On-Street Parking

Home Design

  • Spanish Tile Roof

Interior Spaces

  • 1,681 Sq Ft Home
  • 2-Story Property
  • Bar
  • Ceiling Fan
  • Blinds
  • Combination Kitchen and Dining Room
  • Screened Porch
  • Carpet
  • Lake Views
  • Home Security System

Kitchen

  • Breakfast Area or Nook
  • Breakfast Bar
  • Electric Range
  • Microwave
  • Free-Standing Freezer
  • Ice Maker
  • Dishwasher
  • Disposal

Bedrooms and Bathrooms

  • 4 Bedrooms
  • Closet Cabinetry
  • Walk-In Closet
  • Dual Sinks
  • Bathtub with Shower

Laundry

  • Dryer
  • Washer

Outdoor Features

  • Patio
  • Outdoor Living Area

Utilities

  • Central Heating and Cooling System
  • Three-Phase Power
  • Electric Water Heater
  • Cable TV Available

Listing and Financial Details

  • Assessor Parcel Number 08434518210050580

Community Details

Overview

  • Property has a Home Owners Association
  • Association fees include common areas, ground maintenance
  • Melear/ San Savino Subdivision

Recreation

  • Community Pool

Pet Policy

  • Pets Allowed

Security

  • Gated Community
  • Fire and Smoke Detector

Townhouse Details

Home Type

Townhome

Est. Annual Taxes

$2,153

Year Built

Built in 2001

Lot Details

0 Sq Ft Lot

Parking

1

Listing Details

  • Prop. Type: Residential
  • Property Sub Type: Townhouse
  • Property Sub Type Additional: Townhouse
  • Directions: I-95 to Gateway Blvd, exit West. North on Congress Ave to Sandalwood Ct. West to Buttonwood Ln. Turn south to Arezzo Cir.
  • Year Built: 2001
  • Unit Levels: Multi/Split, Two
  • New Construction: No
  • Building Stories: 2
  • Structure Type: Townhouse
  • DelayedMarketingYN: No
  • Special Features: VirtualTour
  • Stories: 2

Interior Features

  • Interior Amenities: Breakfast Bar, Breakfast Area, Closet Cabinetry, Dual Sinks, Kitchen/Dining Combo, Tub Shower, Upper Level Primary, Bar, Walk-In Closet(s)
  • Furnished: Unfurnished
  • Appliances: Dryer, Dishwasher, Electric Range, Electric Water Heater, Free-Standing Freezer, Disposal, Ice Maker, Microwave, Refrigerator, Washer
  • Full Bathrooms: 2
  • Half Bathrooms: 1
  • Total Bedrooms: 4
  • Flooring: Carpet
  • Living Area: 1681.0
  • Stories: 2
  • Window Features: Blinds

Exterior Features

  • Exterior Features: Outdoor Living Area, Porch
  • View: Lake
  • Lot Features: Corner Lot
  • Pool Features: Association
  • Pool Private: No
  • Road Surface Type: Paved
  • View: Yes
  • Waterfront: Yes
  • Construction Type: Block
  • Direction Faces: East
  • Patio And Porch Features: Patio, Porch, Screened
  • Property Condition: Resale
  • Roof: Spanish Tile

Garage/Parking

  • Covered Parking Spaces: 1.0
  • Attached Garage: Yes
  • Garage Spaces: 1.0
  • Garage Yn: Yes
  • Parking Features: Attached, Garage, Garage Door Opener, On Street

Utilities

  • Laundry Features: Washer Hookup, Dryer Hookup, Inside
  • Security: Security System, Fire Alarm, Gated Community, Smoke Detector(s)
  • Cooling: Central Air, Ceiling Fan(s), Electric
  • Cooling Y N: Yes
  • Heating: Central, Electric
  • Heating Yn: Yes
  • Electric: 3 Phase
  • Sewer: Public Sewer
  • Utilities: Cable Available, Sewer Available, Water Available
  • Water Source: Public

Condo/Co-op/Association

  • Association Fee: 126.0
  • Pets Allowed: Yes
  • Community Features: Home Owners Association, Street Lights, Sidewalks
  • Senior Community: No
  • Amenities: Pool, Sidewalks
  • Association: Yes
  • Pets Allowed: Yes

Fee Information

  • Association Fee Includes: Common Areas, Maintenance Grounds

Lot Info

  • Parcel #: 08434518210050580
  • Mobile Dim Units: Feet
  • Zoning: Residential

Tax Info

  • Tax Year: 2017
  • Tax Annual Amount: 2153.0

Ownership History

Date Name Owned For Owner Type

Purchase Details

Listed on
Jun 12, 2018
Closed on
Aug 3, 2018
Sold by
Armanini James
Bought by
Simon Brittany
Seller's Agent
Kelly Richter
Exit Realty Premier Elite
Buyer's Agent
Margarita Johnson
Real Broker, LLC
List Price
$275,000
Sold Price
$280,000
Premium/Discount to List
$5,000
1.82%
Current Estimated Value
$432,912

Home Financials for this Owner

Home Financials are based on the most recent Mortgage that was taken out on this home.
Estimated Appreciation
$152,912
Avg. Annual Appreciation
5.74%
Original Mortgage
$271,600
Outstanding Balance
$233,397
Interest Rate
4.5%
Mortgage Type
New Conventional
Estimated Equity
$199,515

Purchase Details

Closed on
Aug 13, 2001
Sold by
Continental Homes Of Florida
Bought by
Armanini James

Home Financials for this Owner

Home Financials are based on the most recent Mortgage that was taken out on this home.
Original Mortgage
$151,860
Interest Rate
7.1%
Mortgage Type
New Conventional
Source: Public Records

Range of Values:

--
Value Increase
--
Percent Increase
--
Adjusted for Inflation
Collateral Analytics

Collateral Analytics Collateral Analytics AVMs (Automated Valuation Model) employ a number of statistical approaches combined with neighborhood-specific comparable selection guarantees the most up-to-date and precise valuations.

Not Available

Collateral Analytics does not have data for the current month. Please view the chart for historical values.

ICE

ICE Mortgage Technology ICE Mortgage Technology’s AVM (Automated Valuation Model) is a state-of-the-art online residential property valuation tool that provides a quick and accurate estimate of the value of almost any home in the U.S.

Not Available

ICE Mortgage Technology does not have data for the current month. Please view the chart for historical values.

First American

First American First American Data & Analytics’ next-generation AVM combines unrivaled data assets with a blended ensemble of valuation models to produce highly accurate, reliable valuations you can trust.

Not Available

First American does not have data for the current month. Please view the chart for historical values.

Quantarium

Quantarium Quantarium’s valuation service, repeatedly proven the industry’s most accurate and comprehensive, is supercharged with a self-learning and auto-tuning AI engine that continually becomes smarter and more accurate as it processes daily inputs from the industry’s leading RE data lake.

Not Available

Quantarium does not have data for the current month. Please view the chart for historical values.

Average Value
Not Available
List Price
Sold Price
Create a Home Valuation Report for This Property
The Home Valuation Report is an in-depth analysis detailing your home's value as well as a comparison with similar homes in the area

Home Values in the Area

Source: Public Records

Average Home Value in this Area


Source: Public Records

Purchase History

We collect this data history from publicly available records. To have your information removed, we recommend requesting removal directly through your county’s website.

Date Buyer Sale Price Title Company
Simon Brittany $280,000 Blueline Title Company Llc
Armanini James $159,900 --
Source: Public Records

Mortgage History

We collect this data history from publicly available records. To have your information removed, we recommend requesting removal directly through your county’s website.

Date Status Borrower Loan Amount
Open Simon Brittany $271,600
Previous Owner Armanini James $151,860
Source: Public Records

Property History

Date Event Price List to Sale Price per Sq Ft
08/03/2018 08/03/18 Sold $280,000 +1.8% $167 / Sq Ft
07/04/2018 07/04/18 Pending -- -- --
06/12/2018 06/12/18 For Sale $275,000 -- $164 / Sq Ft
Source: BeachesMLS (Greater Fort Lauderdale)

Tax History

Year Tax Paid Tax Assessment Tax Assessment Total Assessment is a certain percentage of the fair market value that is determined by local assessors to be the total taxable value of land and additions on the property. Land Improvement
2025 $4,412 $254,256 -- --
2024 $4,412 $247,090 -- --
2023 $4,280 $239,893 $0 $0
2022 $4,210 $232,906 $0 $0
2021 $4,174 $226,122 $0 $0
2020 $4,142 $223,000 $0 $223,000
2019 $5,000 $219,000 $0 $219,000
2018 $2,184 $133,177 $0 $0
2017 $2,153 $130,438 $0 $0
2016 $2,118 $127,755 $0 $0
2015 $2,154 $126,867 $0 $0
2014 $2,152 $125,860 $0 $0
Source: Public Records

Agents Affiliated with this Home

  • Section Image
  • Section Image
See All Agents

Map

Source: BeachesMLS (Greater Fort Lauderdale)

MLS Number: R10439084

BeachesMLS (Greater Fort Lauderdale)

APN: 08-43-45-18-21-005-0580

Your Personal Tour Guide

Ask me questions while you tour the home.