
Ariadna Ontiveros
Crowned For Glory Real Estate
(336) 850-9110
56 Total Sales
2 in Asheboro
$175K - $319K Price Range
Estimated Value: $202,000 - $283,000
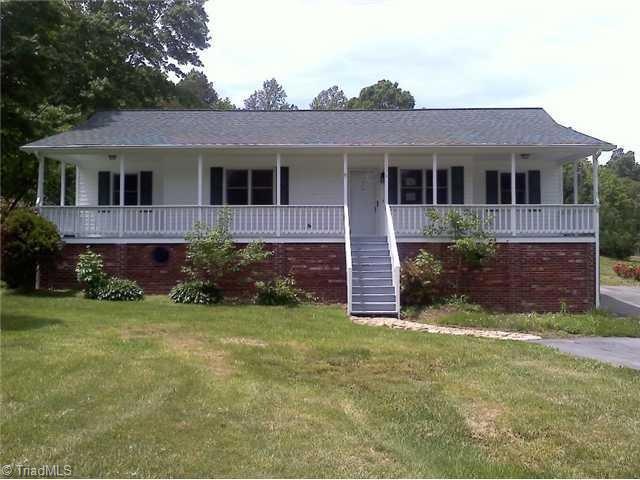
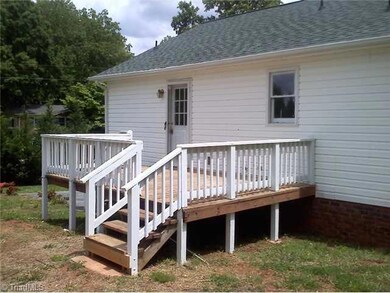
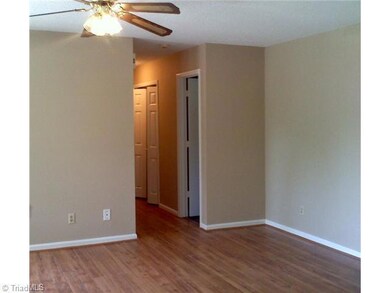
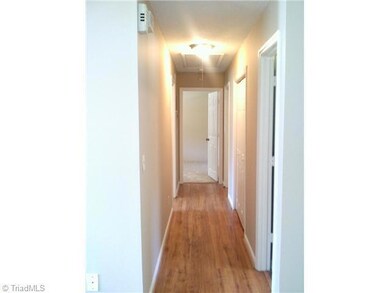
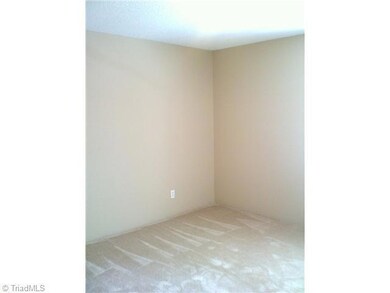
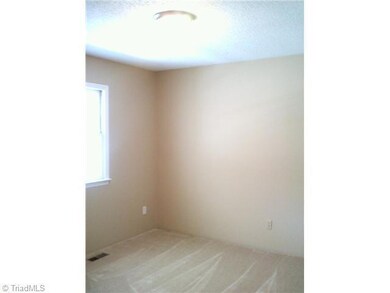
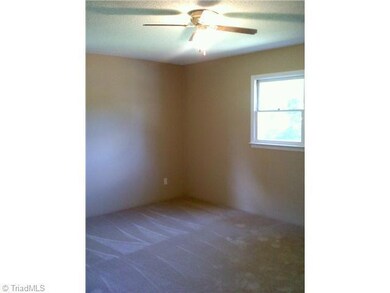
New interior paint, carpet,vinly, some new light fixture, back deck and front steps reworked, new range and hood vent, house looks good.. corner lot, large front porch, This is a Freddie Mac foreclosure that gives owner occupants first fiften days to make offer.. First Look period ends May 23, 2013.. then investors can make offers
We collect this data history from publicly available records. To have your information removed, we recommend requesting removal directly through your county’s website.
Ariadna Ontiveros
Crowned For Glory Real Estate
(336) 850-9110
56 Total Sales
2 in Asheboro
$175K - $319K Price Range
Ashley Brimson Hedrick
Hillcrest Realty Group
(336) 439-8256
116 Total Sales
1 in Asheboro
$420,000 Price
Rebeca de Jesus Bacilio
Real Broker LLC
(743) 222-4853
143 Total Sales
1 in Asheboro
$312,000 Price
TJ Allen
Coldwell Banker Realty
(980) 890-5098
82 Total Sales
1 in Asheboro
$317,000 Price
Chandler Kidd
The Real Estate Shoppe, Inc.
(743) 222-4509
90 Total Sales
11 in Asheboro
$77K - $330K Price Range
Melissa White
(984) 203-6465
192 Total Sales
3 in Asheboro
$412,000 Price Range
We collect this data history from publicly available records. To have your information removed, we recommend requesting removal directly through your county’s website.
| Date | Buyer | Sale Price | Title Company |
|---|---|---|---|
| -- | None Available | ||
| Federal Home Loan Mortgage Corporation | $84,150 | None Available | |
| Hunter Steve Marion | $113,000 | -- | |
| Burrow Shane | $64,000 | -- |
We collect this data history from publicly available records. To have your information removed, we recommend requesting removal directly through your county’s website.
| Date | Status | Borrower | Loan Amount |
|---|---|---|---|
| Open | $91,734 | ||
| Previous Owner | Hunter Penny Sue | $19,800 | |
| Previous Owner | Hunter Steve Marion | $113,000 |
We collect this data history from publicly available records. To have your information removed, we recommend requesting removal directly through your county’s website.
| Date | Event | Price | List to Sale | Price per Sq Ft |
|---|---|---|---|---|
| 07/12/2013 07/12/13 | Sold | $89,900 | 0.0% | $68 / Sq Ft |
| 05/20/2013 05/20/13 | Pending | -- | -- | -- |
| 05/09/2013 05/09/13 | For Sale | $89,900 | -- | $68 / Sq Ft |
We collect this data history from publicly available records. To have your information removed, we recommend requesting removal directly through your county’s website.
| Year | Tax Paid | Tax Assessment Tax Assessment Total Assessment is a certain percentage of the fair market value that is determined by local assessors to be the total taxable value of land and additions on the property. | Land | Improvement |
|---|---|---|---|---|
| 2025 | $1,030 | $165,300 | $40,200 | $125,100 |
| 2024 | $1,030 | $165,300 | $40,200 | $125,100 |
| 2023 | $1,030 | $165,300 | $40,200 | $125,100 |
| 2022 | $874 | $115,500 | $23,000 | $92,500 |
| 2021 | $879 | $115,500 | $23,000 | $92,500 |
| 2020 | $845 | $115,500 | $23,000 | $92,500 |
| 2019 | $845 | $115,500 | $23,000 | $92,500 |
| 2018 | $759 | $101,220 | $15,000 | $86,220 |
| 2016 | $738 | $101,224 | $15,000 | $86,224 |
| 2015 | $741 | $101,224 | $15,000 | $86,224 |
| 2014 | $732 | $101,224 | $15,000 | $86,224 |
Seller's Agent in 2013
Debbie Dennis
The Real Estate Shoppe
(336) 302-6001
35 Total Sales
Buyer's Agent in 2013
Angela Briggs
RE/MAX
(336) 215-3640
126 Total Sales
Source: Triad MLS
MLS Number: 673003
APN: 7649-36-2332
Disclaimer: Certain information contained herein is derived from information provided by parties other than Homes.com. All information provided is deemed reliable, but is not guaranteed to be accurate and should be independently verified.
Copyright 2026 Triad MLS, Inc. All rights reserved. IDX information is provided exclusively for personal, non-commercial use, and may not be used for any purpose other than to identify prospective properties consumers may be interested in purchasing. Information is deemed reliable but not guaranteed. This site will be monitored for ‘scraping’ and any use of search facilities of data on the site other than by potential buyers/sellers is prohibited. All Sale data is for informational purposes only and is not an indication of a market analysis or appraisal. Properties marked with the Triad MLS, Inc. icon are provided courtesy of the Triad MLS, Inc.’s, Internet Data Exchange Database. Data cannot be redistributed and cannot be used for any reason other than provided in the contract.
Ask me questions while you tour the home.