
Lori Cedarstrom
Embarc Realty
(855) 506-0882
50 Total Sales
1 in Reed Park
$495,100 Price


Estimated Value: $351,000 - $441,000
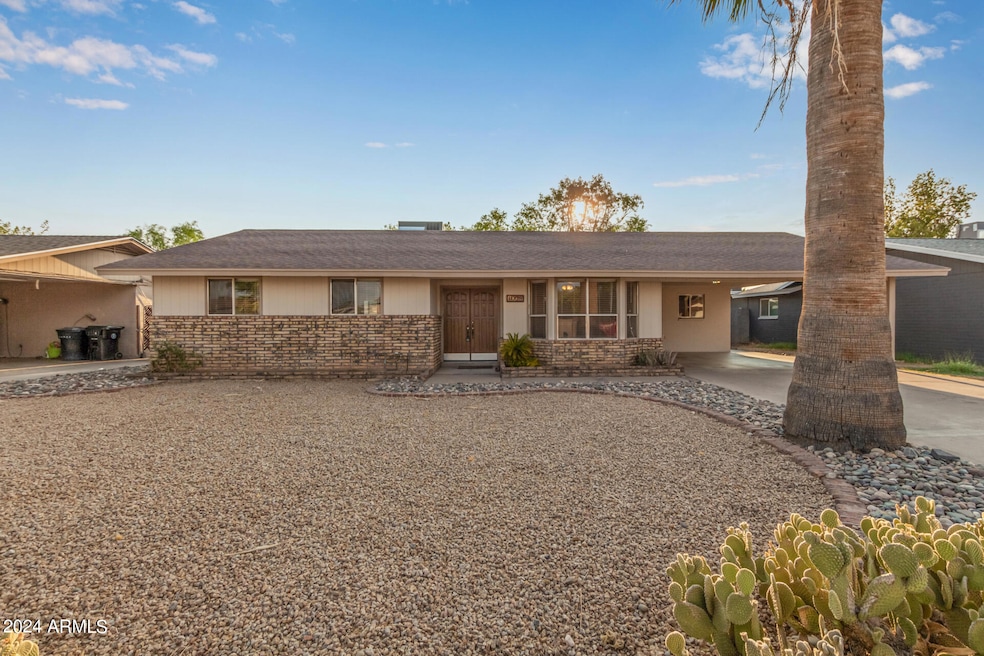
This is a very well kept and clean home with 3 bedrooms, 2 bath in a central Mesa location. No HOA! Back-half of Roof is NEW. Kitchen has stainless steel appliances, including the refrigerator. Floors are updated with wood-plank vinyl and new carpeting in the bedrooms. Large Laundry Room with a lot of storage and soft water loop. There is a separate storage room off back patio. Two Car Carport. Backyard has a covered patio and low maintenance landscaping. This home is priced well. Located within a mile of US60, and only 1/2mile to the Mesa Aquatic Complex with public swimming (check with Mesa Parks for more info). Organ Stop Pizza is also in close proximity, along with shopping and bowling. Lindbergh Elementary School & Mesa High are in walking distance from this home.
Last Agent to Sell the Property
West USA Realty License #BR567061000 Listed on: 07/24/2024
We collect this data history from publicly available records. To have your information removed, we recommend requesting removal directly through your county’s website.
Lori Cedarstrom
Embarc Realty
(855) 506-0882
50 Total Sales
1 in Reed Park
$495,100 Price
Eva Marin
Realty ONE Group
(888) 621-4058
67 Total Sales
1 in Reed Park
$250,000 Price
Seyoue Sims
eXp Realty
(623) 323-4926
131 Total Sales
1 in Reed Park
$440,000 Price
Howard Rudin
West USA Realty
(623) 257-8880
108 Total Sales
1 in Reed Park
$353,000 Price
Brad Daniels
My Home Group Real Estate
(623) 263-7433
62 Total Sales
2 in Reed Park
$256K - $419K Price Range
Beris Godinez
Realty ONE Group
(480) 660-4728
33 Total Sales
2 in Reed Park
$365K - $400K Price Range
We collect this data history from publicly available records. To have your information removed, we recommend requesting removal directly through your county’s website.
| Date | Buyer | Sale Price | Title Company |
|---|---|---|---|
| $400,000 | Wfg National Title Insurance C |
We collect this data history from publicly available records. To have your information removed, we recommend requesting removal directly through your county’s website.
| Date | Status | Borrower | Loan Amount |
|---|---|---|---|
| Open | $380,000 |
We collect this data history from publicly available records. To have your information removed, we recommend requesting removal directly through your county’s website.
| Date | Event | Price | List to Sale | Price per Sq Ft |
|---|---|---|---|---|
| 11/04/2024 11/04/24 | Sold | $400,000 | +1.3% | $253 / Sq Ft |
| 09/23/2024 09/23/24 | Pending | -- | -- | -- |
| 09/10/2024 09/10/24 | For Sale | $395,000 | -1.3% | $250 / Sq Ft |
| 08/27/2024 08/27/24 | Off Market | $400,000 | -- | -- |
| 08/08/2024 08/08/24 | Pending | -- | -- | -- |
| 07/24/2024 07/24/24 | For Sale | $390,000 | 0.0% | $247 / Sq Ft |
| 06/23/2023 06/23/23 | Rented | $1,900 | 0.0% | -- |
| 06/15/2023 06/15/23 | Under Contract | -- | -- | -- |
| 06/02/2023 06/02/23 | For Rent | $1,900 | +15.2% | -- |
| 04/03/2021 04/03/21 | Rented | $1,650 | 0.0% | -- |
| 03/30/2021 03/30/21 | Under Contract | -- | -- | -- |
| 03/24/2021 03/24/21 | For Rent | $1,650 | -- | -- |
We collect this data history from publicly available records. To have your information removed, we recommend requesting removal directly through your county’s website.
| Year | Tax Paid | Tax Assessment Tax Assessment Total Assessment is a certain percentage of the fair market value that is determined by local assessors to be the total taxable value of land and additions on the property. | Land | Improvement |
|---|---|---|---|---|
| 2025 | $914 | $11,006 | ||
| 2024 | $1,089 | $10,482 | ||
| 2023 | $1,089 | $27,050 | $5,410 | $21,640 |
| 2022 | $1,067 | $20,780 | $4,150 | $16,630 |
| 2021 | $1,080 | $19,750 | $3,950 | $15,800 |
| 2020 | $1,066 | $17,920 | $3,580 | $14,340 |
| 2019 | $996 | $15,820 | $3,160 | $12,660 |
| 2018 | $956 | $14,500 | $2,900 | $11,600 |
| 2017 | $927 | $12,870 | $2,570 | $10,300 |
| 2016 | $910 | $11,550 | $2,310 | $9,240 |
| 2015 | $855 | $10,570 | $2,110 | $8,460 |
Seller's Agent in 2024
Jenni Thompson
West USA Realty
(480) 678-9823
1 in this area
27 Total Sales
Buyer's Agent in 2024
Ryan Bawek
eXp Realty
(480) 861-7297
2 in this area
99 Total Sales
Buyer Co-Listing Agent in 2024
Jennifer Wehner
eXp Realty
(602) 694-0011
2 in this area
552 Total Sales
JF
Buyer Co-Listing Agent in 2024
Jennifer Fergus
DPR Realty
Seller's Agent in 2023
Julie Warren
PropertyAZ
(602) 617-6792
11 Total Sales
WM
Buyer's Agent in 2023
Wendy Mauricio Salazar
AZ Marketplace Realty
(480) 550-1052
Source: Arizona Regional Multiple Listing Service (ARMLS)
MLS Number: 6733120
APN: 139-05-022
Disclaimer: Certain information contained herein is derived from information provided by parties other than Homes.com. All information provided is deemed reliable, but is not guaranteed to be accurate and should be independently verified.
All information should be verified by the recipient and none is guaranteed as accurate by ARMLS
Listing Information presented by local MLS brokerage: Ten-X, local REALTOR®- Arlene Richardson - (888)-952-6393
Ask me questions while you tour the home.