NOT LISTED FOR SALE

1038 Us Rte 1 Robbinston, ME 04671

3 Beds
1.5 Baths
1,886 Sq Ft
2.5 Acre Lot

Sale Details

Date Sold: July 29, 2019

Last sale price $115,000 $61 Per Sq Ft

119 Days on Market

Highlights

  • Nearby Water Access
  • Wooded Lot
  • Wood Flooring
  • View of Trees or Woods
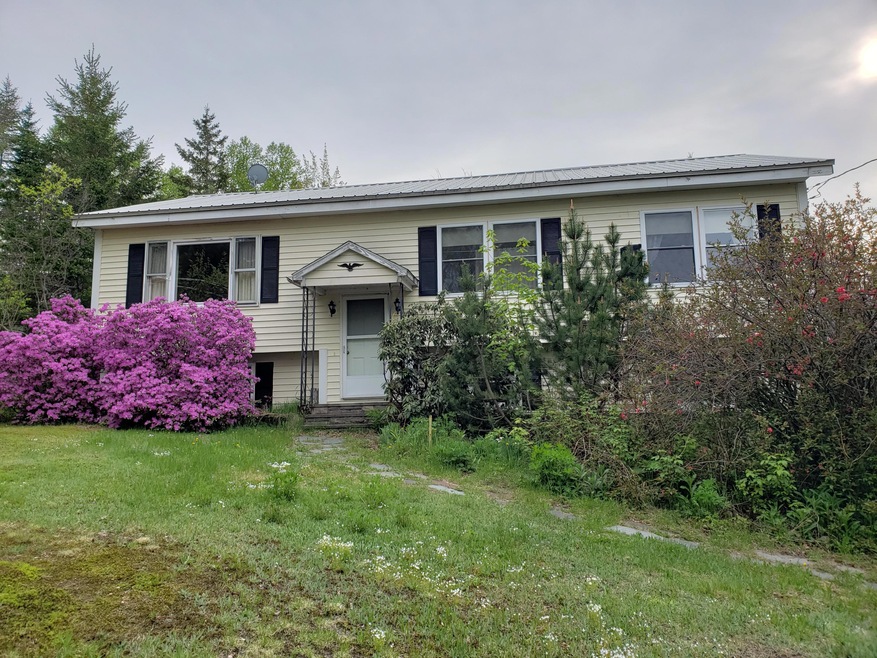
  • Raised Ranch Architecture
  • No HOA

About This Home

As of July 2019

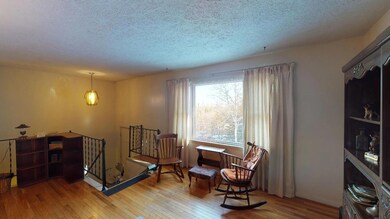
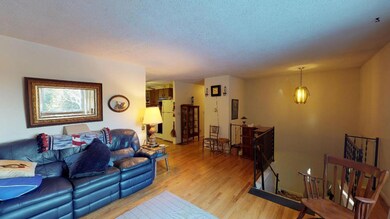
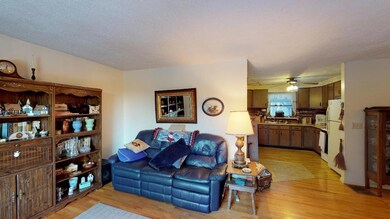
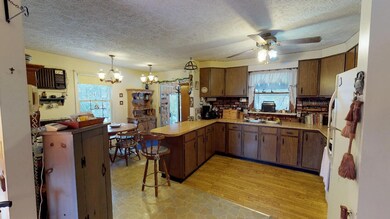
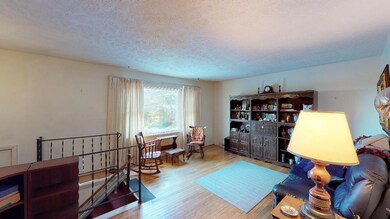
Located in the heart of Robbinston, tucked just off Route 1 for privacy on 2.5 acres, this 70's era raised ranch has a large living room, open kitchen/dining area with sun porch and deck attached - great for summer gatherings, 3 bedrooms, a large bath and additional sunroom all on the first floor. Ground level features a great rec space, half bath with laundry, utility area and lots of garage/workshop space! Enjoy wildlife, beach combing at mill cove just yards away and the nearby Robbinston boat launch along with plenty of ATV trails, nearby lakes and streams for fishing. A fantastic location with lots to offer, come have a peek at all of the possibilities!

Last Agent to Sell the Property

Jessie Howard

Due East Real Estate Listed on: 02/08/2019
Last Buyer's Agent

Kevin Raye

Due East Real Estate

Create a Home Valuation Report for This Property
The Home Valuation Report is an in-depth analysis detailing your home's value as well as a comparison with similar homes in the area

Home Details

Home Type

  • Single Family

Est. Annual Taxes

  • $872

Year Built

  • Built in 1970

Lot Details

  • 2.5 Acre Lot
  • Rural Setting
  • Level Lot
  • Wooded Lot

Parking

  • 2 Car Direct Access Garage
  • Driveway

Home Design

  • Raised Ranch Architecture
  • Ranch Style House
  • Split Foyer
  • Concrete Foundation
  • Wood Frame Construction
  • Shingle Roof
  • Metal Roof
  • Vinyl Siding
  • Concrete Perimeter Foundation

Interior Spaces

  • Family Room
  • Living Room
  • Dining Room
  • Workshop
  • Storage
  • Views of Woods

Kitchen

  • Electric Range
  • Formica Countertops

Flooring

  • Wood
  • Carpet
  • Laminate

Bedrooms and Bathrooms

  • 3 Bedrooms
  • Bathtub

Laundry

  • Laundry Room
  • Dryer
  • Washer

Finished Basement

  • Walk-Out Basement
  • Basement Fills Entire Space Under The House
  • Interior Basement Entry
  • Natural lighting in basement

Accessible Home Design

  • Accessible Elevator Installed
  • Bath Modification
  • Doors are 32 inches wide or more

Outdoor Features

  • Nearby Water Access
  • Property is near a beach
  • Balcony
  • Enclosed Glass Porch

Utilities

  • Air Conditioning
  • Multiple cooling system units
  • Forced Air Heating System
  • Space Heater
  • Heating System Uses Oil
  • Heating System Uses Propane
  • Heating System Uses Wood
  • Private Water Source
  • Well
  • Oil Water Heater
  • Septic System
  • Private Sewer

Community Details

  • No Home Owners Association
  • Community Storage Space

Listing and Financial Details

  • Tax Lot 23
  • Assessor Parcel Number 1038usroute1robbinstonme04671

Home Details

Home Type

Single Family

Est. Annual Taxes

$872

Year Built

Built in 1970

Lot Details

2.5 Acres

Parking

2

Listing Details

  • Property Sub Type: Single Family Residence
  • Prop. Type: Residential
  • Lot Size Acres: 2.5
  • MLS Status: Closed
  • Above Grade Finished Sq Ft: 1288.0
  • Architectural Style: Raised Ranch, Ranch, Split Entry
  • Garage Yn: Yes
  • Year Built: 1970
  • Location Information:Leased Land: No
  • Location Information:HERS Certified: No
  • Contract Information:List PriceSqFt: 96.97
  • Property Information:Seasonal: No
  • Property Information:Lot Size Acres -: 2.5
  • Property Information:Total Baths: 2.0
  • Property Information:SqFt Finished Above Grade: 1288.0
  • Property Information:SqFt Finished Below Grade: 598.0
  • Property Information:Garage: Yes
  • Site:Level: Yes
  • Water Info:Water Frontage2: No
  • Construction:Wood Frame: Yes
  • Basement:Daylight: Yes
  • Percent Basement Finished: Yes
  • Basement:Walkout Access: Yes
  • Roof:Shingle: Yes
  • Heat System:Forced Air: Yes
  • Appliances Included:Dryer: Yes
  • Appliances Included:Electric Range: Yes
  • Appliances Included:Washer: Yes
  • Heat Fuel:Oil: Yes
  • Heat Fuel:Propane: Yes
  • Floors:Carpet: Yes
  • Floors:Wood3: Yes
  • Electric:Circuit Breakers: Yes
  • Driveway:Paved2: Yes
  • Basement Entry:Interior: Yes
  • Basement Entry:Walk-Out: Yes
  • Amenities:Storage: Yes
  • Property Information:Garage Spaces: 2.0
  • Exterior:Vinyl Siding: Yes
  • Amenities:Laundry - Hookup: Yes
  • Foundation Materials:Poured Concrete: Yes
  • Roof:Metal: Yes
  • Vehicle Storage:Direct Entry to Living: Yes
  • Dining Room:Dining Room: Yes
  • Living Room:Living Room: Yes
  • Floors:Laminate: Yes
  • Style:Ranch: Yes
  • Parking:On Site2: Yes
  • Location:Near Public Beach: Yes
  • Amenities:Bathtub: Yes
  • Sewer:Private Sewer: Yes
  • Parking:Paved3: Yes
  • Property Information:Short Sale Continue to Show: No
  • Recreational Water:Nearby: Yes
  • Heat Fuel:Wood2: Yes
  • Location:Rural: Yes
  • Water:Private2: Yes
  • Dining Room Amenities:Dining Area: Yes
  • Room Features:Dining Area2: Yes
  • Site:Wooded: Yes
  • View:TreesWoods: Yes
  • Site:RollingSloping: Yes
  • Family Room:Family Room: Yes
  • Property Information:Deed Restrictions: Unknown
  • Sewer:Septic Existing on Site: Yes
  • Water:Well Existing on Site: Yes
  • Property Information:Bank Owned REO: No
  • Kitchen Countertop:Formica: Yes
  • Water Heater:Oil2: Yes
  • Water Heater:Tank: Yes
  • Laundry Room:Laundry Room: Yes
  • Accessibilitiy Amenities:ElevatorChair Lift: Yes
  • Heat System:Space Heater: Yes
  • Primary Bedroom Amenities:BalconyDeck6: Yes
  • Room Features:BalconyDeck17: Yes
  • Cooling:AC Units: Yes
  • Style:Split Entry: Yes
  • Style:Raised Ranch: Yes
  • Accessibilitiy Amenities:Other Bath Modifications: Yes
  • Other Room Amenities 1:Workshop: Yes
  • Room Features:Workshop10: Yes
  • Patio and Porch Features:Glassed-in Porch: Yes
  • Property Sub-Type Property Sub-Type: Single Family Residence
  • Advertising Remarks:Advertising Remarks: Located in the heart of Robbinston, tucked just off Route 1 for privacy on 2.5 acres, this 70's era raised ranch has a large living room, open kitchen/dining area with sun porch and deck attached - great for summer gatherings, 3 bedrooms, a large bath and additional sunroom all on the first floor. Ground level features a great rec space, half bath with laundry, utility area and lots of garage/workshop space! Enjoy wildlife, beach combing at mill cove just yards away and the nearby Robbinston boat launch along with plenty of ATV trails, nearby lakes and streams for fishing. A fantastic location with lots to offer, come have a peek at all of the possibilities!
  • Property Information 2 Detached Houses on 1 Lot: No
  • Accessibilitiy Amenities 32 - 36 Inch Doors: Yes
  • Special Features: VirtualTour

Interior Features

  • Appliances: Washer, Refrigerator, Electric Range, Dryer
  • Accessibility Features: 32 - 36 Inch Doors, Elevator/Chair Lift, Other Accessibilities, Other Bath Modifications
  • Has Basement: Walk-Out Access, Daylight, Finished, Full, Interior Entry
  • Full Bathrooms: 1
  • Half Bathrooms: 1
  • Total Bedrooms: 3
  • Below Grade Sq Ft: 598.0
  • Fireplace: No
  • Interior Amenities: 1st Floor Bedroom, 1st Floor Primary Bedroom w/Bath, Bathtub, Other, Storage
  • Full Basement: Yes
  • Bedroom 2 Level: First
  • Dining Room Dining Room Level: First
  • Kitchen Kitchen Level: First
  • Living Room Living Room Level: First
  • Primary Bedroom Primary Bedroom Level: First
  • Bedroom 1:Bedroom 1 Level: First
  • Laundry Room Laundry Room Level: Basement

Exterior Features

  • Lot Features: Level, Rolling Slope, Wooded, Near Public Beach, Rural
  • View: Trees/Woods
  • Waterfront: No
  • Construction Type: Vinyl Siding, Wood Frame
  • Foundation Details: Concrete Perimeter
  • Patio And Porch Features: Glass Enclosed, Porch
  • Roof: Metal, Shingle
  • Patio and Porch Features:Porch: Yes

Garage/Parking

  • Attached Garage: Yes
  • Garage Spaces: 2.0
  • Parking Features: 5 - 10 Spaces, Paved, On Site, Inside Entrance

Utilities

  • Laundry Features: Washer Hookup
  • Cooling: A/C Units, Multi Units
  • Cooling Y N: Yes
  • Heating: Space Heater, Forced Air, Hot Air
  • Heating Yn: Yes
  • Electric: Circuit Breakers
  • Sewer: Private Sewer, Septic Existing on Site
  • Water Source: Private, Well

Condo/Co-op/Association

  • Association: No

Schools

  • Junior High Dist: Calais Public Schools

Lot Info

  • Land Lease: No
  • Lot Size Sq Ft: 108900.0
  • Parcel #: 1038usroute1robbinstonme04671
  • Zoning: Residential

Tax Info

  • Tax Annual Amount: 872.0
  • Tax Lot: 23
  • Tax Year: 2018

Matterport 3D Tour

Property History

We collect this data history from publicly available records. To have your information removed, we recommend requesting removal directly through your county’s website.

Date Event Price List to Sale Price per Sq Ft
07/29/2019 07/29/19 Sold $115,000 -17.8% $61 / Sq Ft
06/08/2019 06/08/19 Pending -- -- --
02/08/2019 02/08/19 For Sale $139,900 -- $74 / Sq Ft
Source: Maine Listings

Agents Affiliated with this Home

  • Section Image
  • Section Image
See All Agents

Map

Source: Maine Listings

MLS Number: 1404061

Maine Listings
Your Personal Tour Guide

Ask me questions while you tour the home.